This is a carousel with tiles that activate property listing cards. Use the previous and next buttons to navigate.
1/48
$1,250,000
This is a carousel with tiles that activate property listing cards. Use the previous and next buttons to navigate.
1/48
Property Description
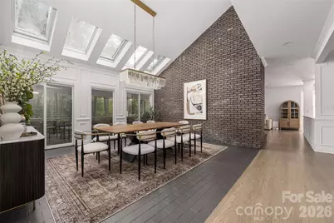
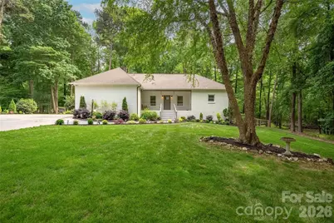
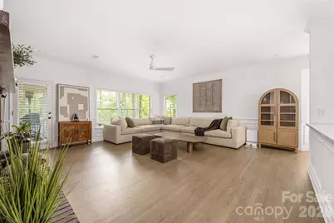
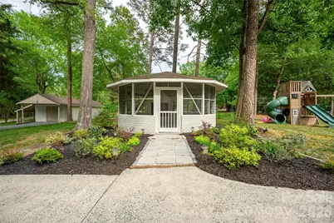
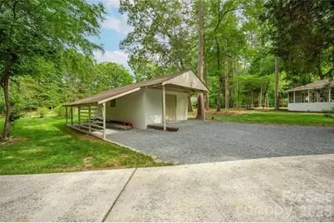
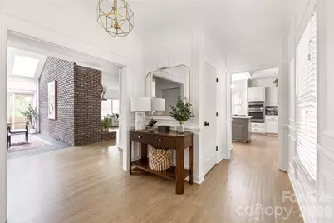
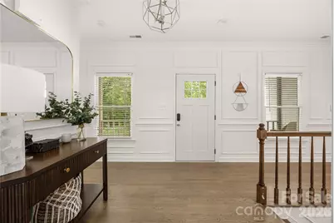
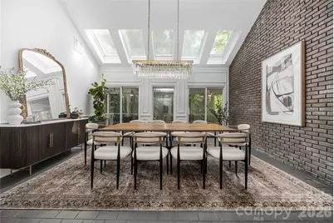
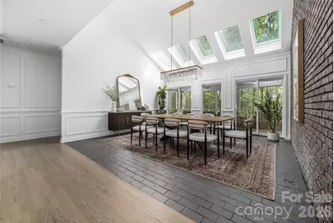
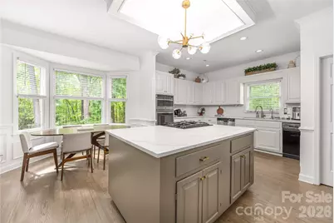
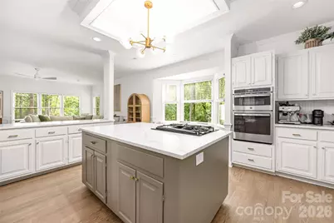
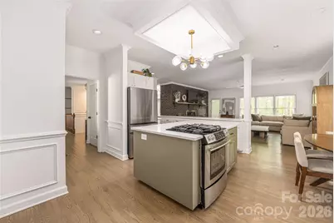
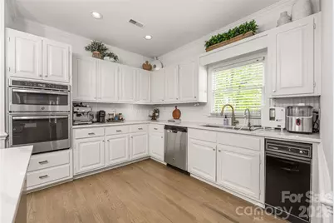
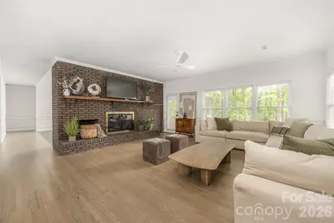
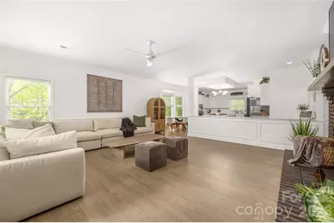
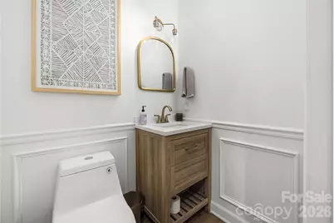
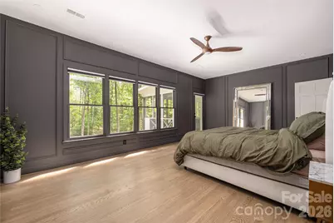
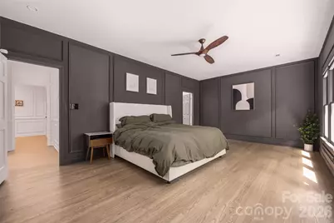
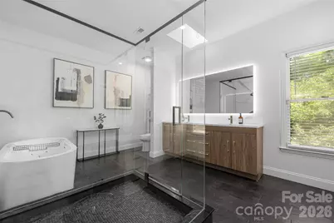
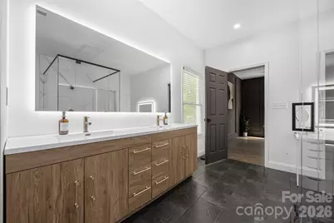
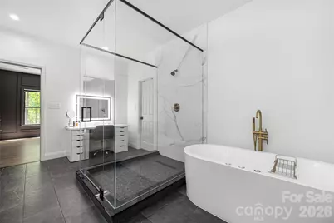
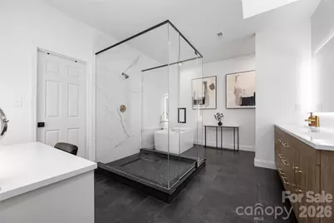
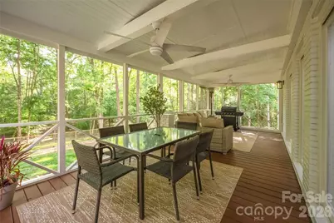
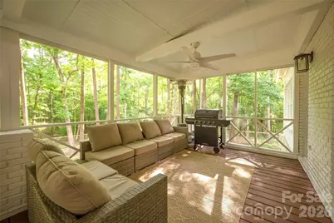
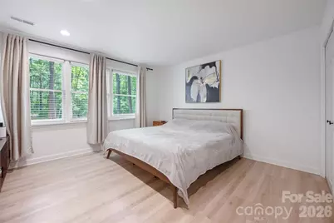
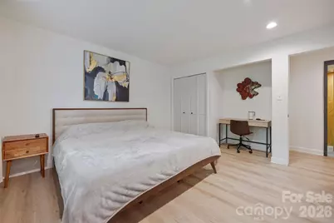
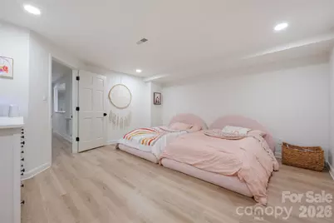
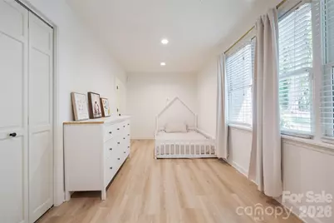
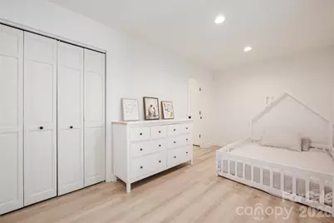
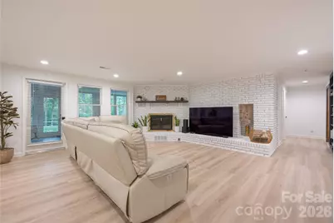
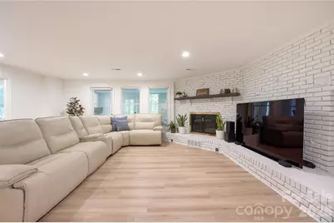
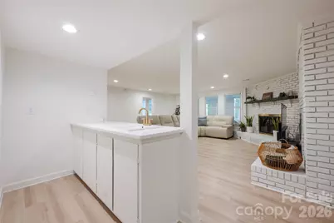
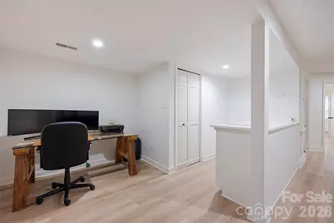
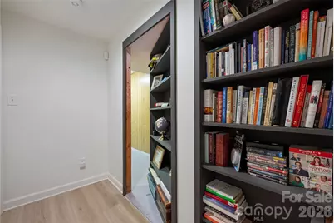
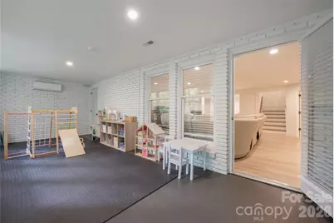
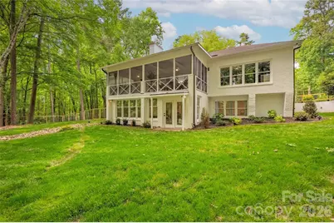
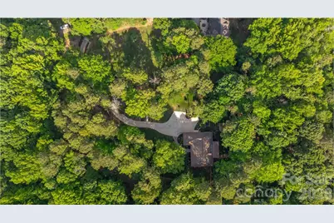
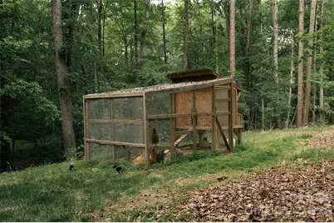
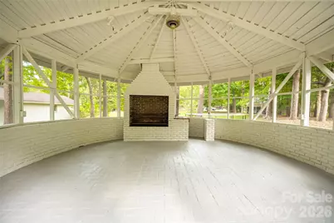
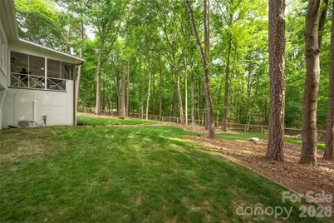
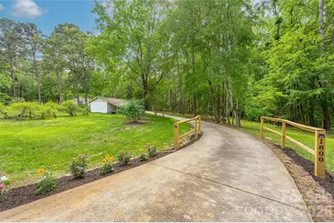
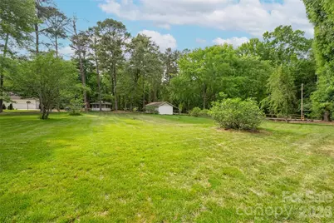
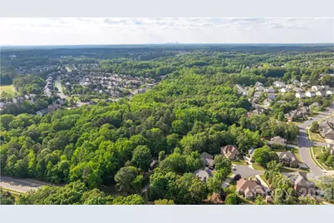
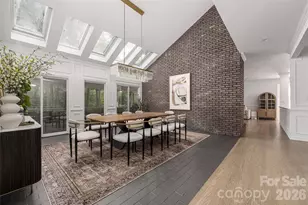
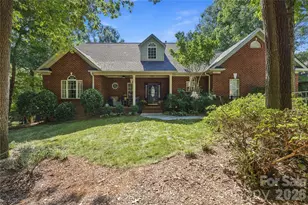
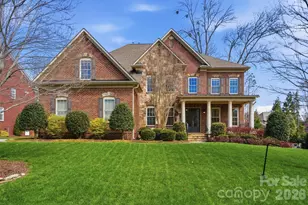
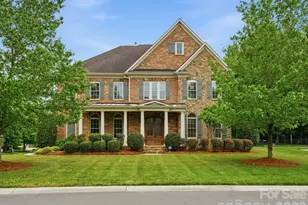
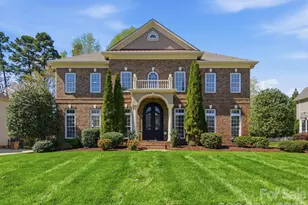
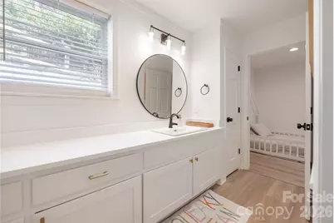
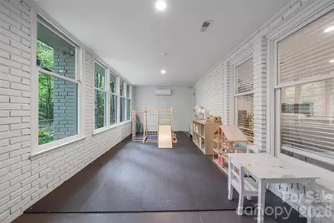
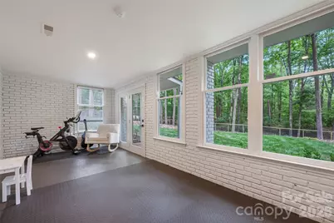
This beautifully upgraded home offers the perfect blend of modern comfort and country charm on a peaceful 5.73 acre lot. This is a great opportunity to have all the convenience of the city, while enjoying privacy and space that is a rare find this close to Charlotte. Enter down a long driveway to take you to a serene escape from the city. The fenced in backyard has been cleared, leveled, and seeded with premium fescue grass that stays lush and green year-round. Professional landscaping frames the space, while a custom chicken coop (which conveys with the property) and a mature fruit garden provide the perfect setup for hobby farming. Enjoy muscadine grapes, figs, pears, blueberries, apples, and plums. Additional exterior features include a gazebo and a workshop that were both just freshly painted. Inside, the home has been completely reimagined with high-quality updates. The entire interior has been repainted in fresh neutral tones, refinished hardwood floors throughout the main level, and elegant wainscoting adds classic charm. The kitchen features refinished cabinets, new countertops, sink, backsplash, and new hardware. All bathrooms have been fully remodeled, with the primary bath transformed into a true spa retreat complete with a jetted jacuzzi tub, large glass shower, dual vanity, makeup desk, and oversized walk-in closet with custom built-ins. The dining room impresses with soaring vaulted ceilings and skylights. Additional interior highlights include all-new lighting, fans, and outlets, a new smart thermostat, and a brand-new downstairs bedroom with a closet.
Full Property Details
Full Property Details for 1800 Chestnut Ln
General
- Price: $1,250,000
- Status: Active
- Type: Single Family
- Source: Charlotte_Regional_Realtor_Association
- MLS ID: 4379528
- Updated: 8/15/2026
- Added to Site: 71 day(s) ago
Interior
- Interior Features: Drop Zone, Kitchen Island, Open Floorplan, Walk-In Closet(s), Walk-In Pantry
- Fireplace: Yes
- Fireplace(s): Bonus Room, Family Room, Gas Log, Wood Burning, Bonus Room, Family Room, Gas Log, Wood Burning
- Appliances: Dishwasher, Disposal, Gas Cooktop, Gas Oven, Gas Range
- Flooring: Tile, Vinyl, Wood
Rooms
Bathrooms
- Total Bathrooms: 4
- Full Bathrooms: 3
- Half Bathrooms: 1
- Main - Full Baths: 1
- Main - 1/2 Baths: 1
- Basement Baths: 2
Bedrooms
- Total Bedrooms: 3
- Bedrooms-B: 2
- Bedrooms Main & Up: 1
Other Rooms
- Laundry: Electric Dryer Hookup, In Garage, Washer Hookup
Parking
- Garage: Yes
- Garage Spaces: 2
- Parking Features: Driveway, Attached Garage, Garage Faces Side, Shared Driveway
Location
- County: Union
- Driving Directions: Look for the "Home for Sale" sign off of Chestnut Lane. You will go down a private driveway and pass one home on the left, continue down the driveway and you will veer left to find the property.
School Information
- Elementary School: Indian Trail
- Middle School: Sun Valley
- High School: Sun Valley
Heating & Cooling
- Cooling Type: Ceiling Fan(s), Central Air
- Heating Type: Electric, Natural Gas
Utilities
- Sewer: Septic Installed
- Water: City
- Utility Description: Electricity Connected, Natural Gas
Structural Information
- Architectural Style: Traditional
- Construction: Site Built
- Exterior Const.: Brick Full
- Basement: Yes
- Basement Desc.: Basement Shop, Finished, Walk-Out Access
- Roof: Architectural Shingle
- Main/1st Level: 2,179 Sq. Ft.
- Year Built: 1984
Lot Features
- Street/Road Desc.: Concrete, Gravel
- Lot Features: Cleared, Wooded
- Fencing (Description): Back Yard, Fenced, Front Yard
Financial Considerations
- Terms: Cash, Conventional, FHA, VA Loan
Disclosures and Reports
- Property ID: 07-147-143-E
- Plat: 0000T / 0686-00686
- Lot Number: 8688/845
Listed by The Agency - Charlotte

Get Pre-Approved Today
Schools
Schools serving 1800 Chestnut Ln
School District:Union County Public Schools
| Name | Grades | Distance |
|---|---|---|
Indian Trail Elementary School 200 Education Drive, Indian Trail, NC 28079 | K-5 | 2 mi |
Sun Valley Middle School 1409 Wesley Chapel Road, Indian Trail, NC 28079 | 6-8 | 3.9 mi |
Sun Valley High School 5211 Old Charlotte Highway, Monroe, NC 28110 | 9-12 | 3.9 mi |
Disclaimer:
School attendance boundaries provided by ATTOM Data Solutions and are for reference only. Contact the school directly to verify enrollment eligibility.
Price & Sales History for 1800 Chestnut Ln
Date
Details
Price
Change
Source
7/13/2026
Price Reduced
$1,250,000
-3.77%
MLS
6/12/2026
Listed
$1,299,000
81.68%
MLS
4/13/2023
Sold
$715,000
—
Public Record
Disclaimer: Historical sales information is derived from public records provided by the county offices. Information is not guaranteed and should be independently verified.
Tax History
Tax History for 1800 Chestnut Ln
Year
Property Taxes
Change
Tax Assessment
Change
2025
$5,494
31%
$834,500
67%
2024
$4,196
1%
$499,900
—
2023
$4,167
—
$499,900
—
2022
$4,167
31%
$499,900
—
2021
$3,175
—
$499,900
82%
2021
$3,175
17%
$274,100
—
2019
$2,712
—
$274,100
—
2018
$2,712
-5%
$274,100
—
2017
$2,849
2%
$274,100
—
2016
$2,797
-1%
$274,100
—
2015
$2,826
-2%
$274,100
-24%
2014
$2,885
14%
$358,750
—
2013
$2,521
—
$358,750
—
Disclaimer: Historical tax information is derived from public records provided by the county offices. Information is not guaranteed and should be independently verified.
Estimate the Cost
Estimate the Cost for 1800 Chestnut Ln
1800 Chestnut Lane, Matthews, NC 28104 (MLS# 4379528) is a Single Family property with 3 bedrooms, 3 full bathrooms and 1 partial bathroom. 1800 Chestnut Lane is currently listed for $1,250,000 and was received on June 12, 2026. Want to learn more about 1800 Chestnut Lane? Do you have questions about finding other Single Family real estate for sale in Matthews? You can browse all Matthews real estate or contact a Coldwell Banker agent to request more information.