
This is a carousel with tiles that activate property listing cards. Use the previous and next buttons to navigate.
1/48
$942,000 Just Listed
This is a carousel with tiles that activate property listing cards. Use the previous and next buttons to navigate.
1/48
Property Description
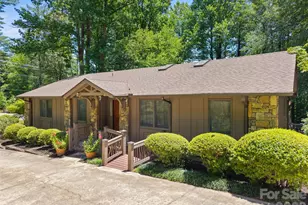
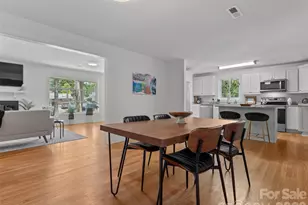
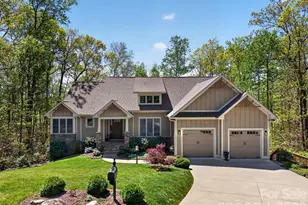
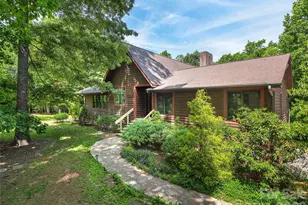
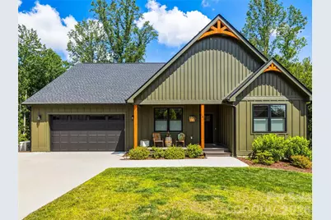
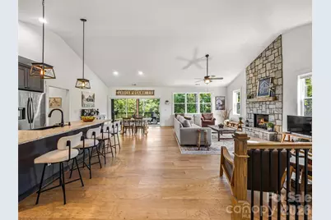
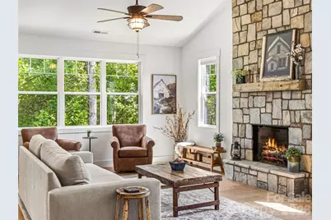
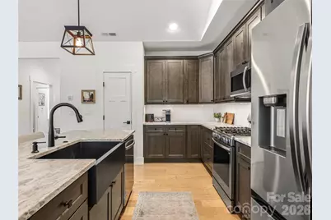
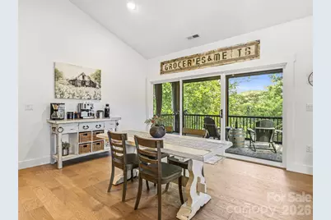
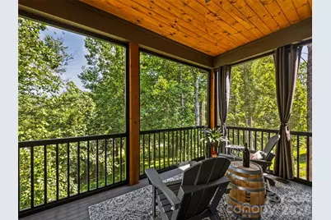
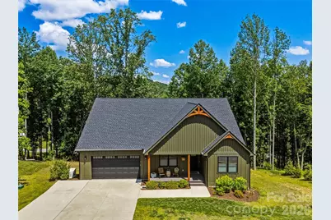
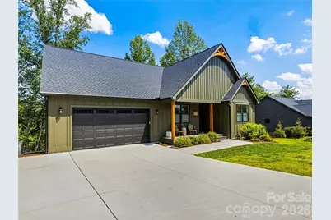
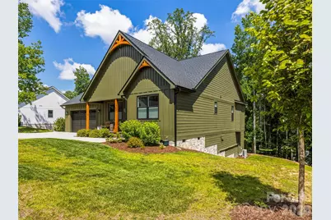
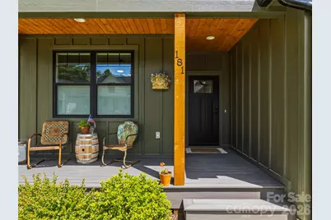
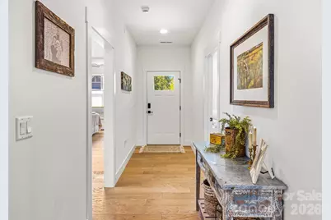
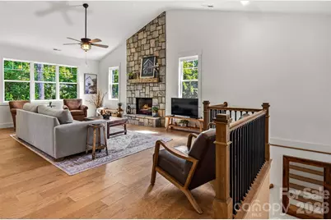
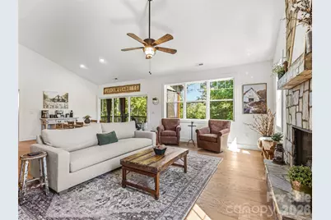
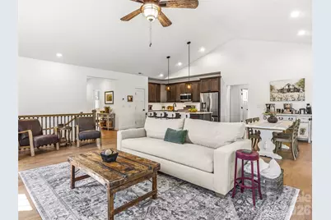
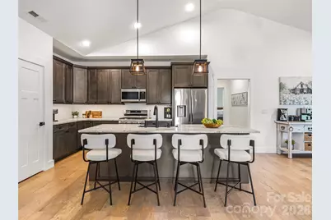
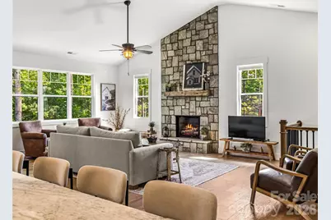
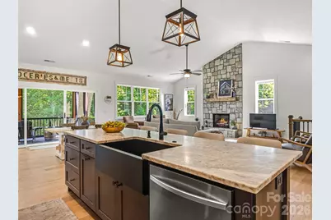
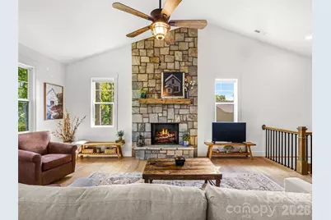
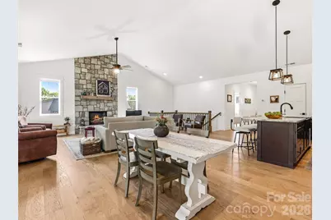
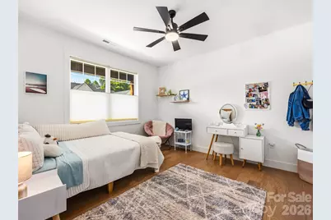
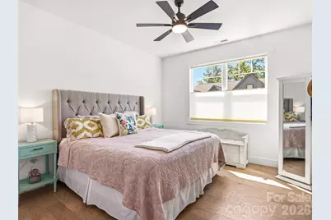
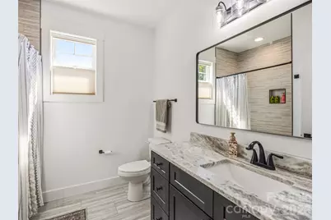
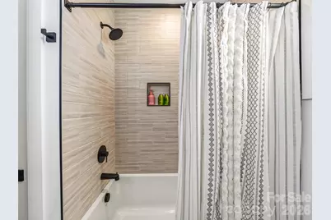
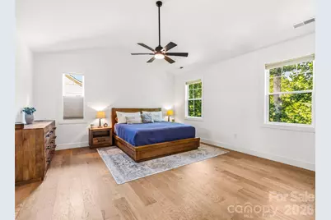
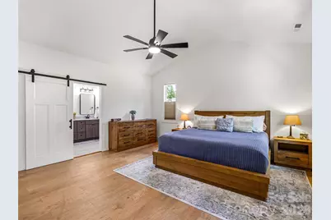
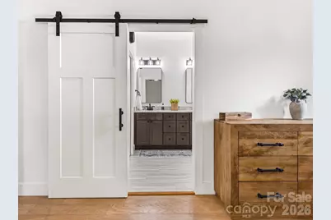
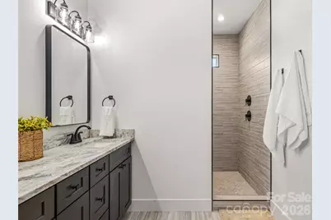
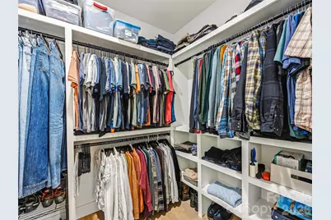
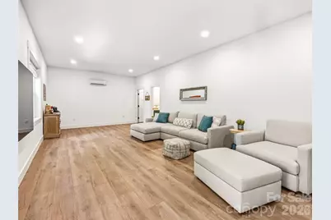
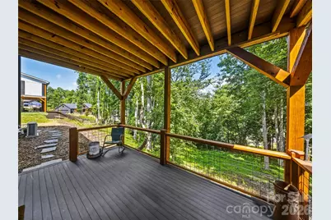
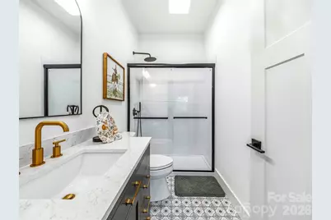
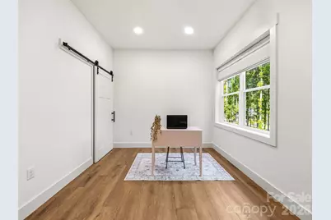
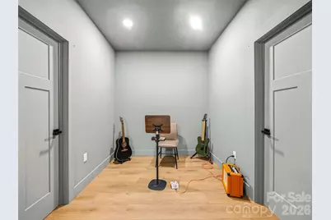
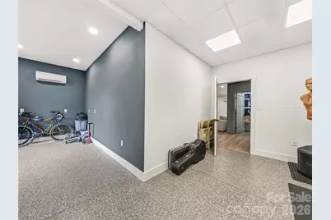
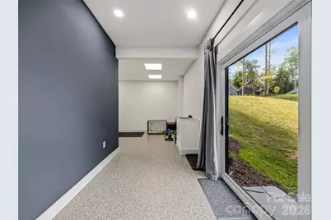
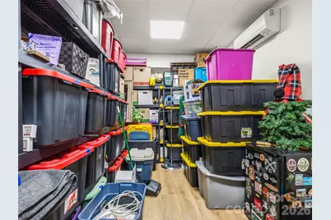
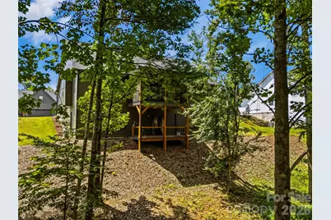
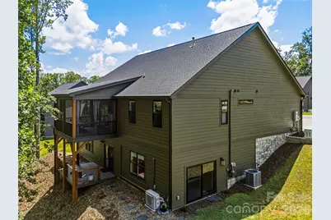
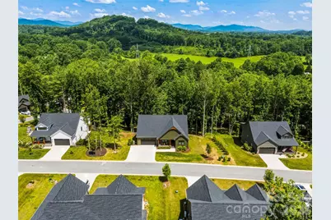
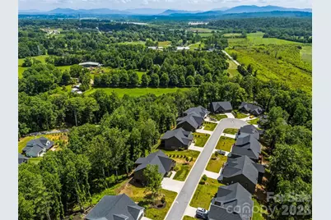
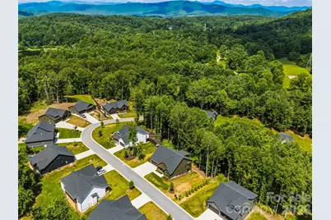
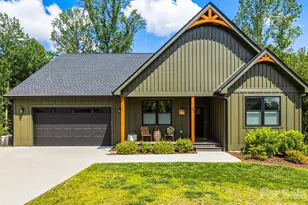
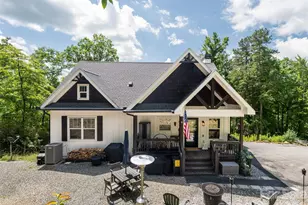
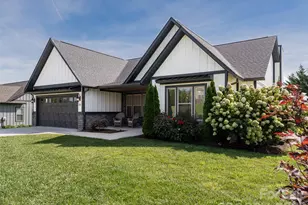
Almost new and thoughtfully upgraded, this light-filled home offers a true treehouse feel with walls of windows that bring the outdoors in. Surrounded by nature yet filled with natural light, the open floor plan is designed for everyday living and entertaining. The main level offers 3 bedrooms, 2 full baths and features engineered hardwood floors, soaring ceilings, open-air dining room, kitchen with leathered countertops, 42" cabinetry, walk-in pantry, stainless steel appliances, large center island, generous prep space-all overlooking the inviting dining and great room with its floor-to-ceiling stone gas fireplace. Relax on the covered screened porch and enjoy peaceful mountain living surrounded by mature trees. The spacious sunny primary suite is a private retreat w/ spa inspired bath and walk-in closet. The recently finished walkout basement includes a large family room with direct access to the covered lower porch and yard, a flexible bonus room with XL closet, a full bath, versatile nook, heated/cooled storage room, and fitness room with sliding door to outside. Premium features include a whole-house generator, tankless water heater, composite decking, cedar posts, tongue-and-groove porch ceilings, and durable smart siding. Minutes to idyllic Horseshoe with shops, restaurants, the Ecusta Trail and boating access. Located in the gated Cottages at Byron Forest, this move-in-ready home delivers the quality of new construction with the added value of a professionally finished basement.
Full Property Details
Full Property Details for 181 Byron Frst Dr
General
- Price: $942,000
- HOA FEE: $83/month
- HOA FEE FREQ.: Annually
- Status: Active
- Type: Single Family
- Source: Charlotte_Regional_Realtor_Association
- MLS ID: 4400079
- Updated: 7/9/2026
- Added to Site: 1 day(s) ago
Interior
- Fireplace: Yes
- Fireplace(s): Gas Log, Great Room, Gas Log, Great Room
- Appliances: Dishwasher, Gas Oven, Gas Range, Microwave, Refrigerator, Tankless Water Heater, Washer/Dryer
- Flooring: Tile, Vinyl, Wood
Rooms
Bathrooms
- Total Bathrooms: 3
- Full Bathrooms: 3
- Main - Full Baths: 2
- Basement Baths: 1
Bedrooms
- Total Bedrooms: 3
- Bedrooms Main & Up: 3
Other Rooms
- Laundry: Laundry Room, Main Level
Additional Information
- Shared Amenities: Gated, Street Lights
- Equipment: Fuel Tank - Owned, Generator
Parking
- Garage: Yes
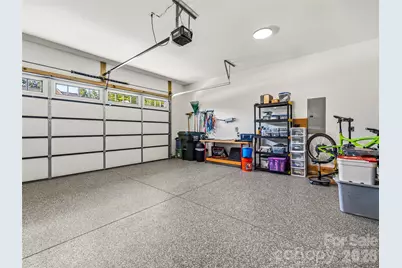
- Garage Description: 480 Sq. Ft.
- Garage Spaces: 2
- Parking Features: Driveway, Attached Garage
Location
- County: Henderson
- Subdivision: The Cottages at Byron Forest
- Driving Directions: Take Overlook Rd onto Ledbetter Rd. Follow NC-191 S and turn right onto Banner Farm Rd. Turn right to stay on Banner Farm Rd. Turn right onto Bobbie Memorial Dr. The neighborhood is on the left.
School Information
- Elementary School: Mills River
- Middle School: Rugby
- High School: West Henderson
Community
- Assoc. Name: The Cottages At Byron Forest HOA
Heating & Cooling
- Cooling Type: Central Air, Ductless
- Heating Type: Ductless, Forced Air, Propane
Utilities
- Sewer: Septic Installed
- Water: Well
- Utility Description: Electricity Connected, Propane, Underground Utilities
Structural Information
- Architectural Style: Farmhouse, Modern
- Model: Hemlock
- Construction Status: Completed
- Construction: Site Built
- Exterior Const.: Hardboard Siding, Stone Veneer
- Basement: Yes
- Basement Desc.: Daylight, Finished, Storage Space, Walk-Out Access
- Roof: Architectural Shingle
- Main/1st Level: 2,036 Sq. Ft.
- Year Built: 2024
Lot Features
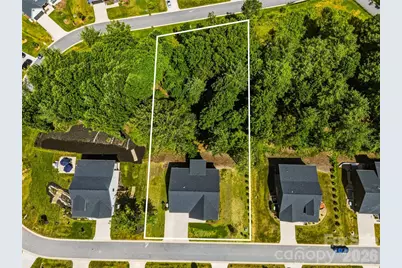
- Lot Dimensions: 115 x 272 x 124 x 304
- Street/Road Desc.: Concrete, Paved
- Elevation (Approx.): 2000
- Lot Features: Level, Sloped, Wooded, Views
Financial Considerations
- Association Fee: $1,000
- Assoc Fee Freq.: Annually
- Terms: Cash, Conventional
Disclosures and Reports
- Restrictions: Subdivision
- Property ID: 9630800831
- Lot Number: 4195/667
Listed by Broker WNC Inc
Get Pre-Approved Today
Schools
Schools serving 181 Byron Frst Dr
School District:Henderson County Schools
| Name | Grades | Distance |
|---|---|---|
Mills River Elementary 94 School House Road, Mills River, NC 28759 | K-5 | 2 mi |
Hendersonville Elementary 1039 Randall Circle, Hendersonville, NC 28791 | K-5 | 5.2 mi |
Rugby Middle 3345 Haywood Road, Hendersonville, NC 28791 | 6-8 | 2.8 mi |
West Henderson High 3600 Haywood Road, Hendersonville, NC 28791 | 9-12 | 2.9 mi |
Henderson Co Early College High 300 East Campus Drive, Flat Rock, NC 28731 | 9-12 | 8.5 mi |
Disclaimer:
School attendance boundaries provided by ATTOM Data Solutions and are for reference only. Contact the school directly to verify enrollment eligibility.
Price & Sales History for 181 Byron Frst Dr
Date
Details
Price
Change
Source
7/09/2026
Listed
$942,000
23.14%
MLS
8/07/2024
Sold
$765,000
—
Public Record
Disclaimer: Historical sales information is derived from public records provided by the county offices. Information is not guaranteed and should be independently verified.
Tax History
Tax History for 181 Byron Frst Dr
Year
Property Taxes
Change
Tax Assessment
Change
2024
$393
—
$552,500
—
Disclaimer: Historical tax information is derived from public records provided by the county offices. Information is not guaranteed and should be independently verified.
Estimate the Cost
Estimate the Cost for 181 Byron Frst Dr
181 Byron Forest Drive, Horse Shoe, NC 28742 (MLS# 4400079) is a Single Family property with 3 bedrooms and 3 full bathrooms. 181 Byron Forest Drive is currently listed for $942,000 and was received on July 09, 2026. Want to learn more about 181 Byron Forest Drive? Do you have questions about finding other Single Family real estate for sale in Horse Shoe? You can browse all Horse Shoe real estate or contact a Coldwell Banker agent to request more information.