This is a carousel with tiles that activate property listing cards. Use the previous and next buttons to navigate.
1/80
$419,800 Just Listed
This is a carousel with tiles that activate property listing cards. Use the previous and next buttons to navigate.
1/80
Property Description
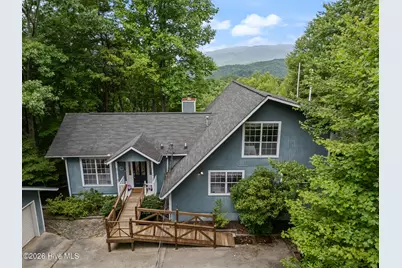
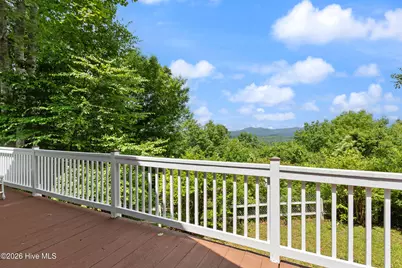
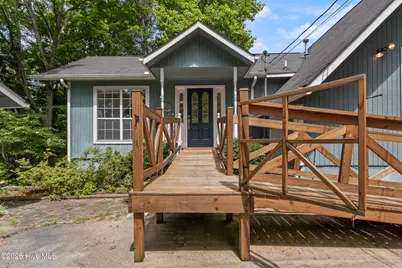
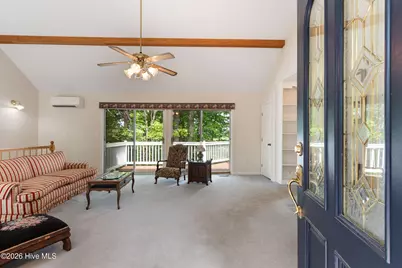
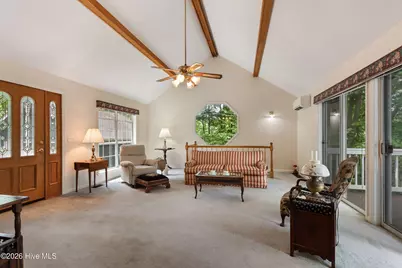
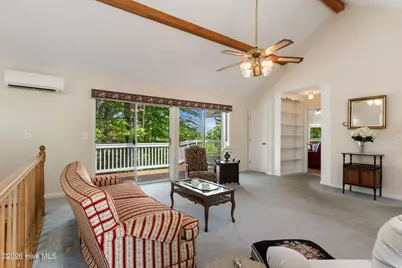
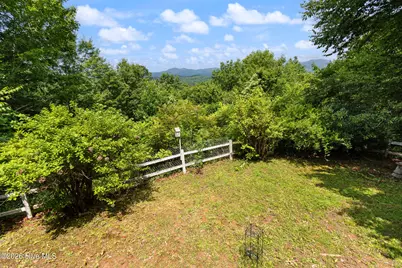
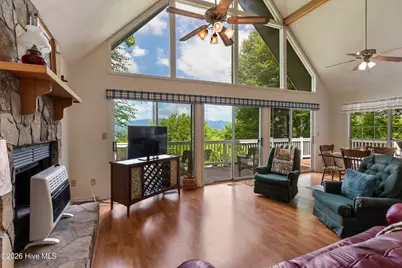
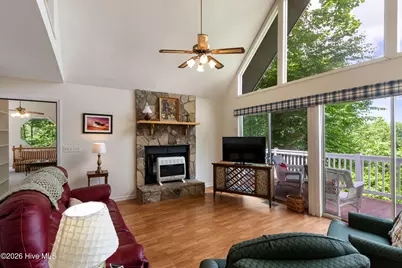
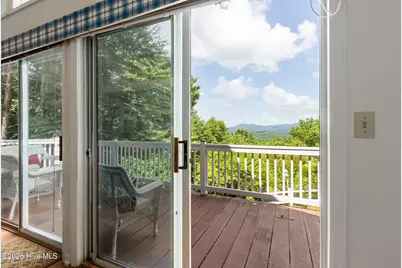
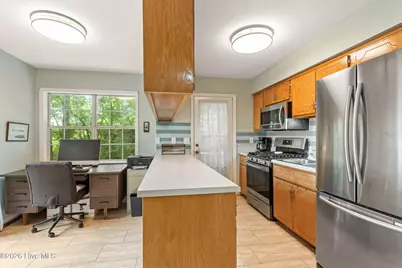
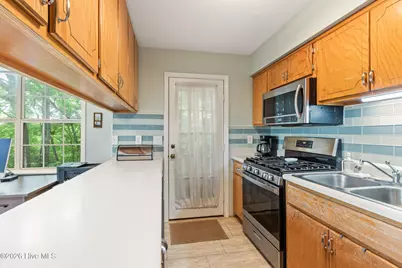
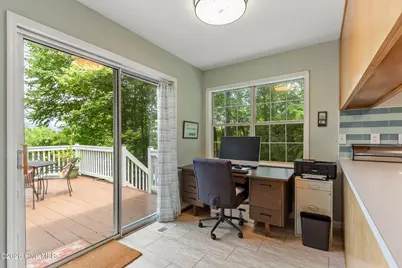
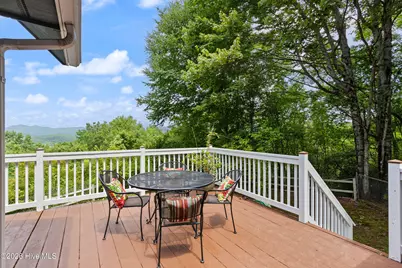
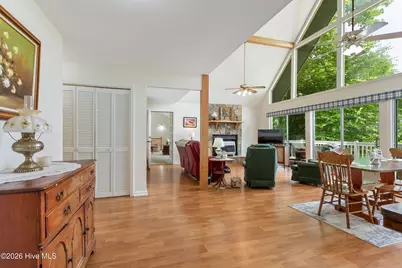
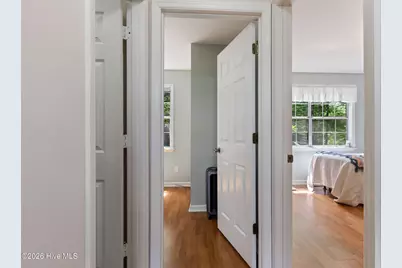
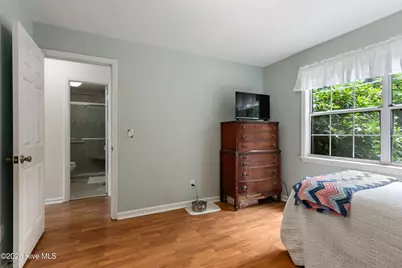
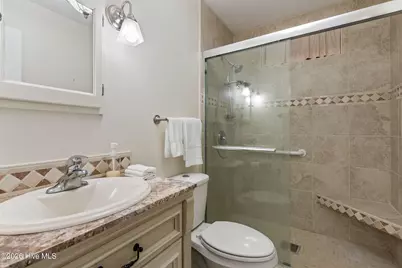
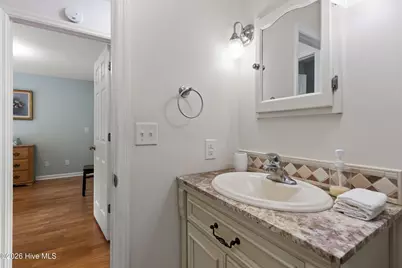
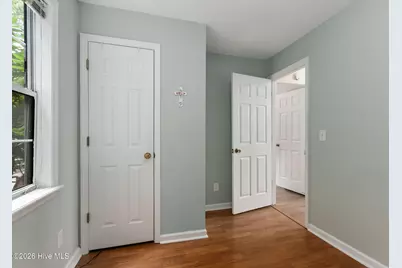
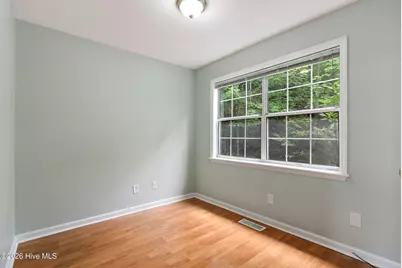
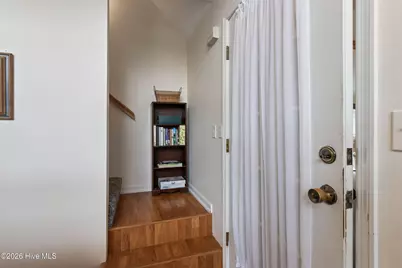
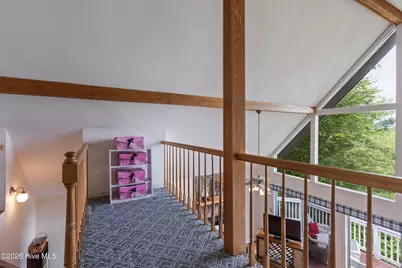
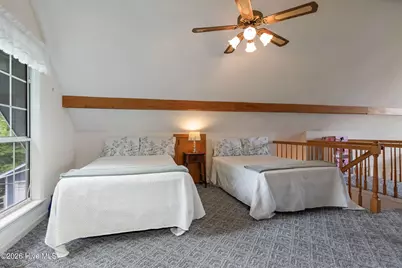
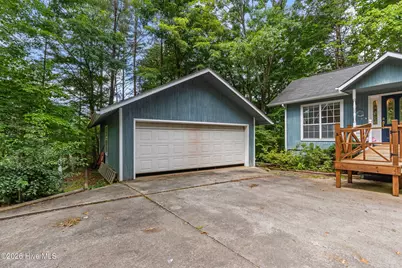
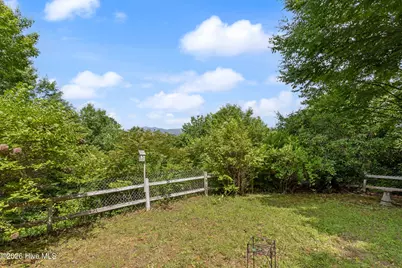
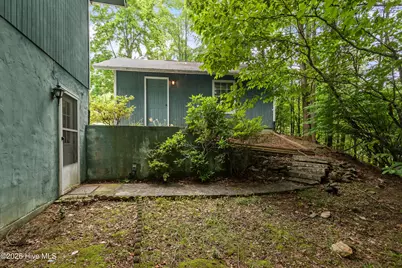
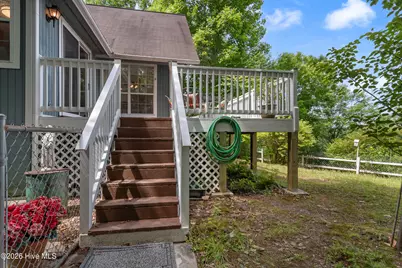
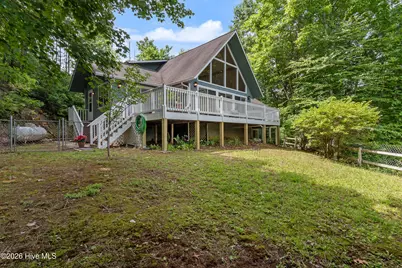
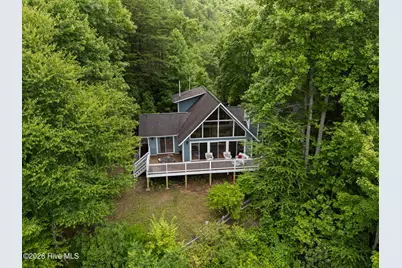
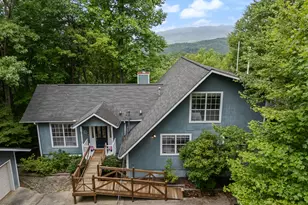
Escape to your own private mountain retreat with this spacious 3-bedroom, 3-bathroom chalet tucked away on nearly 4 wooded acres with beautiful MOUNTAIN VIEWS. A long paved driveway winds through a picturesque canopy of pines and hardwoods, leading to a generous parking area with room for several vehicles. A convenient ramp provides easy access to the front porch. Step through the pretty beveled glass front door into a light-filled living room with a vaulted ceiling and sliding glass doors that open to the expansive back deck. Just beyond, a short hallway lined with built-in shelving leads to the impressive Great Room, with hardwood floors, soaring vaulted ceilings, a floor-to-ceiling stone fireplace, stunning chalet windows, and three sets of sliding glass doors that frame the mountain views and overlook the fenced backyard. The adjoining kitchen offers lots of cabinet and counter space, stainless steel appliances, a side entrance to the yard, and direct access to the back deck. Tucked behind the Great Room are a convenient laundry closet, two comfortable guest bedrooms, and a full guest bathroom. Upstairs in the loft, the Master Suite overlooks the Great Room and captures breathtaking mountain views through the chalet windows. The spacious bedroom has a private en suite bathroom and attic access for additional storage. The finished lower level provides exceptional flexibility with a large recreation room with luxury vinyl plank flooring, lots of windows bringing in the light, a walk-in closet, a full bathroom, and exterior access. Outside, the detached two-car garage includes shelving and a roll-up door for added convenience. With no HOA and a new water heater installed in March 2026, this mountain property offers the perfect blend of privacy, comfort, and year-round enjoyment.
Full Property Details
Full Property Details for 181 Rice Ln
General
- Price: $419,800
- Taxes: $1,327 (2025)
- Status: Active
- Type: Single Family
- Source: 2253
- MLS ID: 100585989
- Updated: 7/2/2026
- Added to Site: 5 day(s) ago
Interior
- Number of Rooms: 9
- Interior Features: Walk-in Closet(s), Vaulted Ceiling(s), Ceiling Fan(s), Basement, Walk-In Closet(s)
- Appliances: Built-In Microwave, Washer, Refrigerator, Range, Dryer, Dishwasher
- Flooring: LVT/LVP, Carpet, Laminate, Tile
Rooms
Bathrooms
- Total Bathrooms: 3
- Full Bathrooms: 3
Bedrooms
- Total Bedrooms: 3
- Primary Bedroom: Non Primary Living Area
Exterior
- Porch/Patio/Deck: Deck
Parking
- Garage: Yes
- Garage Spaces: 2
- Parking Features: Detached, Concrete, Garage
Location
- County: Cherokee
- Subdivision: Puett Cove Estates
- Driving Directions: From Hwy 64/74 in Murphy, go east toward Marble. Turn Right on Hwy 141. Go approx 2.2 mi then Left on Puett Cove Rd. Go approx half mi then Left on Laurel Dr. Go approx 0.3 mi then Left to stay on Laurel Dr. Go a short distance then turn Right on Rice Lane. Go approx 0.2 mi and house is on the Left. GPS may take you to 161. Go a little further up & around curve. See sign.
School Information
- Elementary School: Andrews
- Middle School: Andrews
- High School: Andrews
Heating & Cooling
- Air Conditioning: Yes
- Cooling Type: Central Air
- Heating Type: Propane, Other, Electric, Heat Pump
Utilities
- Sewer: Septic Tank
- Water: Well
- Utility Description: Cable High Speed
Structural Information
- Structure Type: Wood Frame, Stick Built
- Construction: Wood Siding, Wood Frame
- Basement Desc.: Finished, Crawl Space, Partial
- Roof: Architectural Shingle
- Entry Floor Number: 1
- Square Feet: 2,311
- Year Built: 1991
Lot Features
- Lot Size (Acres): 3.75
- Lot Size (Sq. Ft.): 163,350
- Lot Dimensions: IRR
- Frontage: Paved, Paved
- Zoning: None
- Fencing (Description): Chain Link, Wood
Financial Considerations
- For Sale: Yes
- Price Per Sq. Ft.: $181.65
- Assessment Amount: $187,130
- Tax Amount: $1,327.54
- Tax Year: 2025
- Terms: Cash, Conventional
Disclosures and Reports
- Special Conditions: Standard
- Legal Description: 631 / 41
- Property ID: 553400204685000
Listed by ReMax Mountain Properties, Poltrock Team
Get Pre-Approved Today
Schools
Schools serving 181 Rice Ln
School District:Cherokee County Schools
| Name | Grades | Distance |
|---|---|---|
Andrews Elementary 205 Jean Christy Avenue, Andrews, NC 28901 | PK-5 | 6.5 mi |
Andrews Middle 2750 Business Hwy 19, Andrews, NC 28901 | 6-8 | 7.6 mi |
Andrews High 50 High School Drive, Andrews, NC 28901 | 9-12 | 6.4 mi |
Disclaimer:
School attendance boundaries provided by ATTOM Data Solutions and are for reference only. Contact the school directly to verify enrollment eligibility.
Price & Sales History for 181 Rice Ln
Date
Details
Price
Change
Source
7/02/2026
Listed
$419,800
—
MLS
Disclaimer: Historical sales information is derived from public records provided by the county offices. Information is not guaranteed and should be independently verified.

Tax History
Tax History for 181 Rice Ln
Year
Property Taxes
Change
Tax Assessment
Change
2025
$1,328
100%
$187,130
—
2021
100%
$187,130
—
2020
-100%
$187,130
17%
2019
$1,000
—
$159,750
1%
2019
$1,000
100%
$158,250
—
2017
—
$158,250
—
Disclaimer: Historical tax information is derived from public records provided by the county offices. Information is not guaranteed and should be independently verified.
Estimate the Cost
Estimate the Cost for 181 Rice Ln
181 Rice Lane, Marble, NC 28905 (MLS# 100585989) is a Single Family property with 3 bedrooms and 3 full bathrooms. 181 Rice Lane is currently listed for $419,800 and was received on July 02, 2026. Want to learn more about 181 Rice Lane? Do you have questions about finding other Single Family real estate for sale in Marble? You can browse all Marble real estate or contact a Coldwell Banker agent to request more information.