This is a carousel with tiles that activate property listing cards. Use the previous and next buttons to navigate.
1/1
$3,300,000
This is a carousel with tiles that activate property listing cards. Use the previous and next buttons to navigate.
1/1
Property Description
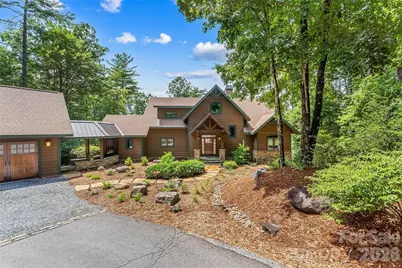
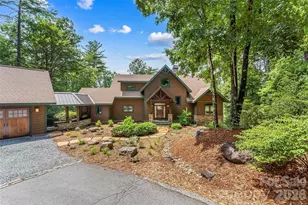
Exceptional Arts & Crafts lakefront retreat showcasing superior craftsmanship, timeless architectural details, and thoughtfully designed spaces for both everyday living and entertaining. Rich custom built-ins, beamed ceilings, and warm wood accents create an inviting atmosphere with exceptional water views throughout the house. Rare 1780 lot with gentle walk to the lake, natural beach and 250 feet of shoreline. The main level is anchored by a dramatic great room featuring a soaring floor-to-ceiling stone gas fireplace, exposed beams, and a wall of windows framing the lake views. The adjoining dining area flows seamlessly into the well-appointed kitchen complete with a large island, gas cooktop, double ovens, abundant cabinetry, and a nearby pantry with an additional refrigerator and spacious laundry room with sink and cabinetry. You'll love the lake views from the primary suite featuring private deck access, dual walk-in closet, ensuite bath with a soaking tub and beautifully tiled shower. One of the home's most distinctive gathering spaces is the expansive screened porch, highlighted by unique poplar bark accent walls, laurel twig railings and cozy gas log fireplace-perfect for enjoying every season. An uncovered deck extends from the great room, providing additional outdoor living space overlooking the water. Upstairs, you'll find an additional bedroom, full bath, private office with a Murphy bed for overflow guests, and walk-in attic storage. The lower level is designed for recreation with a spacious family room centered around a second stone gas fireplace, game room and wet bar. One private bedroom and one bunk room share the hall bath. Half bath with easy outdoor access leads to a private outdoor shower. A covered breezeway connects the oversized detached two-car garage to the home. Outside, multiple outdoor living areas include a lower-level patio, fire pit, and an easy walk to the lake through the mountain laurel. Enjoy a covered deck, sandy beach area, and a private, single slip floating dock. Take a short ride to Camp Lake James and enjoy the lake's largest amenity area with pool, hot tub, fitness center, pickleball courts, social hall with canteen and expedition center with bar.
Full Property Details
Full Property Details for 1814 Yellow Fork Trl E
General
- Sold For: $3,300,000
- HOA FEE: $158/month
- HOA FEE FREQ.: Annually
- Status: Closed
- Type: Single Family
- Source: Charlotte_Regional_Realtor_Association
- MLS ID: 4403220
- Added to Site: 100 day(s) ago
Interior
- Interior Features: Attic Stairs Pulldown, Attic Walk In, Built-in Features, Central Vacuum, Garden Tub, Kitchen Island, Open Floorplan, Pantry, Storage, Walk-In Closet(s)
- Fireplace: Yes
- Fireplace(s): Family Room, Fire Pit, Gas Log, Living Room, Porch, Family Room, Fire Pit, Gas Log, Living Room, Porch
- Appliances: Bar Fridge, Dishwasher, Double Oven, Dryer, Exhaust Hood, Gas Cooktop, Microwave, Refrigerator, Refrigerator with Ice Maker, Wall Oven, Washer, Washer/Dryer
- Flooring: Carpet, Tile, Wood
Rooms
Bathrooms
- Total Bathrooms: 5
- Full Bathrooms: 3
- Half Bathrooms: 2
- Upper - Full Baths: 1
- Main - Full Baths: 1
- Main - 1/2 Baths: 1
- Basement Baths: 1
Bedrooms
- Total Bedrooms: 4
- Bedrooms-B: 2
- Bedrooms Upper: 1
- Bedrooms Main & Up: 1
Other Rooms
- Laundry: Electric Dryer Hookup, Laundry Room, Main Level, Washer Hookup
Additional Information
- Shared Amenities: Clubhouse, Fitness Center, Hot Tub, Lake Access, Outdoor Pool, Pickleball, Tennis Court(s), Walking Trails
- Pool: Yes
- Equipment: Fuel Tank - Leased
Exterior
- Exterior Features: Fire Pit, Dock - Floating
Parking
- Garage: Yes
- Garage Spaces: 2
- Parking Features: Driveway, Attached Garage, Garage Faces Front
Location
- County: Burke
- Subdivision: 1780
- Driving Directions: I40 to exit 94, north on Dysartsville Rd, right on Bridgewater Rd, left on Benfields Landing Rd, right on NC 126, left on Carson Dr, left on Yellow Fork Trail E to 1814 on right.
School Information
- Elementary School: Glen Alpine
- Middle School: Table Rock
- High School: Freedom
Community
- Assoc. Name: First Service Residential
Heating & Cooling
- Cooling Type: Ceiling Fan(s), Central Air, Electric, Heat Pump
- Heating Type: Electric, Forced Air, Heat Pump, Propane
Utilities
- Sewer: Septic Installed
- Water: Well
- Utility Description: Electricity Connected, Fiber Optics, Propane, Underground Power Lines, Underground Utilities, Wired Internet Available
Structural Information
- Architectural Style: Arts and Crafts
- Builder: Lake James Custom Homes
- Construction: Site Built
- Exterior Const.: Wood
- Basement: Yes
- Basement Desc.: Daylight, Exterior Entry, Finished, Full, Interior Entry, Storage Space, Walk-Out Access
- Roof: Architectural Shingle, Metal
- Upper: 868 Sq. Ft.
- Main/1st Level: 2,101 Sq. Ft.
- Year Built: 2011
Lot Features
- Street/Road Desc.: Asphalt, Gravel, Paved
- Elevation (Approx.): 1000
- Lot Features: Private, Rolling Slope, Wooded, Waterfront
- Rcmdd Zoning: CON
Horse Property
- Horse Facility Desc.: None
Water Features
- Water Front Name: Lake James
Financial Considerations
- Association Fee: $1,900
- Assoc Fee Freq.: Annually
- Other Assoc Fees: $4,200
- Other Fee Freq.: Annually
- Terms: Cash, Conventional
Disclosures and Reports
- Restrictions: Architectural Review, Building, Manufactured Home Not Allowed, Modular Not Allowed, Square Feet, Subdivision
- Property ID: 1743088307
- Plat: 34/241
- Lot Number: 2136/136
Listed by Engel & Volkers Foothills Lake James
Sold by Engel & Volkers Foothills Lake James
Get Pre-Approved Today
Schools
Schools serving 1814 Yellow Fork Trl E
School District:Burke County Schools
| Name | Grades | Distance |
|---|---|---|
Glen Alpine Elementary 302 London Street, Morganton, NC 28655 | PK-5 | 6.7 mi |
Table Rock Middle 1585 North Carolina 126, Morganton, NC 28655 | 6-8 | 7.2 mi |
Freedom High 511 Independence Boulevard, Morganton, NC 28655 | 9-12 | 10 mi |
Disclaimer:
School attendance boundaries provided by ATTOM Data Solutions and are for reference only. Contact the school directly to verify enrollment eligibility.
Price & Sales History for 1814 Yellow Fork Trl E
Date
Details
Price
Change
Source
9/22/2026
Sold
$3,300,000
-4.35%
MLS
7/14/2026
Listed
$3,450,000
—
MLS
Disclaimer: Historical sales information is derived from public records provided by the county offices. Information is not guaranteed and should be independently verified.
1814 Yellow Fork Trail E, Nebo, NC 28761 (MLS# 4403220) is a Single Family property that was sold at $3,300,000 on September 22, 2026. Want to learn more about 1814 Yellow Fork Trail E? Do you have questions about finding other Single Family real estate for sale in Nebo? You can browse all Nebo real estate or contact a Coldwell Banker agent to request more information.