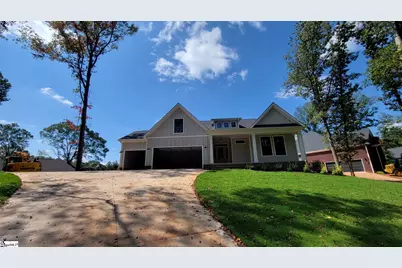
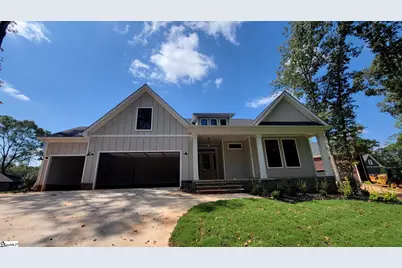
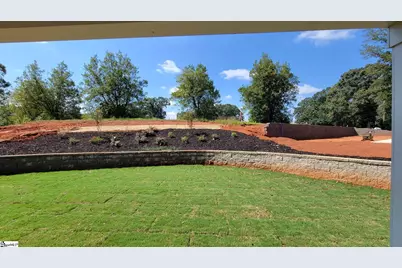
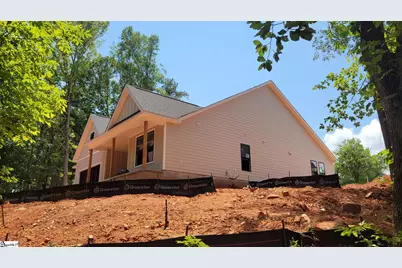
This is a carousel with tiles that activate property listing cards. Use the previous and next buttons to navigate.
1/14
$619,900
This is a carousel with tiles that activate property listing cards. Use the previous and next buttons to navigate.
1/14
Property Description
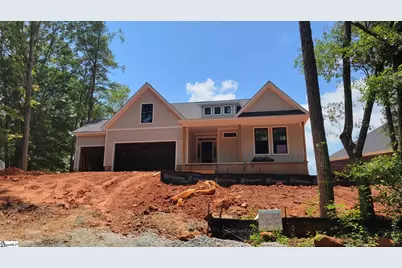
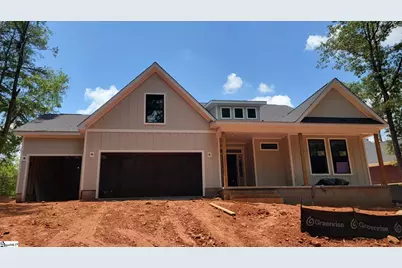
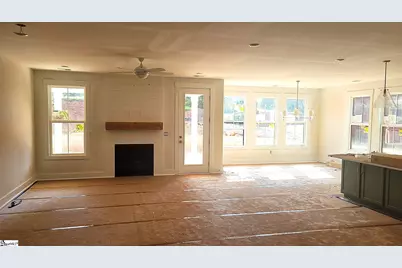
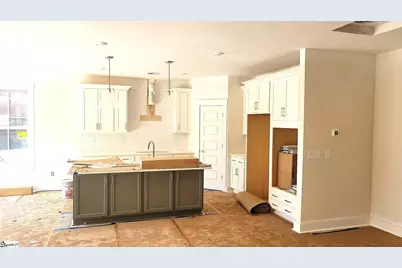
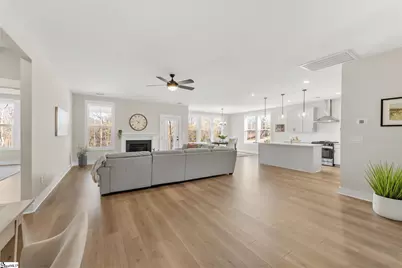
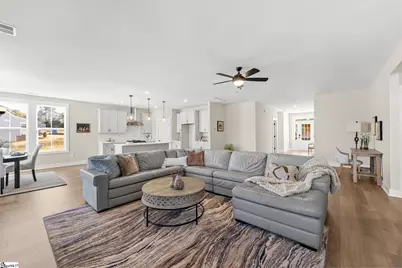
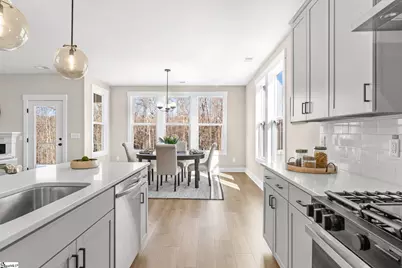
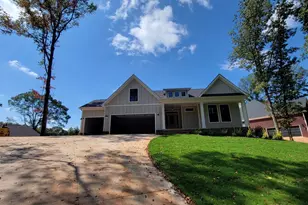
Discover the May Plan, a beautiful 4-bedroom, 3-bath home with a 3rd stall garage, located in the scenic Cross Creek Golf Course Neighborhood. Construction has started, with move-in anticipated for September 2026. This home is situated on the 7th green, offering a true golf course living experience. It's conveniently located just 2 miles from shopping and dining, and only 10 minutes from Lake Keowee and Lake Hartwell. The community features an 18-hole Pete Dye golf course, a clubhouse with a bar and restaurant, and a community pool. This stunning 2,537 sq. ft. home combines farmhouse charm with modern comfort. Enjoy 9-foot ceilings, laminate wood floors, and a spacious owner's suite complete with a double vanity and large shower. The kitchen boasts solid surface countertops and modern appliances, making it perfect for family meals. The flexible upstairs space can serve as a 4th bedroom or office, accompanied by a full bath for added convenience. A covered patio offers tranquil outdoor views, ideal for relaxation and entertaining. Don't miss your chance to experience this vibrant lifestyle! Schedule your viewing today. If you're interested in a custom home, we have lots available and can build on your property. Please note: Homeowners can select finishes and make changes. Photos are of a similar home. Enjoy access to Cross Creek Golf Club in this gated community! Homeowners are required to be full members at Cross Creek Golf Club
Full Property Details
Full Property Details for 1815 Cross Creek Dr
General
- Price: $619,900
- HOA FEE: $68/month
- HOA FEE FREQ.: Annually
- Taxes: $2,500
- Status: Active
- Type: Single Family
- Source: 2257
- MLS ID: 1602513
- Updated: 9/17/2026
- Added to Site: 39 day(s) ago
Interior
- Interior Features: High Ceilings, Walk-In Closet(s), Countertops – Quartz, Pantry
- Fireplace: Yes
- Number of Fireplaces: 1
- Fireplace(s): Gas Log
- Appliances: Gas Cooktop, Dishwasher, Disposal, Oven, Microwave, Gas Water Heater, Tankless Water Heater
- Flooring: Ceramic Tile, Laminate
Rooms
Bathrooms
- Total Bathrooms: 4
- Full Bathrooms: 3
- Half Bathrooms: 1
- Main Floor Baths: 2
Bedrooms
- Total Bedrooms: 4
- Bedrooms Main: 6
- Primary Bedroom: Double Sink, Full Bath, Primary on Main Lvl, Shower-Separate, Walk-in Closet, 17 x 18, 306 Sq. Ft.
- Bedroom 2: 13 x 12, Main, 156 Sq. Ft.
- Bedroom 3: 13 x 12, Main, 156 Sq. Ft.
- Bedroom 4: 14 x 14, Second, 196 Sq. Ft.
Other Rooms
- Living Room: 18 x 18, 324 Sq. Ft.
- Kitchen: 10 x 12, 120 Sq. Ft.
- Laundry: 1st Floor, Walk-in
Additional Information
- Pool: Yes
Exterior
- Porch/Patio/Deck: Patio, Front Porch, Porch, Rear Porch
Parking
- Garage: Yes
- Attached garage: Yes
- Garage Spaces: 3
- Parking Features: Attached, Concrete
Location
- Area: Other
- County: Oconee
- Subdivision: Cross Creek Plantation
School Information
- Elementary School: Blue Ridge
- Middle School: Seneca
- High School: Seneca
Community
- Association: Yes
- Assoc. Fees Include: Pool, By-Laws
Heating & Cooling
- Air Conditioning: Yes
- Cooling Type: Central Air
- Heating Type: Forced Air, Natural Gas
Utilities
- Sewer: Public Sewer
- Water: Public
Structural Information
- Architectural Style: Craftsman
- Builder: Hunter Quinn Homes
- Model: May
- Exterior Const.: Concrete, Synthetic Stucco
- Basement: Yes
- Basement Desc.: None
- Roof: Architectural
- Windows: Tilt Out Windows
- Stories/Levels: 1
- Year Built: 2026
- Property Condition: Under Construction
Lot Features
- Lot Dimensions: 150 x 163 x 50 x 130
- Frontage: Private Road
- Lot Features: 1/2 Acre or Less, On Golf Course, Wooded
Financial Considerations
- Price Per Sq. Ft.: $244.34
- Association Fee: $820
- Assoc Fee Freq.: Annually
- Tax Amount: $2,500
Disclosures and Reports
- Documents Avail.: House Plans, Survey
- Property ID: 5206508007
Listed by HQ Real Estate, LLC

Get Pre-Approved Today
Schools
Schools serving 1815 Cross Creek Dr
School District:Oconee County School District
| Name | Grades | Distance |
|---|---|---|
Blue Ridge Elementary School 995 South Oak Street, Seneca, SC 29678 | PK-5 | 2 mi |
Seneca Middle School 810 West South 4th Street, Seneca, SC 29678 | 6-8 | 2.1 mi |
Seneca High School 100 Bobcat Ridge, Seneca, SC 29678 | 9-12 | 2.1 mi |
Disclaimer:
School attendance boundaries provided by ATTOM Data Solutions and are for reference only. Contact the school directly to verify enrollment eligibility.
Price & Sales History for 1815 Cross Creek Dr
Date
Details
Price
Change
Source
9/24/2026
Sold
$43,750,000
6957.59%
Public Record
9/14/2026
Price Reduced
$619,900
-1.59%
MLS
8/31/2026
Listed
$629,900
—
MLS
Disclaimer: Historical sales information is derived from public records provided by the county offices. Information is not guaranteed and should be independently verified.
Tax History
Tax History for 1815 Cross Creek Dr
Year
Property Taxes
Change
Tax Assessment
Change
2025
—
—
Disclaimer: Historical tax information is derived from public records provided by the county offices. Information is not guaranteed and should be independently verified.
Estimate the Cost
Estimate the Cost for 1815 Cross Creek Dr
1815 Cross Creek Drive, Seneca, SC 29678 (MLS# 1602513) is a Single Family property with 4 bedrooms, 3 full bathrooms and 1 partial bathroom. 1815 Cross Creek Drive is currently listed for $619,900 and was received on August 31, 2026. Want to learn more about 1815 Cross Creek Drive? Do you have questions about finding other Single Family real estate for sale in Seneca? You can browse all Seneca real estate or contact a Coldwell Banker agent to request more information.