
This is a carousel with tiles that activate property listing cards. Use the previous and next buttons to navigate.
1/14
$449,900
This is a carousel with tiles that activate property listing cards. Use the previous and next buttons to navigate.
1/14
Property Description
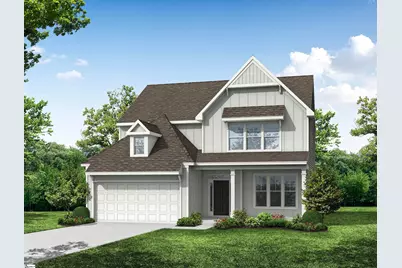
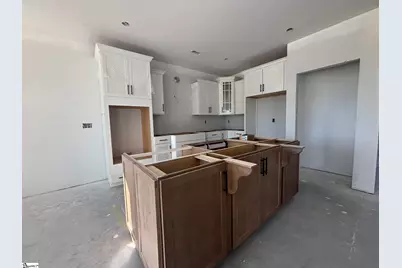
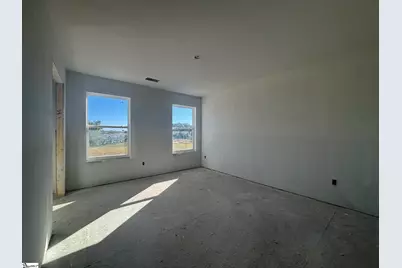
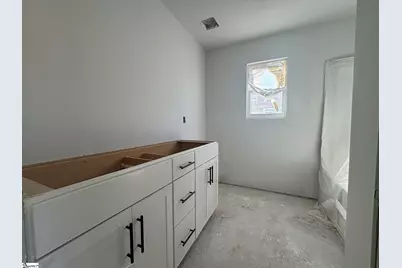
Welcome to this stunning new construction home featuring 4 bedrooms, 3 full bathrooms, a spacious open loft, and a dedicated home office with elegant French doors. The designer kitchen is thoughtfully appointed with quartz countertops, a gas cooktop, convection microwave/oven combination wall ovens, a stylish chimney range hood, tile backsplash, pendant lighting, and LED recessed lighting-perfect for both everyday living and entertaining. The inviting great room features a cozy gas fireplace, while the main-level guest suite offers flexibility for visitors or multi-generational living. Upstairs, the expansive primary suite provides a private retreat. The luxurious primary bath includes a tiled walk-in shower, garden tub with tile surround, dual vanities, and upgraded cabinetry. Quartz countertops continue throughout all bathrooms, adding a cohesive touch of elegance. Additional premium features include, upgraded cabinetry throughout, craftsman trim package, designer lighting and plumbing fixtures, two-tone interior paint package, structured wiring package, built-in pest control system and finished garage. This beautifully designed home combines modern style, quality craftsmanship, and thoughtful upgrades throughout-ready for you to move in and enjoy.
Full Property Details
Full Property Details for 1824 Betsy Ross Dr
General
- Price: $449,900
- HOA FEE: $42/month
- HOA FEE FREQ.: Annually
- Status: Active
- Type: Single Family
- Source: 2257
- MLS ID: 1600946
- Updated: 8/14/2026
- Added to Site: 18 day(s) ago
Interior
- Interior Features: High Ceilings, Ceiling Smooth, Open Floorplan, Countertops – Quartz, Pantry
- Fireplace: Yes
- Number of Fireplaces: 1
- Fireplace(s): Gas Log
- Appliances: Gas Cooktop, Dishwasher, Disposal, Self Cleaning Oven, Convection Oven, Oven, Microwave, Range Hood, Gas Water Heater, Tankless Water Heater
- Flooring: Carpet, Ceramic Tile, Luxury Vinyl
Rooms
Bathrooms
- Total Bathrooms: 3
- Full Bathrooms: 3
- Main Floor Baths: 1
Bedrooms
- Total Bedrooms: 4
- Bedrooms Main: 1
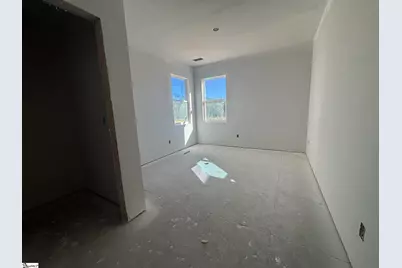
- Primary Bedroom: Double Sink, Full Bath, Primary on 2nd Lvl, Shower-Separate, Tub-Garden, Tub-Separate, 12 x 17, 204 Sq. Ft.
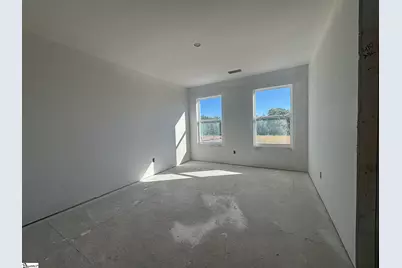
- Bedroom 2: 10 x 13, Second, 130 Sq. Ft.
- Bedroom 3: 11 x 13, Second, 143 Sq. Ft.
- Bedroom 4: 11 x 11, Main, 121 Sq. Ft.
Other Rooms
- Family Room: 16 x 20, 320 Sq. Ft.
- Kitchen: 11 x 12, 132 Sq. Ft.
- Laundry: 2nd Floor, Walk-in, Electric Dryer Hookup, Laundry Room
Additional Information
- Security/Safety: Smoke Detector(s)
Exterior
- Porch/Patio/Deck: Patio, Front Porch
Parking
- Garage: Yes
- Attached garage: Yes
- Garage Spaces: 2
- Parking Features: Attached, Concrete, Garage Door Opener
Location
- Area: 33
- County: Spartanburg
- Subdivision: Founders Club
School Information
- Elementary School: Anderson Mill
- Middle School: RP Dawkins
- High School: Dorman
Community
- Association: Yes
- Assoc. Fees Include: Common Area Ins., Street Lights
Heating & Cooling
- Air Conditioning: Yes
- Cooling Type: Central Air, Electric, Damper Controlled
- Heating Type: Forced Air, Natural Gas, Damper Controlled
Utilities
- Sewer: Public Sewer
- Water: Public
- Utility Description: Underground Utilities, Cable Available
Structural Information
- Architectural Style: Craftsman
- Builder: Eastwood Homes
- Model: Cypress
- Exterior Const.: Concrete
- Basement: Yes
- Basement Desc.: None
- Roof: Composition
- Windows: Tilt Out Windows, Vinyl/Aluminum Trim, Insulated Windows
- Stories/Levels: 2
- Year Built: 2026
- Property Condition: Under Construction
Lot Features
- Lot Size (Acres): 0.16
- Lot Size (Sq. Ft.): 6,969.6
- Lot Dimensions: 55 x 124 x 55 x 124
- Topography: Level
- Lot Features: 1/2 Acre or Less
Financial Considerations
- Price Per Sq. Ft.: $184.54
- Association Fee: $500
- Assoc Fee Freq.: Annually
Disclosures and Reports
- Documents Avail.: Warranty Furnished, Restric.Cov/By-Laws, Survey, Termite Bond
- Property ID: 6240006358
Listed by Eastwood Homes
Get Pre-Approved Today
Schools
Schools serving 1824 Betsy Ross Dr
School District:Spartanburg School District 6
Disclaimer:
School attendance boundaries provided by ATTOM Data Solutions and are for reference only. Contact the school directly to verify enrollment eligibility.
Price & Sales History for 1824 Betsy Ross Dr
Date
Details
Price
Change
Source
8/14/2026
Listed
$449,900
—
MLS
Disclaimer: Historical sales information is derived from public records provided by the county offices. Information is not guaranteed and should be independently verified.
Estimate the Cost
Estimate the Cost for 1824 Betsy Ross Dr
1824 Betsy Ross Drive, Moore, SC 29369 (MLS# 1600946) is a Single Family property with 4 bedrooms and 3 full bathrooms. 1824 Betsy Ross Drive is currently listed for $449,900 and was received on August 14, 2026. Want to learn more about 1824 Betsy Ross Drive? Do you have questions about finding other Single Family real estate for sale in Moore? You can browse all Moore real estate or contact a Coldwell Banker agent to request more information.
