This is a carousel with tiles that activate property listing cards. Use the previous and next buttons to navigate.
1/1
$455,000
This is a carousel with tiles that activate property listing cards. Use the previous and next buttons to navigate.
1/1
Property Description
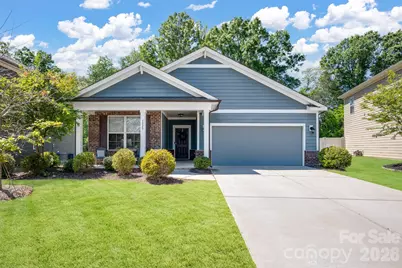
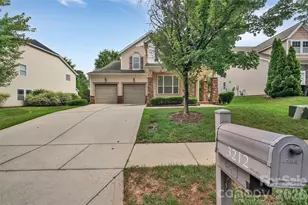
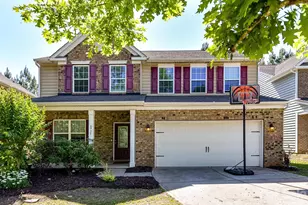
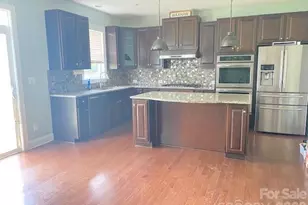
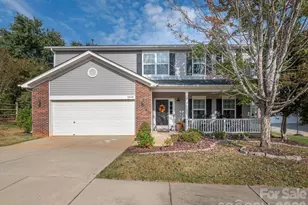
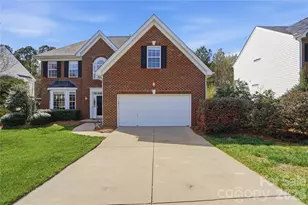
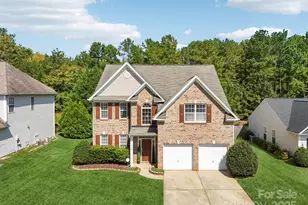
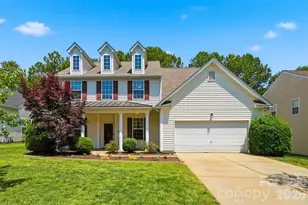
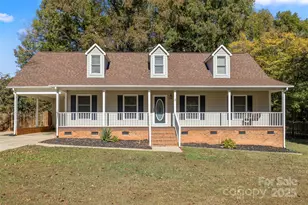
Beautiful ranch home with desirable open floor plan and upgraded finishes in a prime location near Ballantyne! Enjoy outdoor living on the covered front porch or entertain on the extended patio overlooking a private, fenced backyard that backs to wooded views. Interior features include high ceilings, crown molding, and chair rail detailing. Spacious great room with gas fireplace flows seamlessly into the dining area-perfect for entertaining. Gourmet kitchen includes granite countertops, large island, staggered cabinetry, soft-close drawers, stainless steel appliances, and a walk-in pantry. Split-bedroom floor plan offers added privacy, with a spacious primary suite featuring dual vanities, oversized walk-in shower, and large walk-in closet. Generously sized secondary bedrooms. Convenient to Ballantyne, South Charlotte shopping, and dining.
Full Property Details
Full Property Details for 1825 Shelbourne Way
General
- Sold For: $455,000
- Status: Closed
- Type: Single Family
- Source: Charlotte_Regional_Realtor_Association
- MLS ID: 4365250
- Added to Site: 84 day(s) ago
Interior
- Interior Features: Attic Stairs Pulldown
- Fireplace: Yes
- Fireplace(s): Gas Log, Living Room, Gas Log, Living Room
- Appliances: Dishwasher, Disposal, Gas Cooktop, Gas Oven, Gas Water Heater, Microwave, Refrigerator, Washer/Dryer
- Flooring: Tile, Vinyl
Rooms
Bathrooms
- Total Bathrooms: 2
- Full Bathrooms: 2
- Main - Full Baths: 2
Bedrooms
- Total Bedrooms: 4
- Bedrooms Main & Up: 4
Other Rooms
- Laundry: Laundry Room, Main Level
Parking
- Garage: Yes
- Garage Description: 420 Sq. Ft.
- Garage Spaces: 2
- Parking Features: Driveway, Attached Garage, Garage Faces Front
Location
- County: Lancaster
- Subdivision: Carrington
School Information
- Elementary School: Indian Land
- Middle School: Indian Land
- High School: Indian Land
Community
- Assoc. Name: CAMS
Heating & Cooling
- Cooling Type: Ceiling Fan(s), Central Air
- Heating Type: Central, Natural Gas
Utilities
- Sewer: County Sewer
- Water: County Water
- Utility Description: Electricity Connected, Natural Gas
Structural Information
- Architectural Style: Transitional
- Construction: Site Built
- Exterior Const.: Vinyl
- Main/1st Level: 1,828 Sq. Ft.
- Year Built: 2019
Lot Features
- Street/Road Desc.: Concrete, Paved
- Lot Features: Wooded
- Fencing (Description): Fenced
Financial Considerations
- Terms: Cash, Conventional, FHA, VA Loan
Disclosures and Reports
- Property ID: 0009I-0C-077.00
- Lot Number: 1295-23
Listed by C-A-RE Realty
Sold by Keller Williams Connected

Get Pre-Approved Today
Schools
Schools serving 1825 Shelbourne Way
School District:Lancaster County School District
| Name | Grades | Distance |
|---|---|---|
Indian Land Elementary School 4137 Doby's Bridge Road, Indian Land, SC 29707 | K-5 | 2.3 mi |
Indian Land Middle School 8361 Charlotte Highway, Indian Land, SC 29707 | 6-8 | 2.1 mi |
Indian Land High School 6100 Charlotte Highway, Lancaster, SC 29720 | 9-12 | 5.1 mi |
Disclaimer:
School attendance boundaries provided by ATTOM Data Solutions and are for reference only. Contact the school directly to verify enrollment eligibility.
Price & Sales History for 1825 Shelbourne Way
Date
Details
Price
Change
Source
6/03/2026
Sold
$455,000
1.11%
MLS
4/16/2026
Listed
$450,000
—
MLS
Disclaimer: Historical sales information is derived from public records provided by the county offices. Information is not guaranteed and should be independently verified.
1825 Shelbourne Way, Fort Mill, SC 29707 (MLS# 4365250) is a Single Family property that was sold at $455,000 on June 03, 2026. Want to learn more about 1825 Shelbourne Way? Do you have questions about finding other Single Family real estate for sale in Fort Mill? You can browse all Fort Mill real estate or contact a Coldwell Banker agent to request more information.