
This is a carousel with tiles that activate property listing cards. Use the previous and next buttons to navigate.
1/29
$298,000 Sale Pending
This is a carousel with tiles that activate property listing cards. Use the previous and next buttons to navigate.
1/29
Property Description
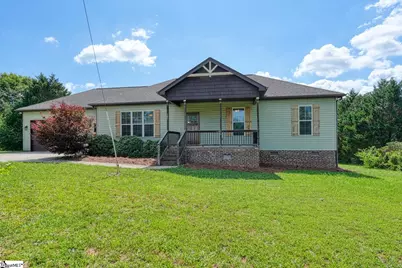
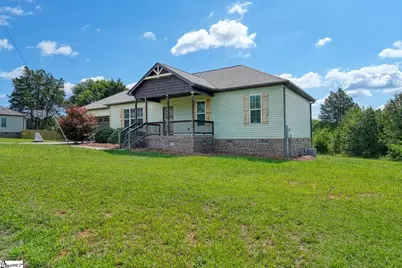
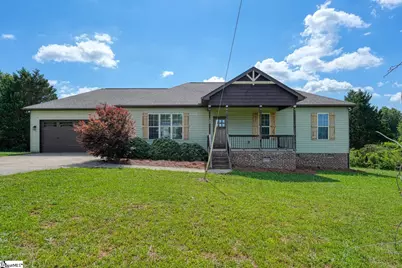
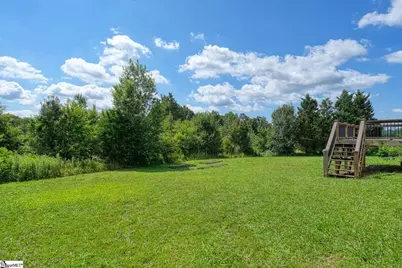
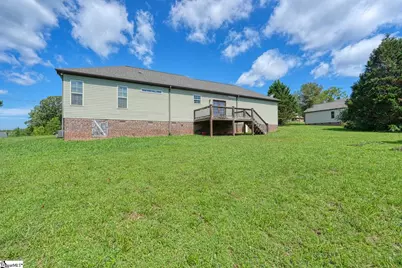
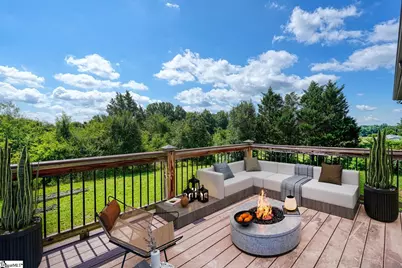
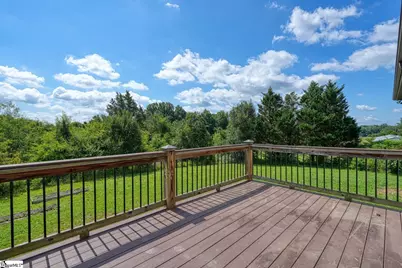
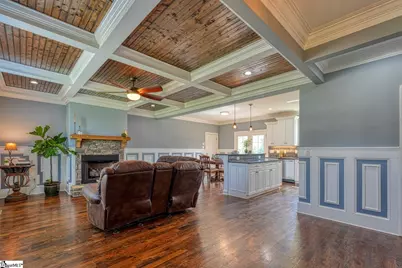
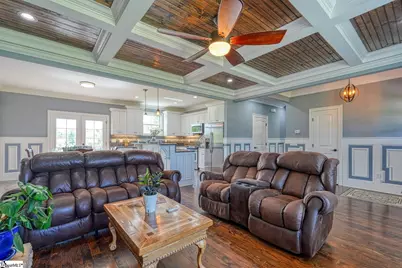
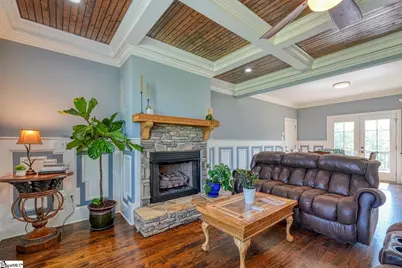
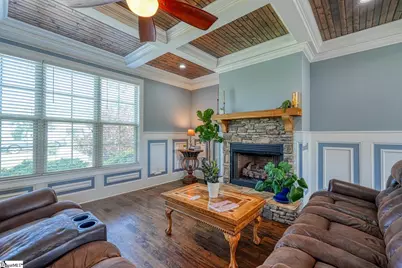
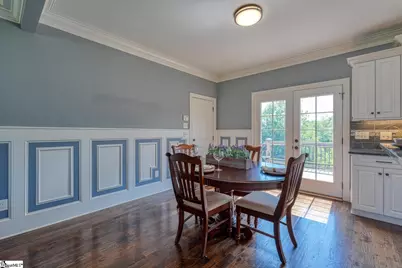
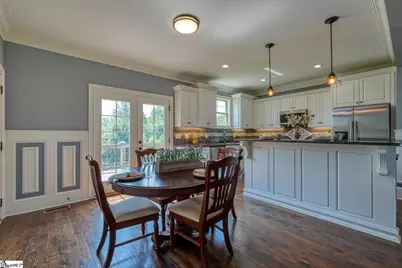
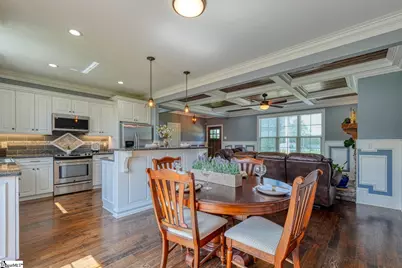
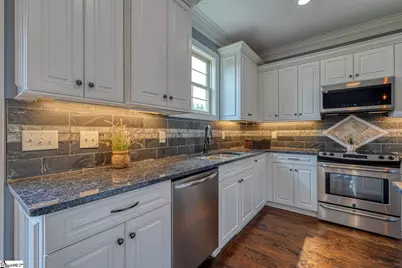
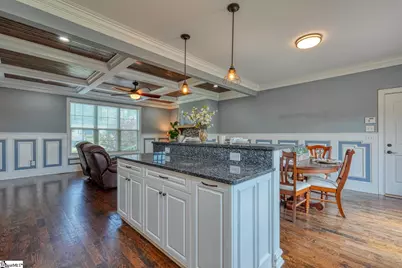
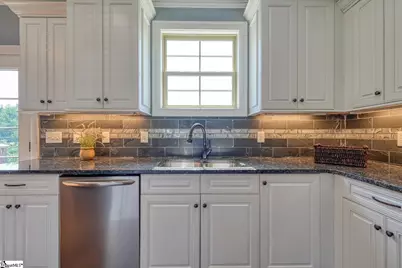
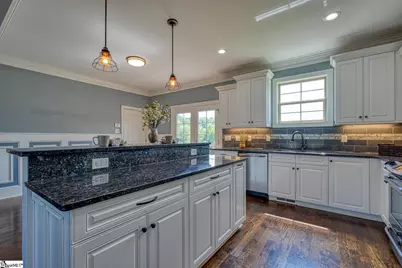
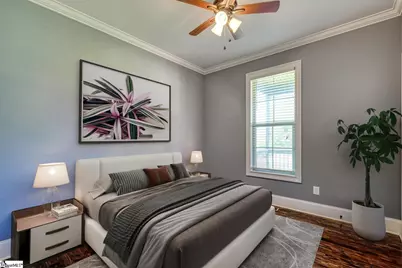
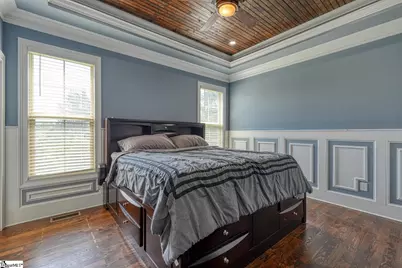
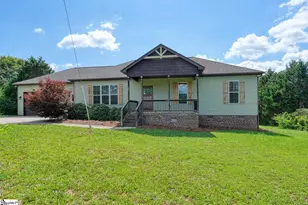
Discover exceptional craftsmanship and timeless elegance in this stunning 3-bedroom, 2-bath Craftsman-style home, where every detail has been thoughtfully designed. Rich hardwood floors flow throughout the home, complemented by extensive three-piece crown molding, LED recessed lighting, and exquisite custom millwork. The inviting living room showcases a striking coffered ceiling with inset paneling, creating a warm yet sophisticated gathering space. Beautiful judge's paneling extends throughout the foyer, living room, kitchen, hallway, and primary suite, adding architectural character and luxury at every turn. The gourmet kitchen is both functional and elegant, featuring gorgeous Level 3 Butterfly granite countertops throughout and a custom slate backsplash accented with a travertine centerpiece for a truly distinctive finish. The foyer makes a lasting first impression with a stunning handmade Turkish mosaic, setting the tone for the quality found throughout the home. The spacious primary suite offers a peaceful retreat with continued custom judge's paneling and upscale finishes. Step outside to enjoy low-maintenance Trex decking, perfect for relaxing, entertaining, or enjoying your outdoor living space for years to come. This one-of-a-kind Craftsman home seamlessly blends timeless design, premium materials, and superior craftsmanship into a home that's as beautiful as it is functional. Schedule your private showing today and experience the exceptional quality for yourself!
Full Property Details
Full Property Details for 183 Pearson St
General
- Price: $298,000
- Taxes: $1,130
- Status: Pending
- Type: Single Family
- Source: 2257
- MLS ID: 1596038
- Updated: 7/1/2026
- Added to Site: 19 day(s) ago
Interior
- Interior Features: High Ceilings, Ceiling Fan(s), Granite Counters, Open Floorplan, Coffered Ceiling(s)
- Fireplace: Yes
- Number of Fireplaces: 1
- Fireplace(s): Gas Log
- Appliances: Cooktop, Dishwasher, Disposal, Refrigerator, Electric Cooktop, Electric Oven, Microwave, Electric Water Heater
- Flooring: Ceramic Tile, Wood
Rooms
Bathrooms
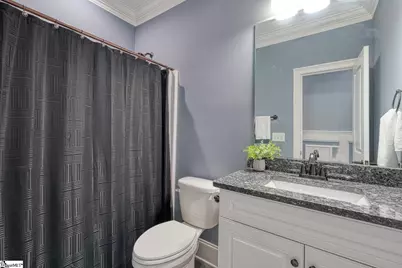
- Total Bathrooms: 2
- Full Bathrooms: 2
- Main Floor Baths: 2
Bedrooms
- Total Bedrooms: 3
- Bedrooms Main: 3
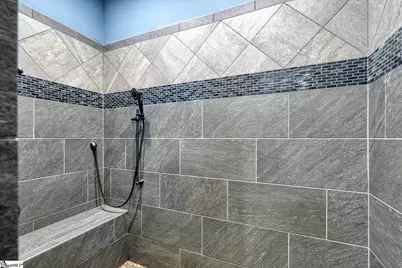
- Primary Bedroom: Double Sink, Full Bath, Primary on Main Lvl, Shower Only, 14 x 12, 168 Sq. Ft.
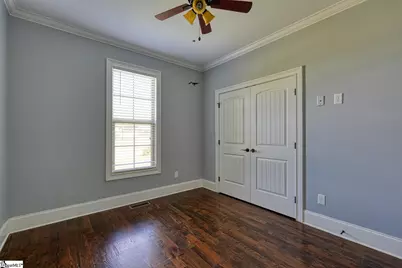
- Bedroom 2: 12 x 10, 120 Sq. Ft.
- Bedroom 3: 11 x 10, 110 Sq. Ft.
Other Rooms
- Living Room: 23 x 15, 345 Sq. Ft.
- Kitchen: 13 x 11, 143 Sq. Ft.
- Dining Room: 13 x 11, 143 Sq. Ft.
- Laundry: 1st Floor, Electric Dryer Hookup, Washer Hookup, Laundry Room
Additional Information
- Security/Safety: Security System Owned
Exterior
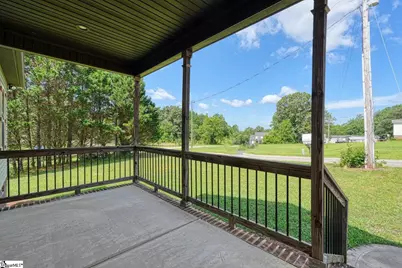
- Porch/Patio/Deck: Deck, Front Porch
Parking
- Garage: Yes
- Attached garage: Yes
- Garage Spaces: 2
- Parking Features: Attached, Paved, Concrete, Yard Door, Driveway
Location
- Area: 33
- County: Spartanburg
- Subdivision: None
School Information
- Elementary School: River Ridge
- Middle School: Florence Chapel
- High School: James F. Byrnes
Community
- Assoc. Fees Include: None
Heating & Cooling
- Air Conditioning: Yes
- Cooling Type: Heat Pump
- Heating Type: Heat Pump
Utilities
- Sewer: Septic Tank
- Water: Public
Structural Information
- Architectural Style: Craftsman
- Exterior Const.: Vinyl Siding
- Basement: Yes
- Basement Desc.: None
- Roof: Architectural
- Windows: Tilt Out Windows, Insulated Windows
- Stories/Levels: 1
- Year Built: 2018
- Property Condition: 6-10
Lot Features
- Lot Size (Acres): 0.51
- Lot Size (Sq. Ft.): 22,215.6
- Topography: Level
- Lot Features: 1/2 - Acre
Financial Considerations
- Price Per Sq. Ft.: $212.86
- Tax Amount: $1,130
Disclosures and Reports
- Documents Avail.: Seller Disclosure
- Property ID: 54400014.03
Listed by Agent Pros Realty
Get Pre-Approved Today
Schools
Schools serving 183 Pearson St
School District:Spartanburg School District 5
| Name | Grades | Distance |
|---|---|---|
River Ridge Elementary School 5960 Reidville Road, Moore, SC 29369 | PK-4 | 3.2 mi |
Florence Chapel Middle School 290 Shoals Road, Duncan, SC 29334 | 7-8 | 4.1 mi |
James Byrnes Freshman Academy 100 Rowe Street, Duncan, SC 29334 | 9- | 7.7 mi |
James F. Byrnes High School 150 East Main Street, Duncan, SC 29334 | 9-12 | 7.9 mi |
Disclaimer:
School attendance boundaries provided by ATTOM Data Solutions and are for reference only. Contact the school directly to verify enrollment eligibility.
Price & Sales History for 183 Pearson St
Date
Details
Price
Change
Source
6/25/2026
Listed
$298,000
62.29%
MLS
4/15/2019
Sold
$183,625
—
Public Record
Disclaimer: Historical sales information is derived from public records provided by the county offices. Information is not guaranteed and should be independently verified.
Tax History
Tax History for 183 Pearson St
Year
Property Taxes
Change
Tax Assessment
Change
2025
$1,130
1%
$8,088
—
2024
$1,120
—
$8,088
—
2023
$1,120
6%
$8,088
10%
2022
$1,059
—
$7,344
—
2021
$1,059
2%
$7,344
-96%
2019
$1,038
289%
$183,600
1312%
2018
$267
6%
$13,000
7%
2017
$251
—
$12,100
—
Disclaimer: Historical tax information is derived from public records provided by the county offices. Information is not guaranteed and should be independently verified.
Estimate the Cost
Estimate the Cost for 183 Pearson St
183 Pearson Street, Moore, SC 29369 (MLS# 1596038) is a Single Family property with 3 bedrooms and 2 full bathrooms. 183 Pearson Street is currently listed for $298,000 and was received on June 25, 2026. Want to learn more about 183 Pearson Street? Do you have questions about finding other Single Family real estate for sale in Moore? You can browse all Moore real estate or contact a Coldwell Banker agent to request more information.
