Full Property Details for 1896 New River Inlet #1412
General
- Sold For: $416,000
- HOA FEE: $835/month
- HOA FEE FREQ.: Annually
- Taxes: (2025)
- Status: Closed
- Type: Condo
- Source: 2253
- MLS ID: 100563285
- Added to Site: 49 day(s) ago
Interior
- Number of Rooms: 4
- Interior Features: Vaulted Ceiling(s), High Ceilings, Entrance Foyer, Elevator, Ceiling Fan(s), Furnished, Walk-in Shower, Blinds/Shades, Eat-in Kitchen
- Appliances: Electric Oven, Built-In Microwave, Washer, Refrigerator, Dryer, Dishwasher, Electric Range
- Furnishings: Partially
- Flooring: LVT/LVP, Tile
Rooms
- Total Bathrooms: 2
- Full Bathrooms: 2
- Total Bedrooms: 2
- Primary Bedroom: Primary Living Area
- Eat-in kitchen: Yes
- Laundry: Dryer Hookup, Washer Hookup, In Hall
Additional Information
- Shared Amenities: Roof Maintenance, Beach Rights, Community Pool, Elevator(s), Flood Insurance, Maintenance Common Areas, Maintenance Grounds, Maintenance Roads, Maintenance Structure, Master Insure, Security, Trash
- Pool: Yes
- Private Pool: Yes
- Pool Description: In Ground, Private
- Security/Safety: Smoke Detector(s)
Exterior
- Exterior Features: Outdoor Shower, Cluster Mailboxes
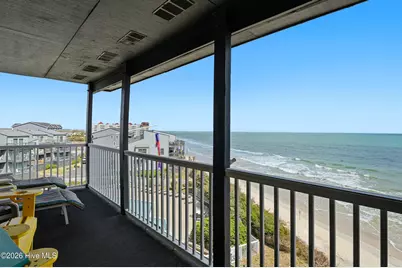
- Porch/Patio/Deck: Open, Covered, Balcony
Parking
- Parking Features: Parking Lot, Asphalt, Paved
Location
- County: Onslow
- Subdivision: Shipwatch Villas
- Driving Directions: From police station/town hall take New River Inlet Road along the coast to Shipwatch villas on the ocean. This unit is in the left tower, top floor when facing the ocean.
School Information
- High School District: Onslow
- Elementary School: Coastal
- Middle School: Dixon
- High School: Dixon
Community
- Association: Yes
- Assoc. Name: Shipwatch Villas HOA
Heating & Cooling
- Air Conditioning: Yes
- Cooling Type: Central Air, Ceiling Fan(s), Heat Pump
- Heating Type: Heat Pump, Electric
Utilities
- Sewer: Municipal Sewer
- Water: County Water
- Utility Description: Cable Available, Sewer Connected, Water Connected
Structural Information
- Structure Type: Steel Frame, Wood Frame, Stick Built
- Construction: Cedar, Wood Siding, Steel Frame, Wood Frame
- Roof: Shingle
- Windows: Skylight(s)
- Entry Floor Number: 4
- Square Feet: 1,229
- Year Built: 1984
- Property Condition: UpdatedRemodeled
Lot Features
- Frontage: Maintained, City Street, State Road, Asphalt, Paved, Paved
- Lot Features: Dunes, Deeded Beach Access, Deeded Water Rights, Deeded Waterfront, Ocean Side
- Zoning: R
- Fencing (Description): None
Water Features
- Water Front: Yes
- Water Front Desc.: Deeded Beach Access, Deeded Water Rights, Deeded Waterfront
Financial Considerations
- For Sale: Yes
- Price Per Sq. Ft.: $349.31
- Association Fee: $10,020
- Assoc Fee Freq.: Annually
- Assessment Amount: $340,000
- Tax Year: 2025
- Terms: Cash, Conventional, VA Loan
Disclosures and Reports
- Special Conditions: Standard
- Legal Description: L1412 P2 Shipwatch Villas
- Property ID: 429814347908412
Listed and Sold by eXp Realty, McKenzie L Johnson