This is a carousel with tiles that activate property listing cards. Use the previous and next buttons to navigate.
1/41
$319,900 Just Listed
This is a carousel with tiles that activate property listing cards. Use the previous and next buttons to navigate.
1/41
Property Description
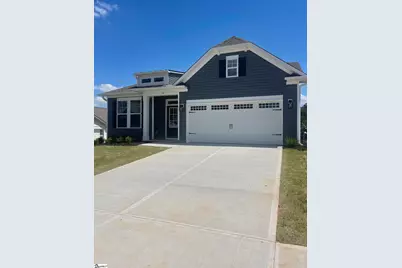
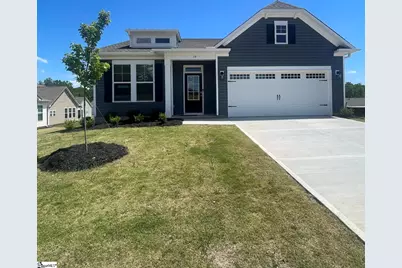
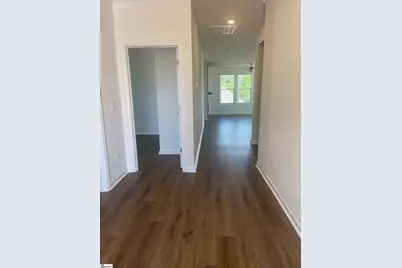
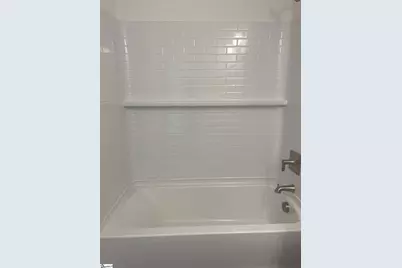
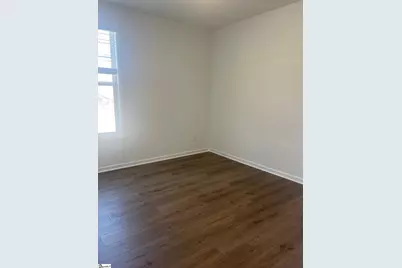
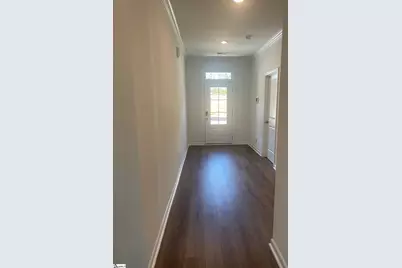
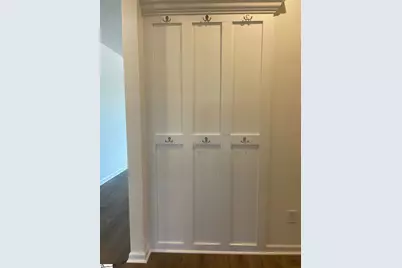
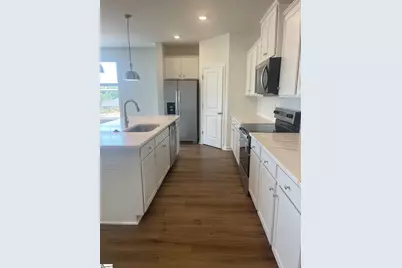
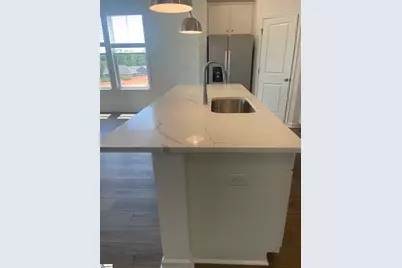
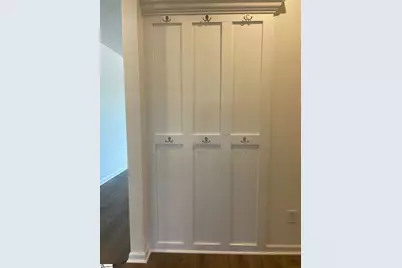
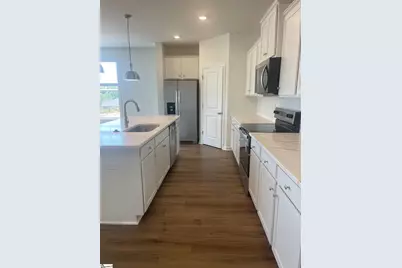
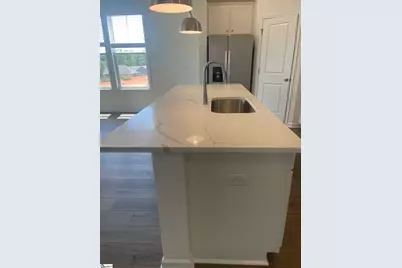
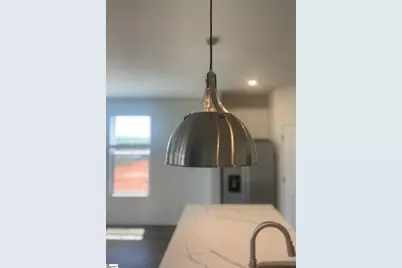
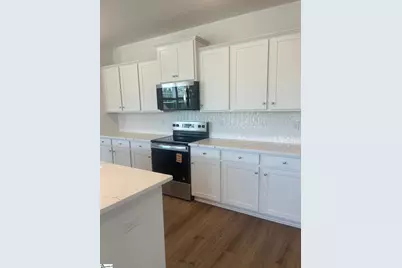
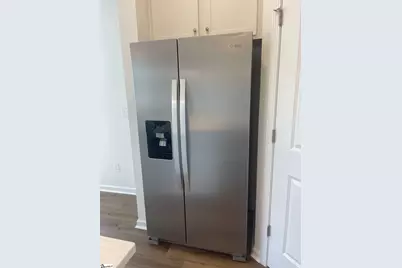
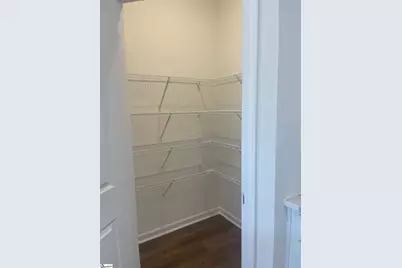
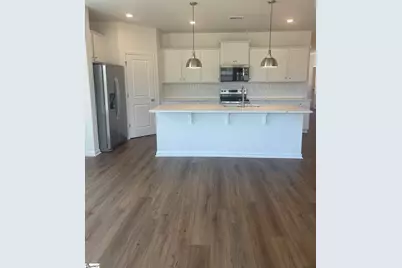
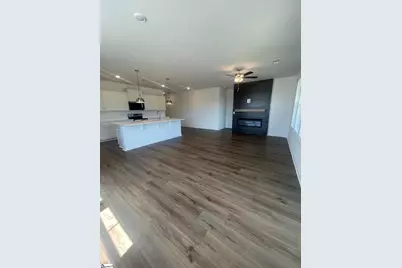
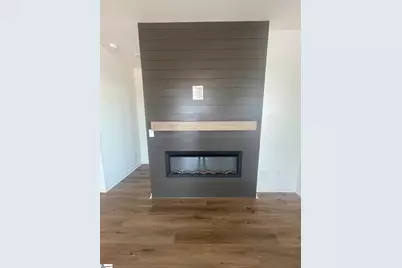
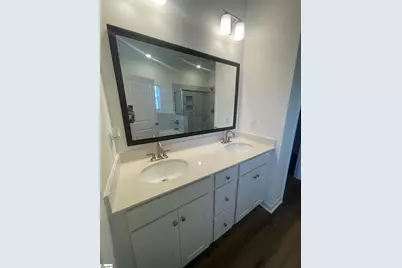
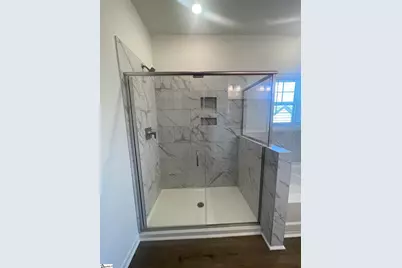
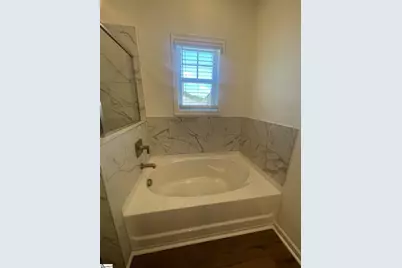
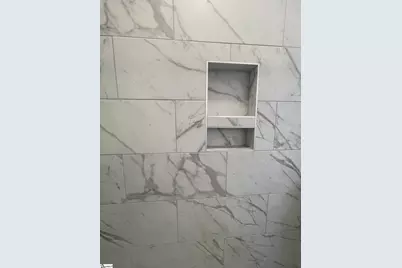
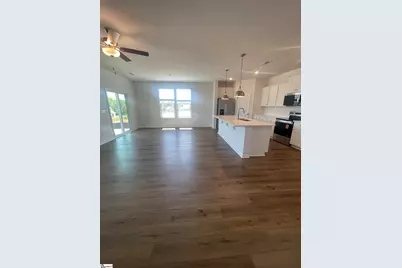
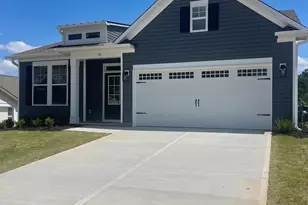
The Bailey II house plan in Springwood Grove Subdivision by Great Southern Homes offers a single story 3bd/2ba home. This home offers an unparalleled blend of comfort and sophisticated design. The single-story layout ensures effortless living, perfect for a variety of lifestyles. Inside, a host of desirable interior features await including LVP flooring throughout the whole home, The open floor plan offers a large kitchen w/quartz countertops and white cabinetry, SS appliances with a side by side refrigerator added, large pantry, smooth top range (gas connection is installed if you want to change out later) upgraded tile backsplash & level 2 pendant lights over the island. The great room features an electric fireplace with painted shiplap and mantel installed, 2" vinyl blinds throughout, electric washer/dryer combo. Owners suite offers walk in tiled shower, garden tub, walk in closet. All the bedrooms have been upgraded to LVP flooring throughout. The exterior features sod, irrigation and a great landscaping package along with a termite bait system with a one year transferable bond included. There's a community pond located in the subdivision with a walking trail and walk bridges built for your evening strolls. This property is ideally situated in Central SC offering a serene residential experience that's conveniently located a few minutes from the beautiful historic downtown Central, Clemson University just a few short minutes away.
Full Property Details
Full Property Details for 19 Halsey St
General
- Price: $319,900
- HOA FEE: $50/month
- HOA FEE FREQ.: Annually
- Status: Active
- Type: Single Family
- Source: 2257
- MLS ID: 1592771
- Updated: 5/24/2026
- Added to Site: 2 day(s) ago
Interior
- Interior Features: High Ceilings, Ceiling Fan(s), Ceiling Smooth, Walk-In Closet(s), Countertops – Quartz
- Fireplace: Yes
- Number of Fireplaces: 1
- Fireplace(s): Circulating
- Appliances: Cooktop, Dishwasher, Disposal, Dryer, Refrigerator, Washer, Free-Standing Electric Range, Microwave, Gas Water Heater, Tankless Water Heater
- Flooring: Luxury Vinyl
Rooms
Bathrooms
- Total Bathrooms: 2
- Full Bathrooms: 2
- Main Floor Baths: 2
Bedrooms
- Total Bedrooms: 3
- Bedrooms Main: 3
- Primary Bedroom: Double Sink, Full Bath, Primary on Main Lvl, Shower-Separate, Tub-Garden, Walk-in Closet, 14 x 14, 196 Sq. Ft.
- Bedroom 2: 11 x 11, 121 Sq. Ft.
- Bedroom 3: 11 x 10, 110 Sq. Ft.
Other Rooms
- Family Room: 23 x 15, 345 Sq. Ft.
- Kitchen: 15 x 9, 135 Sq. Ft.
- Laundry: 1st Floor, Electric Dryer Hookup, Washer Hookup, Laundry Room
Additional Information
- Security/Safety: Smoke Detector(s)
Exterior
- Porch/Patio/Deck: Front Porch, Porch, Rear Porch
Parking
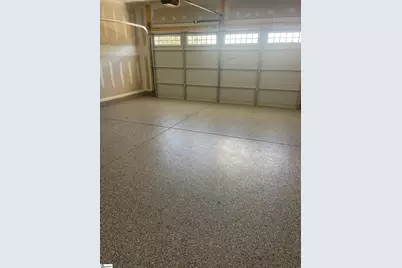
- Garage: Yes
- Attached garage: Yes
- Garage Spaces: 2
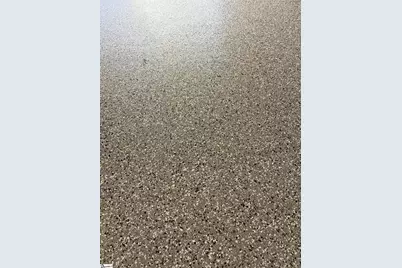
- Parking Features: Attached, Concrete, Garage Door Opener, Driveway
Location
- Area: 65
- County: Pickens
- Subdivision: Springwood Grove
School Information
- Elementary School: Central Academy of the Arts
- Middle School: RC Edwards
- High School: D. W. Daniel
Community
- Association: Yes
- Assoc. Fees Include: Street Lights
Heating & Cooling
- Air Conditioning: Yes
- Cooling Type: Central Air
- Heating Type: Natural Gas
Utilities
- Gas: Forthill
- Sewer: Public Sewer
- Water: Public
- Utility Description: Underground Utilities
Structural Information
- Architectural Style: Traditional
- Builder: Great Southern Homes
- Model: Bailey II
- Exterior Const.: Vinyl Siding
- Basement: Yes
- Basement Desc.: None
- Roof: Architectural
- Windows: Insulated Windows
- Stories/Levels: 1
- Year Built: 2026
- Property Condition: New Construction
Lot Features
- Lot Size (Acres): 0.16
- Lot Size (Sq. Ft.): 6,969.6
- Lot Dimensions: .16
- Topography: Level
- Lot Features: 1/2 Acre or Less, Sloped, Sprklr In Grnd-Full Yard
Financial Considerations
- Price Per Sq. Ft.: $195.42
- Association Fee: $597
- Assoc Fee Freq.: Annually
Disclosures and Reports
- Documents Avail.: Restric.Cov/By-Laws, SQFT Sketch
- Property ID: 406507794836
Listed by SM South Carolina Brokerage, L

Get Pre-Approved Today
Schools
Schools serving 19 Halsey St
School District:Pickens County School District
| Name | Grades | Distance |
|---|---|---|
Central Academy of the Arts 608 Johnson Road, Central, SC 29630 | PK-5 | 0.2 mi |
R. C. Edwards Middle School 1157 Madden Bridge Road, Central, SC 29630 | 6-8 | 2.6 mi |
D. W. Daniel High School 140 Blue and Gold Boulevard, Central, SC 29630 | 9-12 | 3.5 mi |
Disclaimer:
School attendance boundaries provided by ATTOM Data Solutions and are for reference only. Contact the school directly to verify enrollment eligibility.
Price & Sales History for 19 Halsey St
Date
Details
Price
Change
Source
5/24/2026
Listed
$319,900
—
MLS
Disclaimer: Historical sales information is derived from public records provided by the county offices. Information is not guaranteed and should be independently verified.
Tax History
Tax History for 19 Halsey St
Year
Property Taxes
Change
Tax Assessment
Change
2025
$796
—
$3,360
—
Disclaimer: Historical tax information is derived from public records provided by the county offices. Information is not guaranteed and should be independently verified.
Estimate the Cost
Estimate the Cost for 19 Halsey St
19 Halsey Street, Central, SC 29630 (MLS# 1592771) is a Single Family property with 3 bedrooms and 2 full bathrooms. 19 Halsey Street is currently listed for $319,900 and was received on May 24, 2026. Want to learn more about 19 Halsey Street? Do you have questions about finding other Single Family real estate for sale in Central? You can browse all Central real estate or contact a Coldwell Banker agent to request more information.