This is a carousel with tiles that activate property listing cards. Use the previous and next buttons to navigate.
1/38
$304,900
This is a carousel with tiles that activate property listing cards. Use the previous and next buttons to navigate.
1/38
Property Description
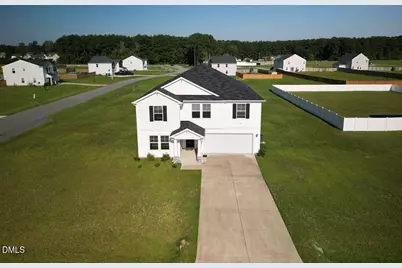
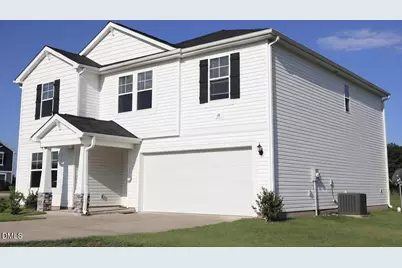
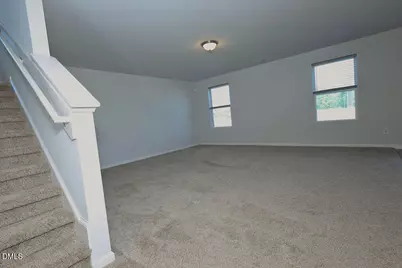
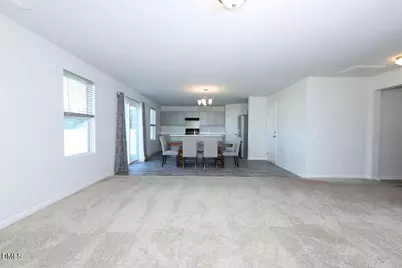
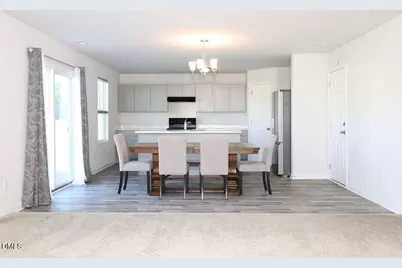
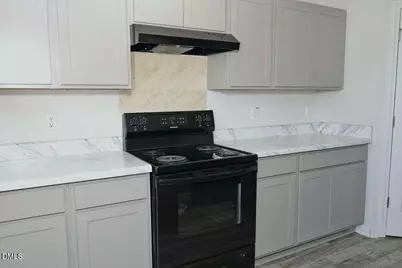
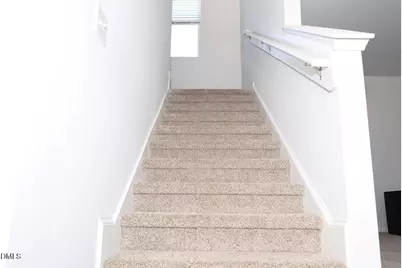
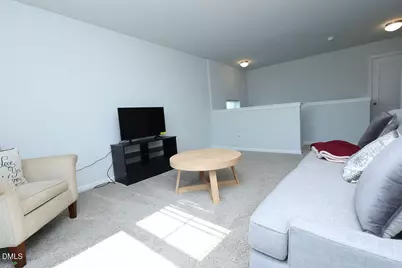
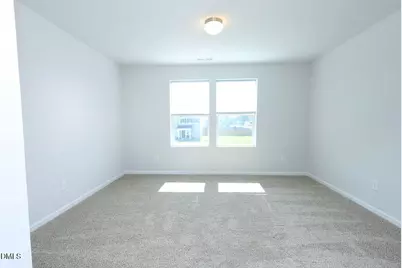
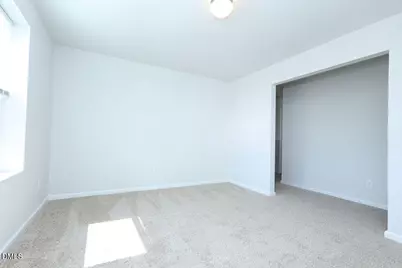
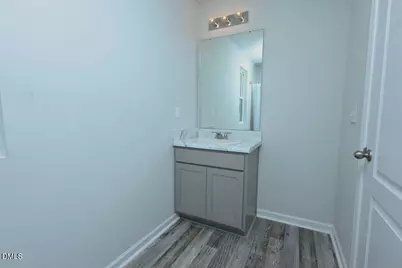
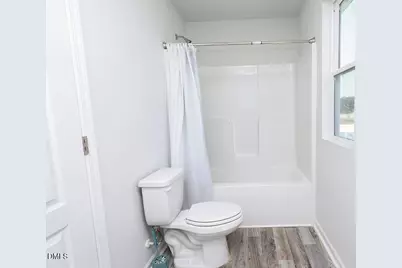
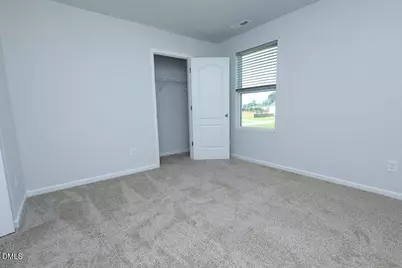
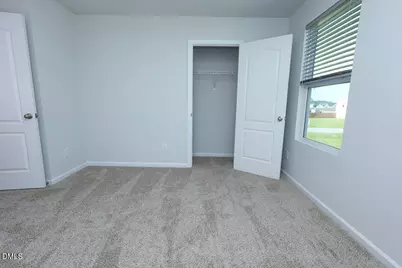
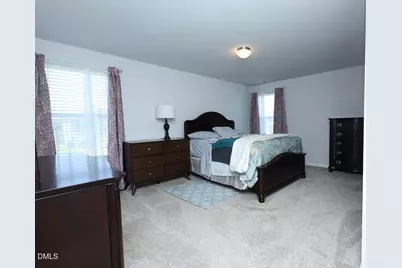
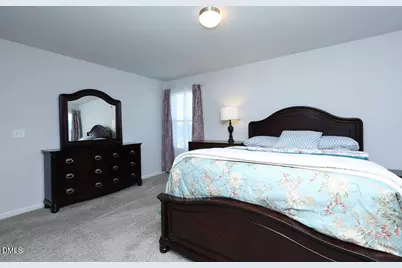
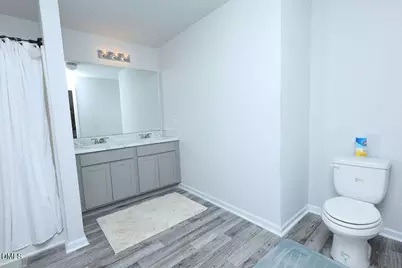
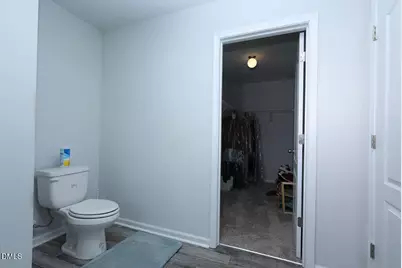
Don't miss this better-than-new opportunity! Built in 2022 and situated on a spacious 0.64-acre lot, this beautifully maintained 4-bedroom, 3-bath home offers over 2,500 square feet of thoughtfully designed living space with the perfect blend of comfort, style, and functionality. One of this home's standout features is the rare first-floor bedroom with an adjacent full bathroom-ideal for multigenerational living, overnight guests, a private home office, or anyone seeking the convenience of main-level living. The open-concept floor plan creates an inviting space for both everyday living and entertaining, featuring a spacious kitchen that flows seamlessly into the dining and living areas. Upstairs, you'll find generously sized secondary bedrooms and a private owner's suite designed for comfort and relaxation. Step outside to enjoy the expansive backyard with plenty of room for entertaining, gardening, pets, or creating your own outdoor retreat. With newer construction, modern finishes, and no need to wait months for a new build, this home offers exceptional value from day one. Conveniently located just a short drive from Dunn, Fayetteville, and Fort Bragg, this home is perfect for commuters, military families, and anyone looking to enjoy peaceful living with easy access to shopping, dining, and major highways. Why wait to build when you can move into a like-new home today? Schedule your private showing before this exceptional opportunity is gone!
Full Property Details
Full Property Details for 19 Heron Ct
General
- Price: $304,900
- HOA FEE: $17/month
- HOA FEE FREQ.: Annually
- Taxes: $2,172
- Status: Active
- Type: Single Family
- Source: 2218
- MLS ID: 10185026
- Updated: 8/12/2026
- Added to Site: 46 day(s) ago
Interior
- Number of Rooms: 10
- Interior Features: Eat-in Kitchen, In-Law Floorplan, Kitchen Island, Pantry, Smooth Ceilings, Walk-In Closet(s), Walk-In Shower
- Appliances: Dishwasher, Exhaust Fan, Gas Water Heater, Range, Washer/Dryer
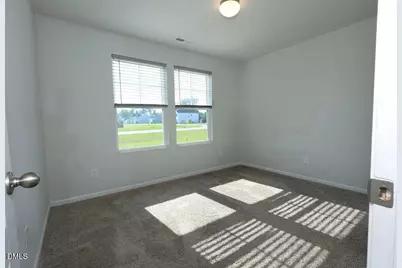
- Flooring: Carpet, Vinyl
Rooms
Bathrooms
- Total Bathrooms: 3
- Full Bathrooms: 3
Bedrooms
- Total Bedrooms: 4
Other Rooms
- Laundry: Laundry Room, Upper Level
Additional Information
- Shared Amenities: None
Exterior
- Exterior Features: None
- Porch/Patio/Deck: Patio, Porch
Parking
- Garage: Yes
- Attached garage: Yes
- Garage Spaces: 2
- Parking Features: Driveway, Garage Faces Front
Location
- County: Sampson
- Subdivision: Taylors Creek
- Driving Directions: -I-295 connector, left turn on Autry Mill Rd, Community will be on right side past Mill Ridge Community.
School Information
- Elementary School: Sampson - Midway Elementary
- Middle School: Sampson - Midway Middle
- High School: Sampson - Midway High
Community
- Association: Yes
- Assoc. Fees Include: Storm Water Maintenance
Heating & Cooling
- Air Conditioning: Yes
- Cooling Type: Central Air
- Heating Type: Heat Pump, None
Utilities
- Sewer: Septic Tank
- Water: Public
Structural Information
- Architectural Style: Traditional
- Structure Type: Site Built
- Exterior Const.: Vinyl Siding
- Roof: Shingle
- Common Walls: No Common Walls
- Windows: Blinds, Double Pane Windows
- Drive-In Doors: Sliding Doors
- Stories/Levels: 2
- Building Size: 2541
- Square Feet: 2,541
- Finished Above Grnd: 2,541 Sq. Ft.
- Year Built: 2022
Additional Structures
- Other Structures: None
Lot Features
- Property View: None
- Lot Size (Acres): 0.64
- Lot Size (Sq. Ft.): 27,878.4
- Street/Road Desc.: Asphalt
- Fence: Yes
- Lot Features: Level
- Fencing (Description): None
Financial Considerations
- Association Fee: $200
- Assoc Fee Freq.: Annually
- Tax Amount: $2,172.28
Disclosures and Reports
- Special Conditions: Standard
- Property ID: 2020210131
- Lot Number: 48
Listed by Costello Real Estate & Investm, Timothy Mathenge (919) 853-7543

Get Pre-Approved Today
Schools
Schools serving 19 Heron Ct
School District:Sampson County Schools
| Name | Grades | Distance |
|---|---|---|
Midway Elementary, Dunn, NC 15375 Spiveys Corner Highway, Dunn, NC 28334 | PK-5 | 7.5 mi |
Midway Middle 1115 Roberts Grove Road, Dunn, NC 28334 | 6-8 | 4.5 mi |
Midway High 15274 Spiveys Corner Highway, Newton Grove, NC 28366 | 9-12 | 7.7 mi |
Sampson Early College High 1801 Sunset Ave, Clinton, NC 28329 | 9-12 | 18.8 mi |
Disclaimer:
School attendance boundaries provided by ATTOM Data Solutions and are for reference only. Contact the school directly to verify enrollment eligibility.
Price & Sales History for 19 Heron Ct
Date
Details
Price
Change
Source
8/06/2026
Listed
$304,900
6.42%
MLS
10/24/2022
Sold
$286,500
—
Public Record
Disclaimer: Historical sales information is derived from public records provided by the county offices. Information is not guaranteed and should be independently verified.
Tax History
Tax History for 19 Heron Ct
Year
Property Taxes
Change
Tax Assessment
Change
2026
$2,172
—
$278,498
—
2025
$2,172
11%
$278,498
—
2024
$1,963
-21%
$278,498
4%
2023
$2,470
969%
$267,034
968%
2022
$231
—
$25,000
—
Disclaimer: Historical tax information is derived from public records provided by the county offices. Information is not guaranteed and should be independently verified.
Estimate the Cost
Estimate the Cost for 19 Heron Ct
19 Heron Court, Godwin, NC 28344 (MLS# 10185026) is a Single Family property with 4 bedrooms and 3 full bathrooms. 19 Heron Court is currently listed for $304,900 and was received on August 06, 2026. Want to learn more about 19 Heron Court? Do you have questions about finding other Single Family real estate for sale in Godwin? You can browse all Godwin real estate or contact a Coldwell Banker agent to request more information.