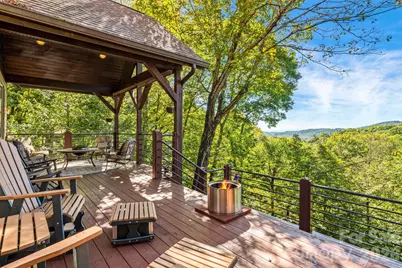
Full Property Details for 191 Ivy Way
General
- Sold For: $805,000
- HOA FEE: $208/month
- HOA FEE FREQ.: Annually
- Status: Closed
- Type: Single Family
- Source: Charlotte_Regional_Realtor_Association
- MLS ID: 4308782
- Added to Site: 377 day(s) ago
Interior
- Interior Features: Entrance Foyer, Kitchen Island, Open Floorplan, Pantry, Storage, Walk-In Closet(s), Other - See Remarks
- Fireplace: Yes
- Fireplace(s): Bonus Room, Family Room, Gas Log, Great Room, Outside, Propane, Wood Burning, Other - See Remarks, Bonus Room, Family Room, Gas Log, Great Room, Outside, Propane, Wood Burning, Other - See Remarks
- Appliances: Dishwasher, Gas Cooktop, Ice Maker, Microwave, Refrigerator with Ice Maker, Washer/Dryer
- Flooring: Carpet, Tile, Wood
Rooms
- Total Bathrooms: 4
- Full Bathrooms: 3
- Half Bathrooms: 1
- Upper - Full Baths: 1
- Main - Full Baths: 1
- Main - 1/2 Baths: 1
- Basement Baths: 1
- Total Bedrooms: 4
- Bedrooms Upper: 2
- Bedrooms Main & Up: 2
- Laundry: Laundry Room, Main Level
Additional Information
- Shared Amenities: Fitness Center, Game Court, Gated, Golf, Outdoor Pool, Pickleball, Picnic Area, Playground, Pond, Putting Green, Recreation Area, Rooftop Terrace, Sport Court, Tennis Court(s), Walking Trails, Other
- Pool: Yes
Exterior
- Exterior Features: Other - See Remarks
Parking
- Garage: Yes
- Garage Description: 1,128 Sq. Ft.
- Garage Spaces: 3
- Parking Features: Circular Driveway, Driveway, Attached Garage, Garage Faces Side, Tandem
Location
- County: Madison
- Subdivision: Wolf Laurel
- Driving Directions: From the main gate, stay on Wolf Laurel road , take a left onto McDaris Loop, stay straight onto McDaris Loop, take a slight left onto Ivy Way. Upper pull through driveway and lower driveway.
School Information
- Elementary School: Mars Hill
- Middle School: Madison
- High School: Madison
Community
- Assoc. Name: Wolf Laurel Roads, Maintenance, & Security
Heating & Cooling
- Cooling Type: Central Air, Other - See Remarks
- Heating Type: Central, Forced Air, Propane, Sealed Combustion Fireplace, Wood Stove, Zoned
Utilities
- Sewer: Septic Installed
- Water: Community Well
- Utility Description: Cable Available, Propane
Structural Information
- Architectural Style: Arts and Crafts
- Construction Status: Completed
- Construction: Site Built
- Exterior Const.: Hardboard Siding, Stone
- Basement: Yes
- Basement Desc.: Basement Garage Door, Daylight, Exterior Entry, Finished, Interior Entry, Storage Space, Walk-Out Access, Walk-Up Access
- Roof: Architectural Shingle, Metal
- Upper: 727 Sq. Ft.
- Main/1st Level: 1,807 Sq. Ft.
- Year Built: 2003
Lot Features
- Street/Road Desc.: Asphalt, Gravel
- Elevation (Approx.): 4000
- Lot Features: Adjoins Forest, Creek Front, Hilly, Rolling Slope, Creek/Stream, Wooded, Views
- Horse Facility Desc.: None
Financial Considerations
- Association Fee: $2,492
- Assoc Fee Freq.: Annually
- Other Assoc Fees: $585
- Other Fee Freq.: Annually
- Terms: Cash, Conventional
Disclosures and Reports
- Restrictions: Architectural Review, Building, Deed, Height, Livestock Restriction, Manufactured Home Not Allowed, Short Term Rental Allowed, Signage, Square Feet, Subdivision, Other - See Remarks
- Property ID: 9862-16-7044
- Plat: 2/65; 5/639
- Lot Number: 443/20; 520/196
Listed and Sold by RE/MAX Executive