This is a carousel with tiles that activate property listing cards. Use the previous and next buttons to navigate.
1/1
$285,000
This is a carousel with tiles that activate property listing cards. Use the previous and next buttons to navigate.
1/1
Property Description
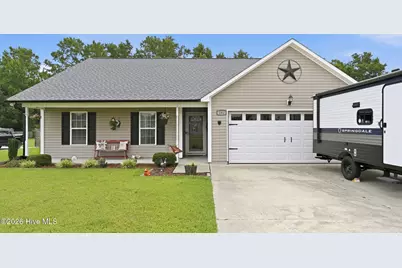
Welcome home to this beautifully updated 3-bedroom, 2-bath charmer in sought-after Simpson's Crossing! From the inviting covered front porch to the backyard made for gathering, this home is full of the Southern charm and easy Coastal Carolina living you've been dreaming of! Step inside to an open, airy floor plan featuring soaring vaulted ceilings, abundant natural light, a cozy fireplace, and stylish updates throughout. The kitchen is ready for everything from sweet tea and shrimp boils to holiday gatherings, offering stainless steel appliances, ample cabinet space, a breakfast bar, a reverse osmosis water system, and a new dishwasher! The spacious primary suite is a true retreat, complete with tray ceilings, brand-new luxury vinyl plank flooring (2026), a generous walk-in closet, and a spa-inspired ensuite with dual vanities, a soaking tub, and a walk-in shower! Out back, the fun really begins! Enjoy your own private oasis featuring a fully fenced yard, an above-ground pool, a floating deck, and an in-ground sprinkler system--perfect for sunny afternoons, backyard barbecues, and making memories all summer long! You'll also appreciate the long list of recent improvements, including a new roof (2025), new gutters (2026), new garage door (2026), updated pool equipment (2026), an updated septic control box, HVAC UV air purification system, new dual flushing toilets and a full RV hookup for all your coastal adventures! With a two-car garage, thoughtful upgrades throughout, and move-in-ready appeal, this home is as welcoming as a warm Carolina breeze! Don't miss your chance to make this Simpson's Crossing beauty your own--schedule your private showing today before it's gone!
Full Property Details
Full Property Details for 192 Christy Dr
General
- Sold For: $285,000
- Taxes: $1,201 (2025)
- Status: Closed
- Type: Single Family
- Source: 2253
- MLS ID: 100587418
- Added to Site: 104 day(s) ago
Interior
- Number of Rooms: 5
- Interior Features: Master Downstairs
- Fireplace: Yes
- Number of Fireplaces: 1
- Appliances: Water Purifier
- Flooring: LVT/LVP, Carpet
Rooms
Bathrooms
- Total Bathrooms: 2
- Full Bathrooms: 2
Bedrooms
- Total Bedrooms: 3
- Primary Bedroom: Primary Living Area
Other Rooms
- Laundry: Laundry Closet
Additional Information
- Shared Amenities: None
- Pool: Yes
- Pool Description: Above Ground
Exterior
- Exterior Features: Irrigation System
- Porch/Patio/Deck: Patio
Parking
- Garage: Yes
- Attached garage: Yes
- Garage Spaces: 2
- Parking Features: Attached, Paved, Garage
Location
- County: Onslow
- Subdivision: Simpsons Crossing
- Driving Directions: Hwy 258 to Hwy 111 (Catherine's Lake Rd/Airport Hwy), Right on Haws Branch, Right on Christy Drive into Simpsons Crossing Subdivision.
School Information
- High School District: Onslow
- Elementary School: Heritage Elementary
- Middle School: Trexler
- High School: Richlands
Heating & Cooling
- Air Conditioning: Yes
- Cooling Type: Central Air
- Heating Type: Electric, Heat Pump
Utilities
- Sewer: Septic Off Site
- Water: Public
- Utility Description: Water Available
Structural Information
- Structure Type: Wood Frame, Stick Built
- Construction: Vinyl Siding, Wood Frame
- Roof: Architectural Shingle
- Entry Floor Number: 1
- Square Feet: 1,355
- Year Built: 2010
Lot Features
- Lot Size (Acres): 0.8
- Lot Size (Sq. Ft.): 34,848
- Lot Dimensions: 100 x 343 x 94 x 364
- Frontage: Maintained
- Zoning: RA
- Fencing (Description): Back Yard, Wood, Fenced
Financial Considerations
- For Sale: Yes
- Price Per Sq. Ft.: $210.33
- Assessment Amount: $183,380
- Tax Amount: $1,201.14
- Tax Year: 2025
- Terms: Cash, Conventional, FHA, USDA Loan, VA Loan
Disclosures and Reports
- Special Conditions: Standard
- Legal Description: L41 S3 SIMPSONS CROSSING and L41A S3 SIMPSONS CROSSING
- Property ID: 22a-127
Listed by Realty One Group Affinity, Bailey B Bunting
Sold by eXp Realty, Jamie Marsolek
Get Pre-Approved Today
Schools
Schools serving 192 Christy Dr
School District:Onslow County Schools
| Name | Grades | Distance |
|---|---|---|
Heritage Elementary School, Richlands, NC 7444 Richlands Highway, Richlands, NC 28574 | PK-2 | 4.7 mi |
Trexler Middle 112 East Foy Street, Richlands, NC 28574 | 6-8 | 5.4 mi |
Richlands High 8100 Richlands Highway, Richlands, NC 28574 | 9-12 | 4.9 mi |
Disclaimer:
School attendance boundaries provided by ATTOM Data Solutions and are for reference only. Contact the school directly to verify enrollment eligibility.
Price & Sales History for 192 Christy Dr
Date
Details
Price
Change
Source
9/01/2026
Sold
$285,000
—
MLS
7/09/2026
Listed
$285,000
—
MLS
Disclaimer: Historical sales information is derived from public records provided by the county offices. Information is not guaranteed and should be independently verified.
192 Christy Drive, Beulaville, NC 28518 (MLS# 100587418) is a Single Family property that was sold at $285,000 on September 01, 2026. Want to learn more about 192 Christy Drive? Do you have questions about finding other Single Family real estate for sale in Beulaville? You can browse all Beulaville real estate or contact a Coldwell Banker agent to request more information.