This is a carousel with tiles that activate property listing cards. Use the previous and next buttons to navigate.
1/1
$545,000
This is a carousel with tiles that activate property listing cards. Use the previous and next buttons to navigate.
1/1
Property Description
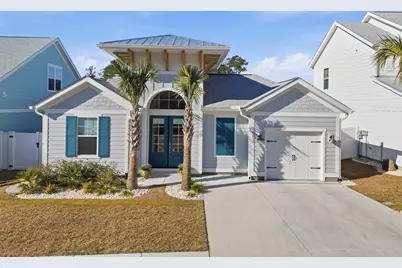
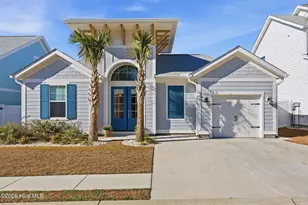
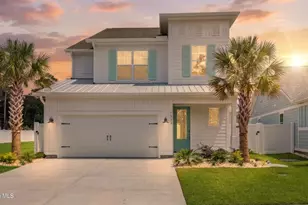
Welcome to 1953 Indigo Cove Way, located in the gated waterfront community of Kingfish Bay. This highly sought-after Yellowtail I floor plan is just one year old and features its own private in-ground pool, offering true turn-key luxury with modern coastal elegance and peace of mind. This beautifully maintained home offers 3 bedrooms and 2 bathrooms, designed for effortless living. Step through the double-door entry into a stunning foyer with nearly two-story ceilings, creating an immediate sense of openness and sophistication. The elegant open floor plan showcases tray ceilings, luxury vinyl plank flooring, smooth rounded corner walls, and abundant natural light throughout. Ceiling fans are thoughtfully placed in the living room, bedrooms, and flex space, while tile flooring enhances the bathrooms and laundry area. The gourmet kitchen is perfect for both everyday living and entertaining, featuring stainless steel appliances, a built-in microwave, range hood, granite countertops, and a timeless subway tile backsplash. The private rear wing offers a comfortable guest bedroom and bath, along with a luxurious primary suite. The primary bedroom features a tray ceiling and dual closets with custom built-in shelving. The spa-inspired primary bath includes dual vanities, a freestanding soaking tub, and a tiled walk-in shower. Dual sliding glass doors open to your private outdoor retreat, complete with a saltwater pool and newly screened-in lanai--perfect for relaxing or entertaining. A privacy fence adds to the enjoyment and functionality of the outdoor space. Additional upgrades include a whole-house surge protector and tankless water heater. For added peace of mind, the home also comes with a home warranty. Residents of Kingfish Bay enjoy exceptional amenities, including a private oceanfront clubhouse on Sunset Beach with dedicated parking, a community center with resort-style pool, spa, fitness center, and cinema room, as well as a riverfront park with kayak launch and scenic water access. Experience the best of coastal living in this move-in ready home that truly has it all.
Full Property Details
Full Property Details for 1953 Indigo Cove Wy
General
- Sold For: $545,000
- HOA FEE: $267/month
- Status: Closed
- Type: Single Family
- Source: 2260
- MLS ID: 2609801
- Added to Site: 143 day(s) ago
Interior
- Interior Features: Ceiling Fan(s), Dual Sinks, Main Level Primary, Separate Shower, Vanity, Walk-In Closet(s), Stainless Steel Appliances, Solid Surface Counters
- Appliances: Dishwasher, Disposal, Microwave, Range, Refrigerator, Range Hood
- Flooring: Luxury Vinyl, Luxury VinylPlank
Rooms
Bathrooms
- Total Bathrooms: 2
- Full Bathrooms: 2
Bedrooms
- Total Bedrooms: 3
Other Rooms
- Laundry: Washer Hookup
Additional Information
- Shared Amenities: Beach Rights, Clubhouse, Gated, Owner Allowed Golf Cart, Owner Allowed Motorcycle, Private Membership, Pet Restrictions
- Pool: Yes
- Private Pool: Yes
- Pool Description: Community, In Ground, Outdoor Pool, Private
- Security/Safety: Gated Community, Smoke Detector(s)
Exterior
- Exterior Features: Fence, Sprinkler/Irrigation, Pool, Porch, Patio
- Porch/Patio/Deck: Rear Porch, Front Porch, Patio
Parking
- Garage: Yes
- Garage Spaces: 1
- Parking Features: Attached, Garage, One Space
Location
- Area: 31B North Carolina
- County: Brunswick
- Subdivision: Kingfish Bay
- Driving Directions: From Hwy 179, enter Kingfish Bay and follow signs
School Information
- Elementary School: Jesse Mae Monroe Elementary School
- Middle School: Shallotte Middle School
- High School: West Brunswick High School
Community
- Association: Yes
- Pets Allowed: Yes
Heating & Cooling
- Cooling Type: Central Air
- Heating Type: Central, Electric
Utilities
- Water: Public
- Utility Description: Cable Available, Electricity Available, Phone Available, Sewer Available, Underground Utilities, Water Available
Structural Information
- Property Detached: Yes
- Exterior Const.: HardiPlank Type
- Windows/Doors: Insulated Doors
- Square Feet: 1,967
- Living Area: 1,615 Sq. Ft.
- Year Built: 2024
- Property Condition: Resale
Lot Features
- Lot Size (Acres): 0.09
- Lot Size Source: Public Records
- Lot Dimensions: 51 x 80 x 51 x 80
- Lot Features: City Lot, Rectangular, Rectangular Lot
- Zoning: Ca-R-6
Green Features
- Energy Efficient: Doors, Windows
Financial Considerations
- Association Fee: $267
- Assoc Fee Freq.: Monthly
- Terms: Cash, Conventional
Disclosures and Reports
- Disclosures/Reports: Covenants/Restrictions Disclosure
- Property ID: 255AH038
Listed by RE/MAX Southern Shores NMB
Sold by RE/MAX Southern Shores NMB

Get Pre-Approved Today
Schools
Schools serving 1953 Indigo Cove Wy
School District:Brunswick County Schools
| Name | Grades | Distance |
|---|---|---|
Jessie Mae Monroe Elementary 250 Pea Landing Road Northwest, Ash, NC 28420 | K-5 | 4 mi |
Shallotte Middle 225 Village Road, Shallotte, NC 28459 | 6-8 | 11 mi |
West Brunswick High 550 Whiteville Road Northwest, Shallotte, NC 28470 | 9-12 | 10.5 mi |
Disclaimer:
School attendance boundaries provided by ATTOM Data Solutions and are for reference only. Contact the school directly to verify enrollment eligibility.
Price & Sales History for 1953 Indigo Cove Wy
Date
Details
Price
Change
Source
8/12/2026
Sold
$545,000
-4.37%
MLS
6/16/2026
Price Reduced
$569,900
-1.72%
MLS
4/15/2026
Listed
$579,900
—
MLS
Disclaimer: Historical sales information is derived from public records provided by the county offices. Information is not guaranteed and should be independently verified.
Home Warranty : Included
1953 Indigo Cove Way, Calabash, NC 28467 (MLS# 2609801) is a Single Family property that was sold at $545,000 on August 12, 2026. Want to learn more about 1953 Indigo Cove Way? Do you have questions about finding other Single Family real estate for sale in Calabash? You can browse all Calabash real estate or contact a Coldwell Banker agent to request more information.