This is a carousel with tiles that activate property listing cards. Use the previous and next buttons to navigate.
1/15
$239,899
This is a carousel with tiles that activate property listing cards. Use the previous and next buttons to navigate.
1/15
Property Description
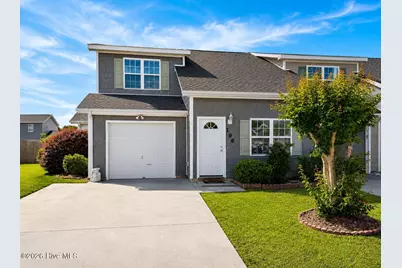
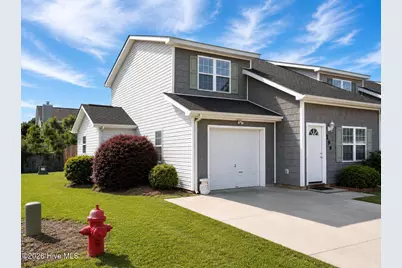
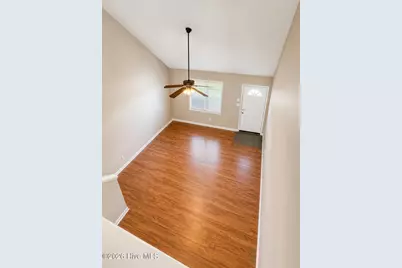
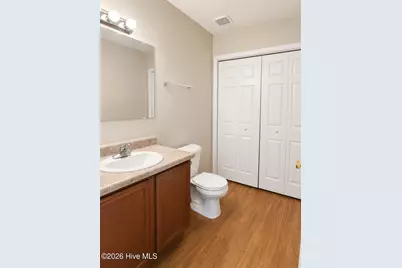
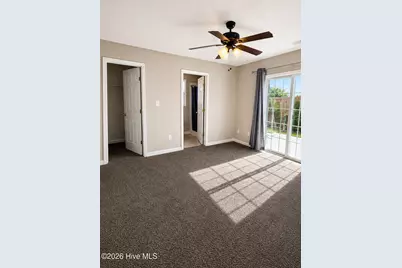
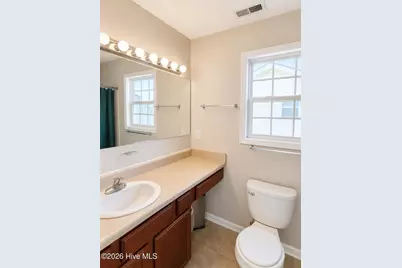
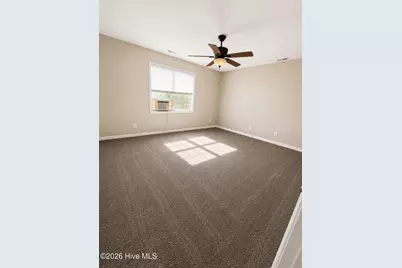
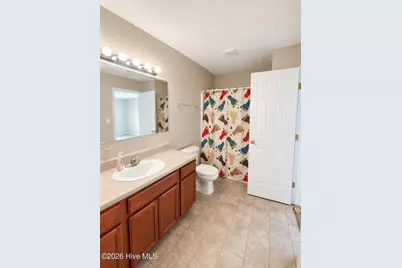
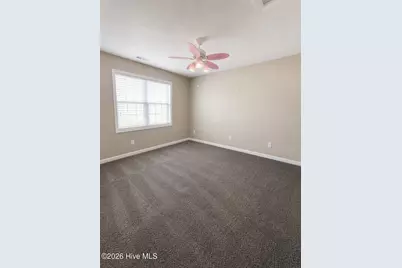
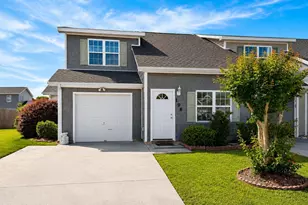
Motivated Seller Offering $5,000 to use as you choose and a 1 Year Home Warranty! Experience the best of coastal living in this 3-bedroom, 2.5-bath end-unit townhome located in a desirable gated community with resort-style amenities, including a community pool and RV/boat storage--perfect for embracing the coastal lifestyle. Conveniently situated near the back gate of Marine Corps Base Camp Lejeune and only minutes to local beaches, boating, waterfront dining, and coastal attractions, this home offers the perfect blend of comfort, convenience, and relaxed coastal charm. Featuring fresh paint, new carpet, and a new roof in 2023, this move-in ready home offers a highly desirable first-floor primary suite complete with an ensuite bathroom and walk-in shower, creating a private retreat after a day spent enjoying the coast. The eat-in kitchen provides a welcoming space for casual meals and entertaining, while first-floor laundry adds everyday convenience. Step outside to your private back patio and fenced yard--ideal for grilling, relaxing, pets, or enjoying the coastal breeze. As an end unit, this townhome offers added privacy and abundant natural light. All bedrooms feature spacious walk-in closets, providing excellent storage throughout. Whether you're looking for a full-time residence, second home, or investment opportunity, this gated community home offers easy access to beaches, boating, shopping, dining, and a convenient commute near the back gate of Marine Corps Base Camp Lejeune. Easy to show--schedule your private tour today!
Full Property Details
Full Property Details for 196 Jessie Cir
General
- Price: $239,899
- HOA FEE: $94/month
- HOA FEE FREQ.: Annually
- Taxes: $986 (2025)
- Status: Active
- Type: Townhouse
- Source: 2253
- MLS ID: 100574556
- Updated: 7/5/2026
- Added to Site: 34 day(s) ago
Interior
- Number of Rooms: 5
- Interior Features: Master Downstairs, Walk-in Closet(s), Vaulted Ceiling(s), Kitchen Island, Ceiling Fan(s), Walk-in Shower, Blinds/Shades, Eat-in Kitchen, Walk-In Closet(s)
- Appliances: Refrigerator, Dishwasher, Electric Range
- Flooring: Carpet, Laminate, Vinyl
Rooms
Bathrooms
- Total Bathrooms: 3
- Full Bathrooms: 2
- Half Bathrooms: 1
Bedrooms
- Total Bedrooms: 3
- Primary Bedroom: Primary Living Area
Other Rooms
- Eat-in kitchen: Yes
- Laundry: Dryer Hookup, Washer Hookup, Laundry Closet
Additional Information
- Shared Amenities: Community Pool, Gated, Maintenance Common Areas, Maintenance Grounds, Maintenance Roads, Management, RV/Boat Storage, Trash
Exterior
- Exterior Features: End Unit
- Porch/Patio/Deck: Patio
Parking
- Garage: Yes
- Attached garage: Yes
- Garage Spaces: 1
- Parking Features: Garage Faces Front, Concrete, Garage Door Opener, Paved
Location
- County: Onslow
- Subdivision: The Villas at Creeker Town South
- Driving Directions: From Hwy 24 turn onto Hwy 172 South, turn left onto Starling Road, turn right on to Sandridge Rd, turn left into development.
School Information
- High School District: Onslow
- Elementary School: Sand Ridge
- Middle School: Swansboro
- High School: Swansboro
Community
- Association: Yes
- Assoc. Name: The Villas at Creeker Town South
Heating & Cooling
- Air Conditioning: Yes
- Cooling Type: Central Air
- Heating Type: Electric, Heat Pump
Utilities
- Sewer: Municipal Sewer, Onslow Sewer Authority
- Water: Public
- Utility Description: Cable Available, Sewer Connected, Water Connected
Structural Information
- Structure Type: Townhouse, Wood Frame, Stick Built
- Construction: Vinyl Siding, Wood Frame
- Roof: Shingle
- Entry Floor Number: 1
- Square Feet: 1,537
- Year Built: 2007
Lot Features
- Lot Size (Acres): 0.07
- Lot Size (Sq. Ft.): 3,180
- Lot Dimensions: 34 x 93 x 34 x 93
- Frontage: Maintained, Paved, Paved
- Zoning: R-5
- Fencing (Description): Full, Wood
Financial Considerations
- For Sale: Yes
- Price Per Sq. Ft.: $156.08
- Association Fee: $1,122
- Assoc Fee Freq.: Annually
- Assessment Amount: $150,637
- Tax Amount: $986.67
- Tax Year: 2025
- Terms: Cash, Conventional, FHA, USDA Loan, VA Loan
Disclosures and Reports
- Special Conditions: Standard
- Legal Description: 4341-83, 54-224, 196
- Property ID: 1308k-214
Listed by Seaside Home Realty, Hope Mazzeo

Get Pre-Approved Today
Schools
Schools serving 196 Jessie Cir
School District:Onslow County Schools
| Name | Grades | Distance |
|---|---|---|
Sand Ridge Elementary 868 Sand Ridge Road, Hubert, NC 28539 | K-5 | 0.5 mi |
Swansboro Middle 1240 West Corbett Avenue, Swansboro, NC 28584 | 6-8 | 3.6 mi |
Swansboro High 161 Queens Creek Road, Swansboro, NC 28584 | 9-12 | 3.1 mi |
Disclaimer:
School attendance boundaries provided by ATTOM Data Solutions and are for reference only. Contact the school directly to verify enrollment eligibility.
Price & Sales History for 196 Jessie Cir
Date
Details
Price
Change
Source
7/05/2026
Price Reduced
$239,899
—
MLS
6/17/2026
Price Reduced
$239,900
-2.08%
MLS
5/30/2026
Price Reduced
$244,998
—
MLS
5/17/2026
Listed
$245,000
—
MLS
Disclaimer: Historical sales information is derived from public records provided by the county offices. Information is not guaranteed and should be independently verified.
Tax History
Tax History for 196 Jessie Cir
Year
Property Taxes
Change
Tax Assessment
Change
2025
$987
—
$150,637
—
2024
$987
—
$150,637
—
2023
$987
50%
$150,637
61%
2021
$658
12%
$93,350
-38%
2022
$587
-11%
$150,637
61%
2020
$658
—
$93,350
—
2019
$658
—
$93,350
—
2018
$658
-21%
$93,350
-25%
2017
$837
—
$123,950
—
2016
$837
—
$123,950
—
2015
$837
—
$123,950
—
2014
$837
-13%
$123,950
-25%
2013
$962
—
$164,380
—
Disclaimer: Historical tax information is derived from public records provided by the county offices. Information is not guaranteed and should be independently verified.
Estimate the Cost
Estimate the Cost for 196 Jessie Cir
196 Jessie Circle, Hubert, NC 28539 (MLS# 100574556) is a Townhouse property with 3 bedrooms, 2 full bathrooms and 1 partial bathroom. 196 Jessie Circle is currently listed for $239,899 and was received on June 18, 2026. Want to learn more about 196 Jessie Circle? Do you have questions about finding other Townhouse real estate for sale in Hubert? You can browse all Hubert real estate or contact a Coldwell Banker agent to request more information.