This is a carousel with tiles that activate property listing cards. Use the previous and next buttons to navigate.
1/1
$685,000
This is a carousel with tiles that activate property listing cards. Use the previous and next buttons to navigate.
1/1
Property Description
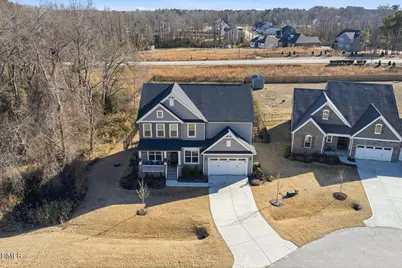
Located in the desirable Weatherford community in Angier and served by Johnston County Schools, this spacious 3,583 sq ft home truly has room for everything. With 5 well-sized bedrooms--including one on the main level for guests or multigenerational living--this layout offers flexibility for every lifestyle. The first floor features a private office, a formal dining room, and a chef-inspired kitchen equipped with a large walk-in pantry, butler's pantry, two-tier cabinetry, and an oversized island. The kitchen flows seamlessly into the inviting living room, complete with a gas fireplace and custom built-ins. Upstairs, you'll find four additional bedrooms, including the luxurious primary suite with a fireplace, abundant natural light, dual walk-in closets, and an upgraded spa-like bath. A spacious loft and convenient laundry room complete the second floor. Outdoor living shines here--enjoy the screened-in porch with a fireplace, the expansive grilling deck, a beautiful outdoor kitchen, and a cozy firepit. The generous 1.77-acre lot offers privacy with only one neighbor and a permanent buffer lot next door. Thoughtfully updated landscaping enhances the charm and curb appeal. Additional highlights include a 2-car garage, ample storage throughout, and included appliances: refrigerator, washer, dryer, and the outdoor kitchen grill all convey. Conveniently located near all the Triangle has to offer, just 10 minutes to I-40 and McGee's Crossroads, and moments from downtown Angier's local charm, this home is a must-see.
Full Property Details
Full Property Details for 197 S Clearbrook Ct
General
- Sold For: $685,000
- HOA FEE: $40/month
- HOA FEE FREQ.: Quarterly
- Taxes: $4,269 (2025)
- Status: Closed
- Type: Single Family
- Source: 2218
- MLS ID: 10147188
- Added to Site: 239 day(s) ago
Interior
- Number of Rooms: 18
- Interior Features: Bathtub/Shower Combination, Built-in Features, Butler's Pantry, Ceiling Fan(s), Chandelier, Crown Molding, Double Vanity, Dual Closets, High Ceilings, Kitchen Island, Open Floorplan, Pantry, Quartz Counters, Recessed Lighting, Shower Only, Smart Thermostat, Smooth Ceilings, Tray Ceiling(s), Walk-In Closet(s), Walk-In Shower
- Fireplace: Yes
- Number of Fireplaces: 3
- Fireplace(s): Electric, Gas, Living Room, Primary Bedroom
- Appliances: Dishwasher, Double Oven, Dryer, Gas Cooktop, Propane Water Heater, Refrigerator, Stainless Steel Appliance(s), Wall Oven, Washer
- Flooring: Carpet, Luxury Vinyl, Tile
Rooms
Bathrooms
- Total Bathrooms: 5
- Full Bathrooms: 4
- Half Bathrooms: 1
Bedrooms
- Total Bedrooms: 5
Other Rooms
- Laundry: Laundry Room, Upper Level
Additional Information
- Shared Amenities: Maintenance Grounds
Exterior
- Exterior Features: Fenced Yard, Outdoor Kitchen, Rain Gutters
- Porch/Patio/Deck: Deck, Patio, Rear Porch, Screened
Parking
- Garage: Yes
- Attached garage: Yes
- Garage Spaces: 2
- Total Spaces: 6
Location
- County: Johnston
- Subdivision: Weatherford
- Building Name: Vanderburgh
School Information
- Elementary School: Johnston - McGees Crossroads Elementary
- Middle School: Johnston - McGees Crossroads
- High School: Johnston - W Johnston
Community
- Association: Yes
- Assoc. Name: Elite Management Professionals
- Assoc. Fees Include: Maintenance Grounds
Heating & Cooling
- Central air: Yes
- Air Conditioning: Yes
- Cooling Type: Central Air, Electric
- Heating Type: Central, Propane
Utilities
- Sewer: Septic Tank
- Water: Public
Structural Information
- Architectural Style: Craftsman, Traditional
- Structure Type: House, Site Built
- Exterior Const.: Shake Siding, Stone, Vinyl Siding
- Roof: Architectural Shingle, Shingle
- Common Walls: No Common Walls
- Stories/Levels: 2
- Building Size: 3583
- Square Feet: 3,583
- Living Area: 3,583 Sq. Ft.
- Finished Above Grnd: 3,583 Sq. Ft.
- Year Built: 2023
Additional Structures
- Other Structures: Outdoor Kitchen
Lot Features
- Lot Size (Acres): 1.77
- Lot Size (Sq. Ft.): 77,101
- Frontage: County Road
- Street/Road Desc.: Paved
- Fence: Yes
- Lot Features: Back Yard, Cul-De-Sac, Irregular Lot, Partially Cleared
- Zoning: RAG
- Fencing (Description): Back Yard
Financial Considerations
- Association Fee: Yes
- Association Fee: $120
- Assoc Fee Freq.: Quarterly
- Tax Amount: $4,269.11
- Tax Year: 2025
- Terms: Cash, Conventional, FHA, VA Loan, Assumable
Disclosures and Reports
- Special Conditions: Standard
- APN: 13B02009R
- Lot Number: 84
Listed by EXP Realty, Elizabeth Lauren Sexton (919) 805-1908 and eXp Realty, LLC - C, Karen Dupree Williams (919) 809-0241

Get Pre-Approved Today
Schools
Schools serving 197 S Clearbrook Ct
School District:Johnston County Schools
| Name | Grades | Distance |
|---|---|---|
Mcgee's Crossroads Elementary 10330 North Carolina 50, Angier, NC 27501 | PK-5 | 5.7 mi |
Mcgee's Crossroads Middle 13353 North Carolina 210, Benson, NC 27504 | 6-8 | 5.8 mi |
West Johnston High 5935 Raleigh Road, Benson, NC 27504 | 9-12 | 7.8 mi |
Disclaimer:
School attendance boundaries provided by ATTOM Data Solutions and are for reference only. Contact the school directly to verify enrollment eligibility.
Price & Sales History for 197 S Clearbrook Ct
Date
Details
Price
Change
Source
5/22/2026
Sold
$685,000
-2.14%
MLS
3/10/2026
Price Reduced
$699,990
-2.77%
MLS
2/26/2026
Price Reduced
$719,900
-2.58%
MLS
2/18/2026
Listed
$739,000
—
MLS
Disclaimer: Historical sales information is derived from public records provided by the county offices. Information is not guaranteed and should be independently verified.
197 S Clearbrook Court, Angier, NC 27501 (MLS# 10147188) is a Single Family property that was sold at $685,000 on May 22, 2026. Want to learn more about 197 S Clearbrook Court? Do you have questions about finding other Single Family real estate for sale in Angier? You can browse all Angier real estate or contact a Coldwell Banker agent to request more information.