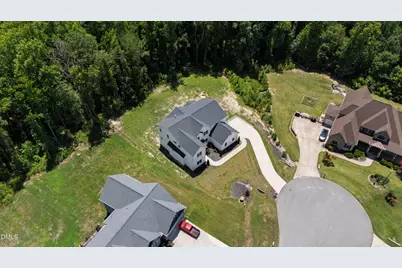
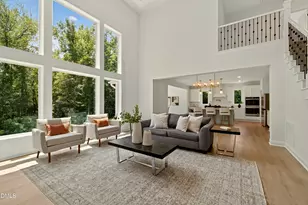
Full Property Details for 197 Silverside Dr
General
- Price: $750,000
- HOA FEE: $28/month
- HOA FEE FREQ.: Annually
- Taxes: $4,202
- Status: Active
- Type: Single Family
- Source: 2218
- MLS ID: 10179720
- Updated: 7/13/2026
- Added to Site: 71 day(s) ago
Interior
- Number of Rooms: 14
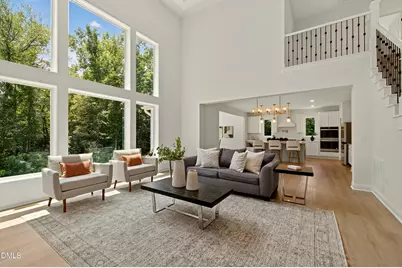
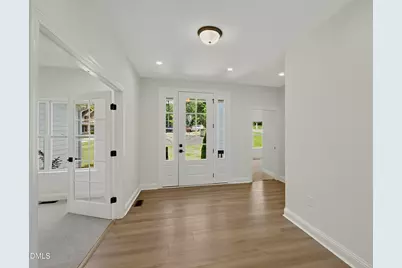
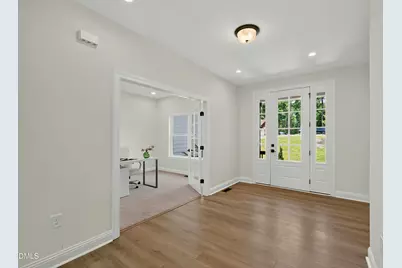
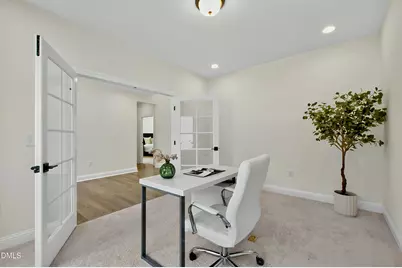
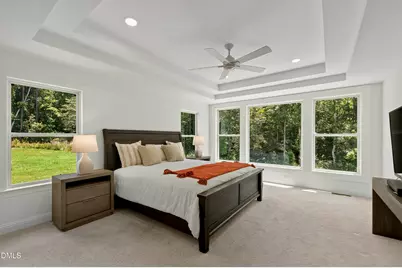
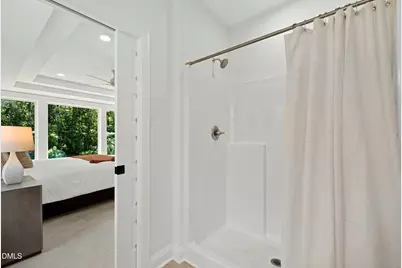
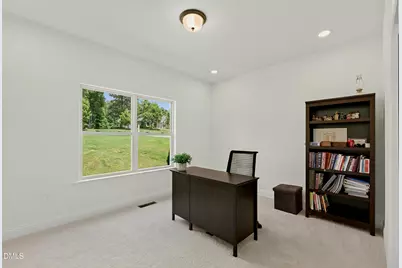
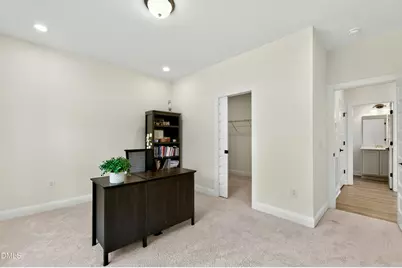
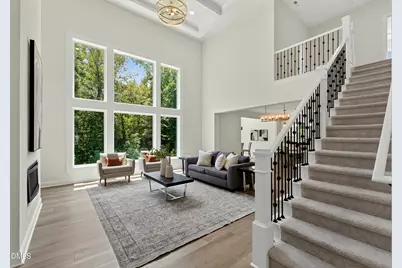
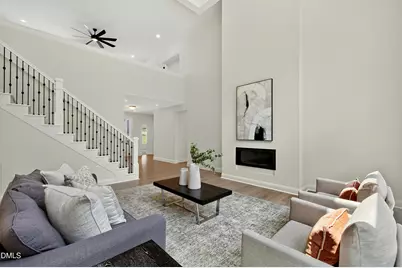
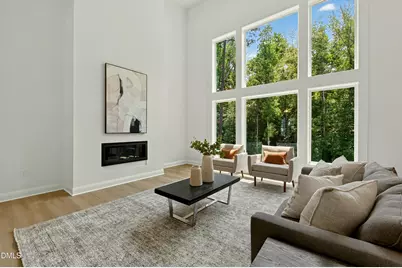
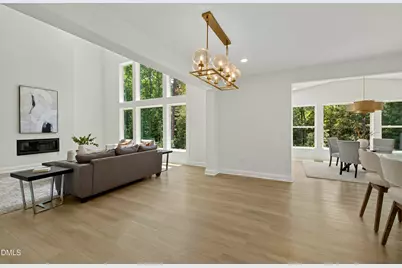
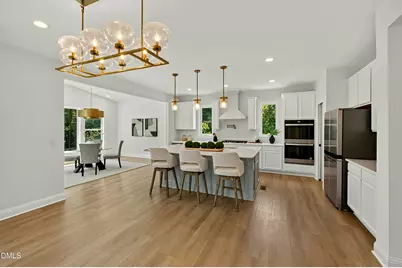
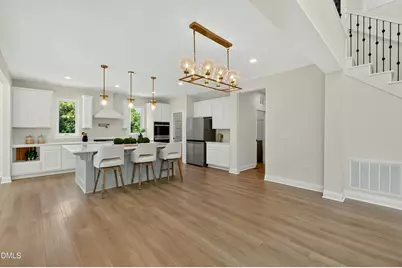
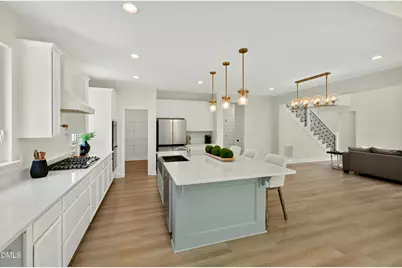
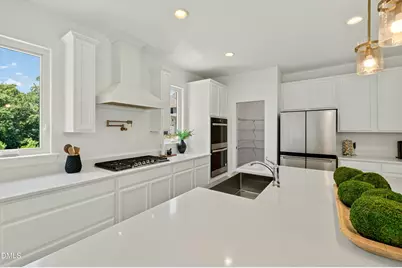
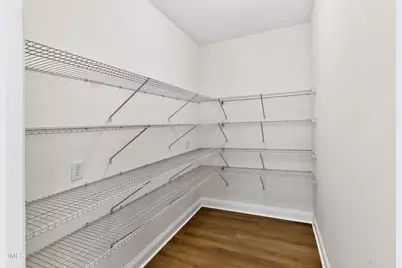
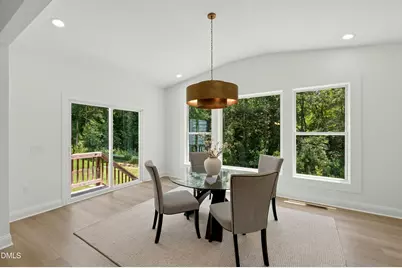
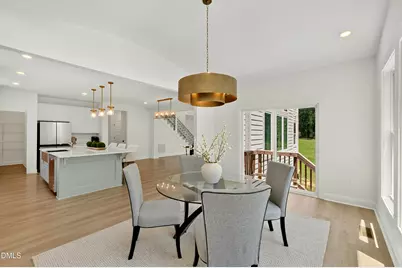
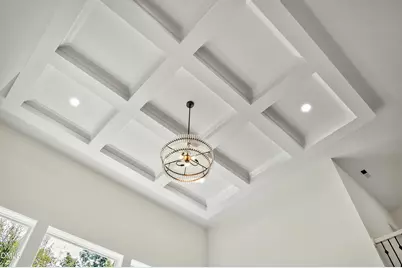
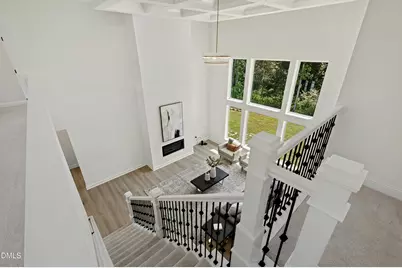
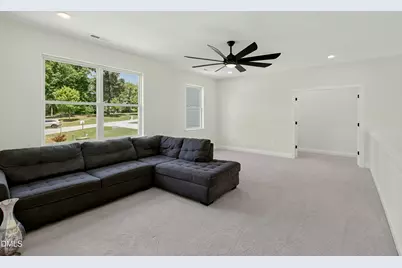
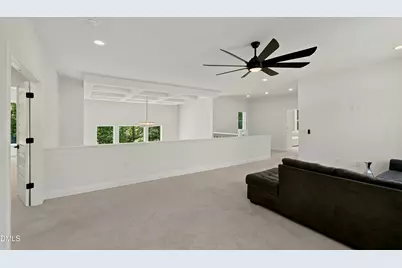
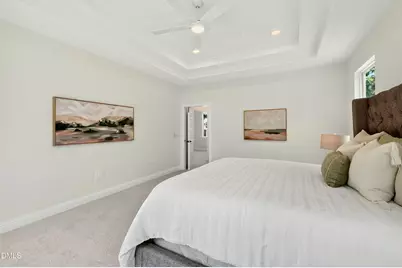
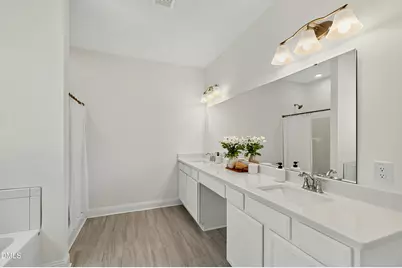
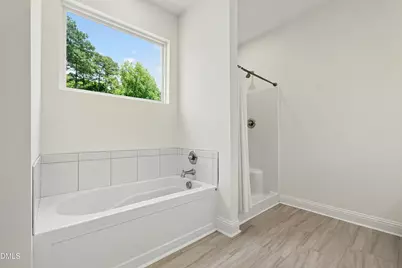
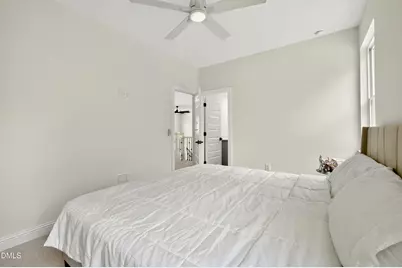
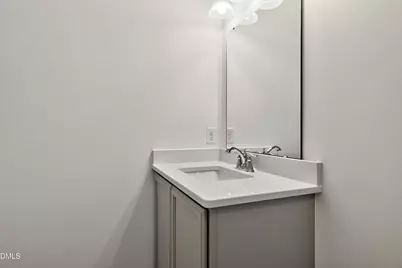
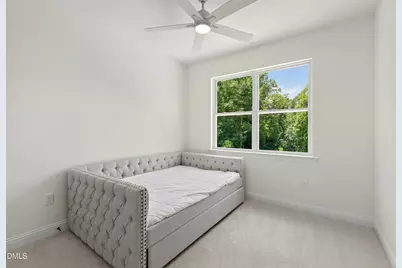
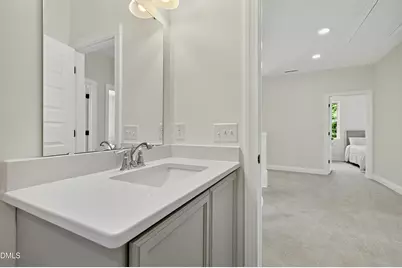
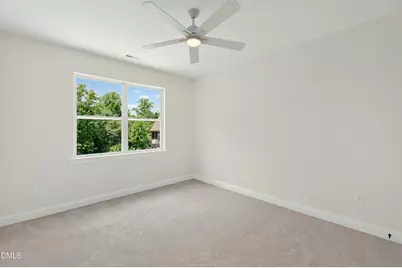
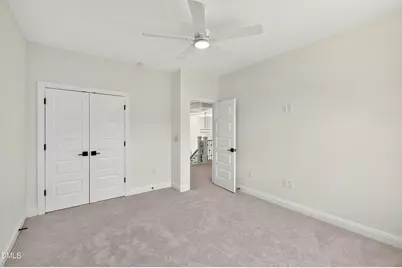
- Interior Features: Bathtub Only, Ceiling Fan(s), Coffered Ceiling(s), Double Vanity, Eat-in Kitchen, Entrance Foyer, High Ceilings, High Speed Internet, In-Law Floorplan, Kitchen Island, Living/Dining Room Combination, Open Floorplan, Pantry, Master Downstairs, Quartz Counters, Second Primary Bedroom, Separate Shower, Shower Only, Smooth Ceilings, Soaking Tub, Tray Ceiling(s), Walk-In Closet(s), Walk-In Shower, Water Closet
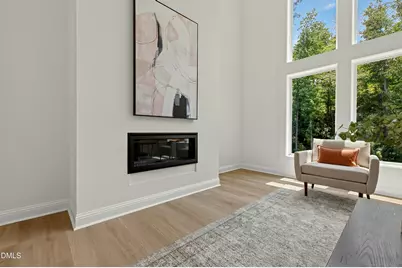
- Fireplace: Yes
- Number of Fireplaces: 1
- Fireplace(s): Living Room, Propane
- Appliances: Built-In Electric Oven, Dishwasher, Double Oven, Electric Water Heater, Exhaust Fan, Ice Maker, Propane Cooktop, Refrigerator, Stainless Steel Appliance(s)
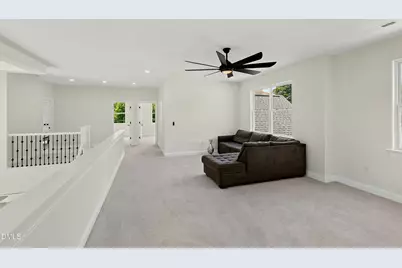
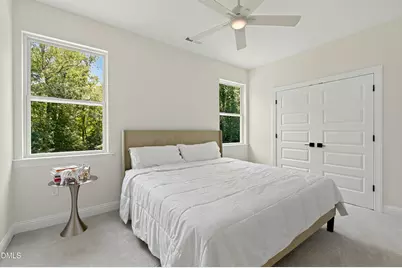
- Flooring: Carpet, Vinyl
Rooms
- Total Bathrooms: 5
- Full Bathrooms: 4
- Half Bathrooms: 1
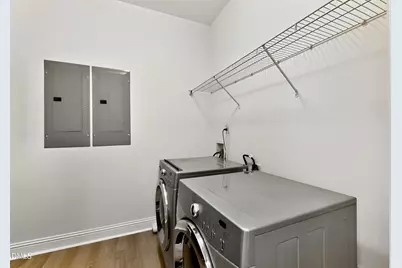
- Laundry: Laundry Room, Main Level
Additional Information
Exterior
- Exterior Features: Rain Gutters
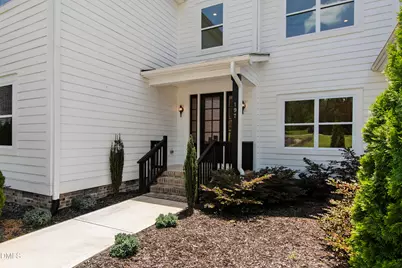
- Porch/Patio/Deck: Covered, Front Porch
Parking
- Garage: Yes
- Attached garage: Yes
- Garage Spaces: 2
- Parking Features: Concrete, Garage, Garage Faces Side
Location
- County: Johnston
- Subdivision: Brighton Ridge
- Driving Directions: Take Exit 319 off of I-40 East; Right onto HWY 210 toward Angier; Cross over HWY 50; Cross over Old Fairground Road; Subdivision on the Left.
School Information
- Elementary School: Johnston - McGees Crossroads Elementary
- Middle School: Johnston - McGees Crossroads Middle
- High School: Johnston - West Johnston High
Community
- Association: Yes
- Assoc. Fees Include: None
Heating & Cooling
- Air Conditioning: Yes
- Cooling Type: Central Air, Electric
- Heating Type: Central, Electric
Utilities
- Sewer: Septic Tank
- Water: Public
- Utility Description: Cable Available, Electricity Connected, Water Connected, Propane
Structural Information
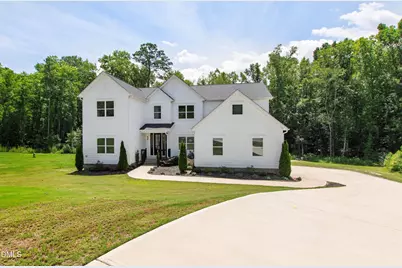
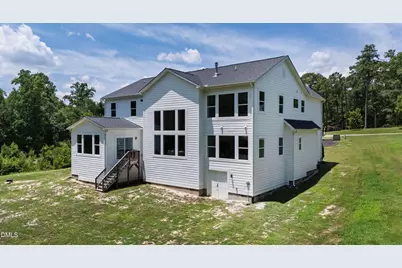
- Architectural Style: Traditional, Transitional
- Structure Type: Site Built
- Exterior Const.: Fiber Cement
- Roof: Shingle
- Stories/Levels: 2
- Building Size: 4164
- Square Feet: 4,164
- Finished Above Grnd: 4,164 Sq. Ft.
- Year Built: 2023
Lot Features
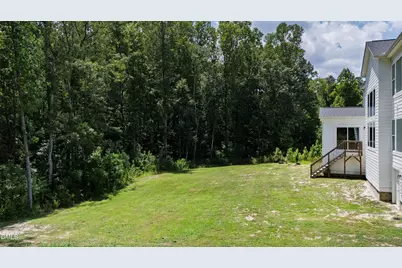
- Property View: Neighborhood, Trees/Woods
- Lot Size (Acres): 1.7
- Lot Size (Sq. Ft.): 74,052
- Fence: Yes
- Lot Features: Cul-De-Sac, Gentle Sloping, Private
- Fencing (Description): None
Financial Considerations
- Association Fee: $338
- Assoc Fee Freq.: Annually
- Tax Amount: $4,202.24
Disclosures and Reports
- Special Conditions: Standard
- Property ID: 13C03029D
- Lot Number: 43
Listed by Hodge & Kittrell Sothebys INTE, Tanya Ireland (919) 721-8447