
This is a carousel with tiles that activate property listing cards. Use the previous and next buttons to navigate.
1/78
$819,900 Just Listed
This is a carousel with tiles that activate property listing cards. Use the previous and next buttons to navigate.
1/78
Property Description
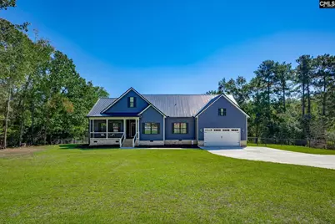
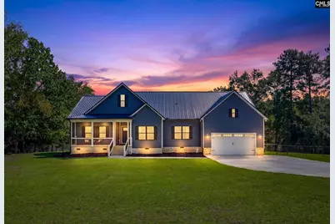
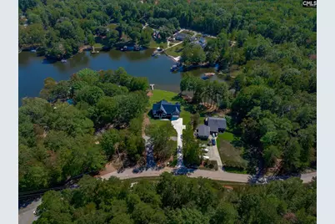
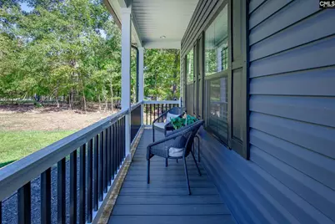
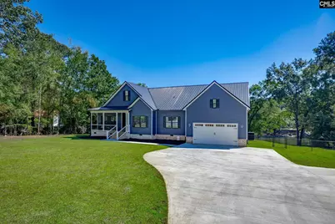
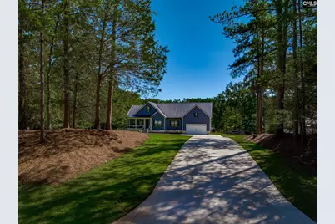
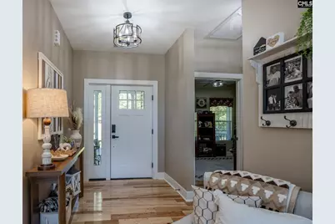
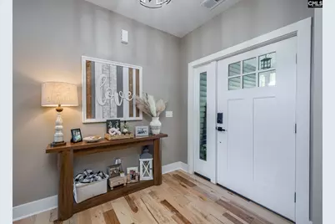
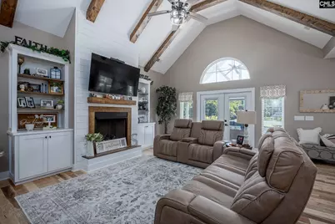
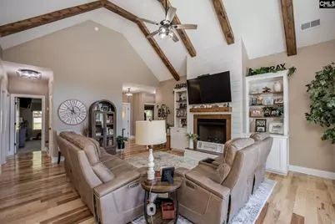
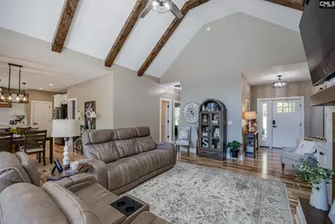
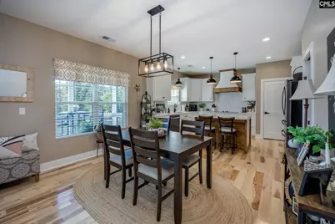
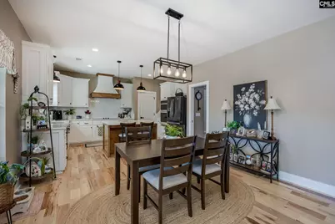
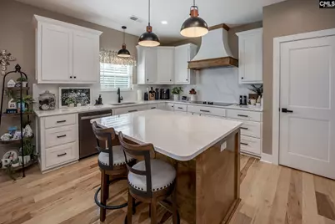
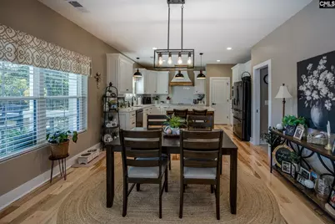
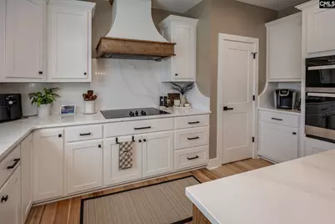
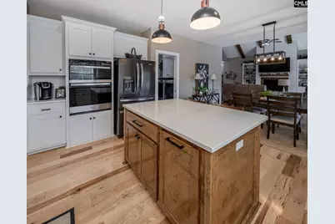
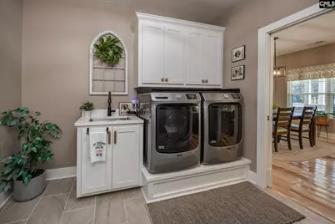
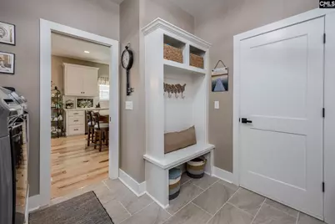
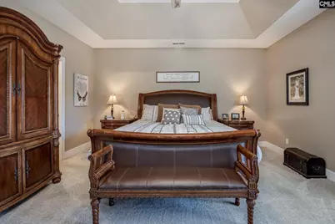
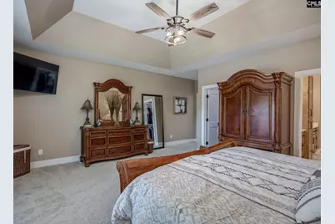
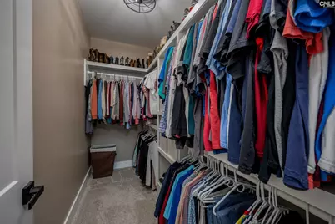
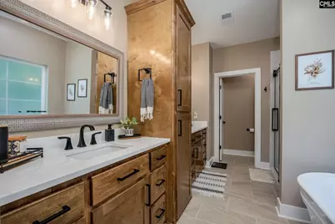
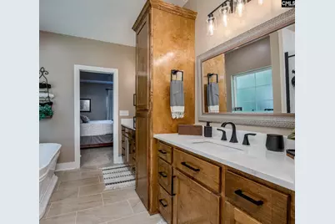
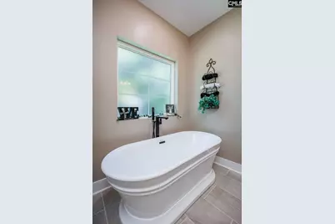
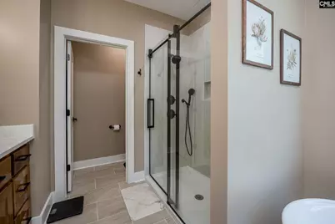
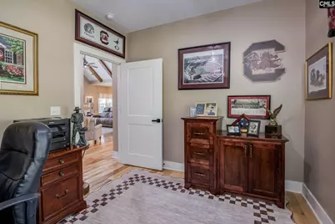
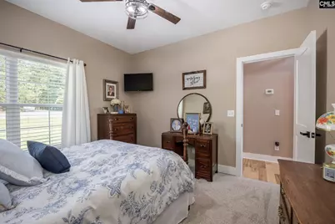
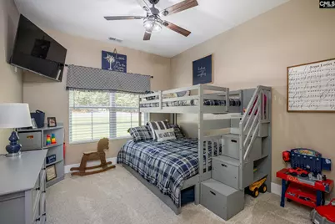
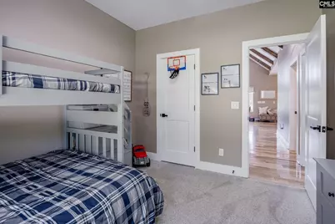
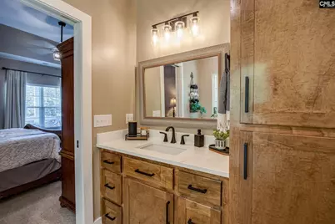
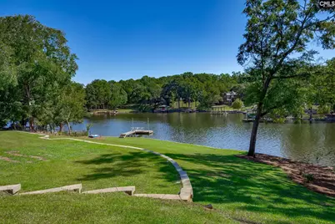
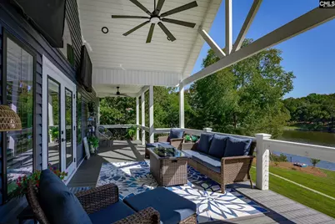
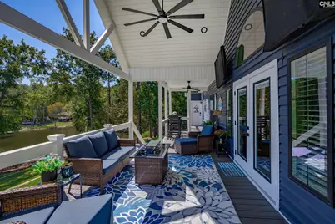
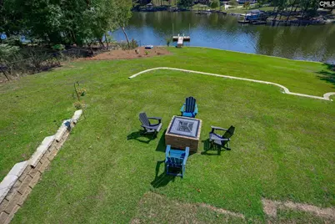
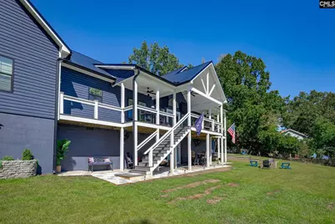
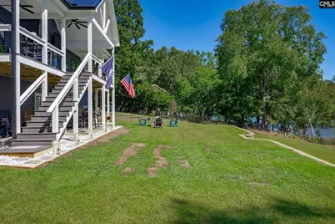
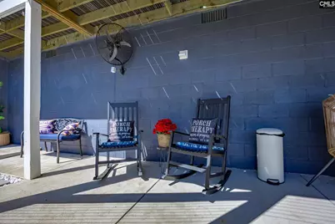
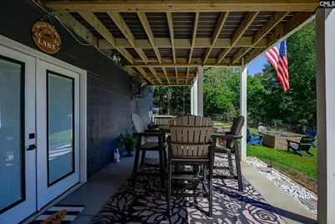
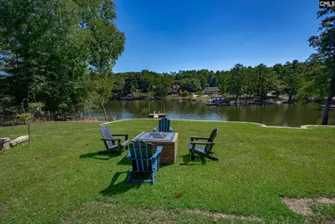
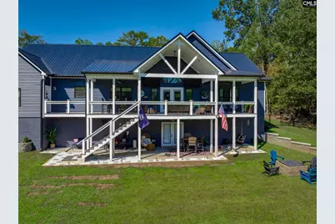
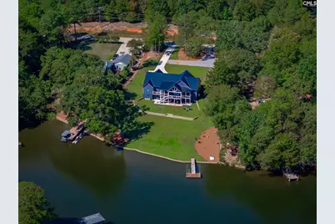
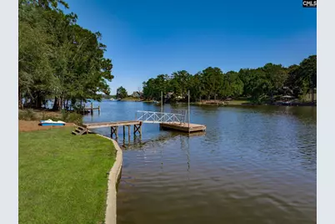
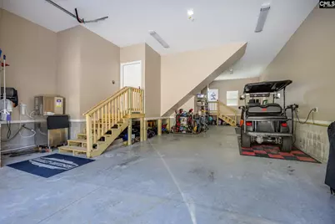
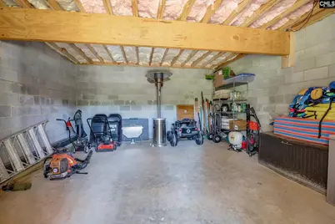
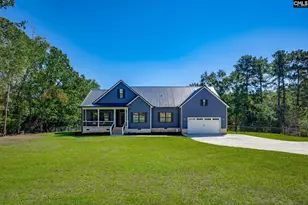
Welcome to your new home. This custom built home is less than a year old. Every amenity you could want in a home. One acre waterfront lot on Lake Wateree.Have those rockers ready for the front porch. Step into the foyer entering the great room with cathedral ceiling and wood beams. Fireplace with gas logs and built in cabinets. Open great room, dining area and kitchen. The custom kitchen has all wood cabinets, quartz countertops and backsplash. Appliances to include dishwasher, oven and microwave combination, surface cooktop and range hood. Walk in pantry. Main living area with hardwood flooring. Master suite with trey ceiling and walk in closet. Master bath has his and her vanities with linen cabinet. Walk in shower and soaker tub. Separate water closet. In home office or forth bedroom. Split floor plan with two bedrooms and full bath on opposite side. Laundry room with laundry sink to bathe the pet and built in cabinets. Oversized garage. French doors leading to covered porch to sit and enjoy the evening sunset. Downstairs covered patio for outdoor grilling. Conversation area with fire pit. Dock to park the boat and just fish from your private area. Home is wired for a Generac generator. Disclaimer: CMLS has not reviewed and, therefore, does not endorse vendors who may appear in listings.
Full Property Details
Full Property Details for 1982 Lake Rd
General
- Price: $819,900
- Status: Active
- Type: Single Family
- Source: Consolidated_MLS_2
- MLS ID: 644791
- Updated: 10/10/2026
- Added to Site: 4 day(s) ago
Interior
- Rooms/Areas: Other
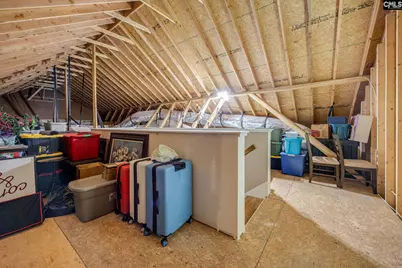
- Interior Features: Attic Access, Attic Storage, BookCase, Ceiling Fan, Garage Opener, Smoke Detector
- Fireplace: Yes
- Number of Fireplaces: 1
- Fireplace(s): Gas Log-Propane, Insert
- Appliances: Dishwasher, Disposal, Gas Water Heater, Microwave Built In, Refrigerator, Stove Exhaust Vented Exte
Rooms
Bathrooms
- Total Bathrooms: 2
- Full Bathrooms: 2
- Main - Full Baths: 2
Bedrooms
- Total Bedrooms: 4
- Primary Bedroom: Double Vanity, Bath-Private, Separate Shower, Closet-Walk in, Ceilings-Tray, Ceiling Fan, Closet-Private, Separate Water Closet, Floors - Carpet, Tub-Free Standing, Main
- Bedroom 2: Bath-Shared, Closet-Walk in, Tub-Shower, Ceiling Fan, Closet-Private, Floors - Carpet, Main
- Bedroom 3: Bath-Shared, Tub-Shower, Ceiling Fan, Closet-Private, Floors - Carpet, Main
- Bedroom 4: Bath-Shared, Tub-Shower, Ceiling Fan, Closet-Private, Floors - Carpet, Main
Other Rooms
- Family Room: Main
- Kitchen: Island, Pantry, Cabinets-Stained, Backsplash-Other, Cabinets-Painted, Recessed Lights, Counter Tops-Quartz, Floors-EngineeredHardwood, Main
- Laundry: Main
- Other Room 1: Basement
Additional Information
- Amenities: Built-ins
Exterior
- Exterior Features: Deck, Dock, Sprinkler, Landscape Lighting, Gutters - Full, Front Porch - Covered, Back Porch - Covered, Lake Fed Irrigation
Parking
- Garage Spaces: 3
- Garage Description: Garage Attached, Front Entry, Main
Location
- Area: Kershaw County West - Lugoff, El
- County: Kershaw
- Subdivision: LAKE WATEREE
School Information
- School District: Kershaw County
- Elementary School: Lugoff
- Middle School: Lugoff-Elgin
- High School: Lugoff-Elgin
Heating & Cooling
- Cooling Type: Central, Heat Pump 1st Lvl
- Heating Type: Central, Electric, Heat Pump 1st Lvl
Utilities
- Sewer: Septic
- Water: Public
Structural Information
- Architectural Style: Craftsman
- Basement Desc.: Yes Basement
- Foundation: Crawl Space
- Stories/Levels: 1
- Square Feet: 2,065
- Heated/Cooled: 2,065 Sq. Ft.
Lot Features
- Lot Size (Acres): 0.98
- Lot Size: 66 x 312 x 177 x 250
- Street/Road Desc.: Paved
- Fencing (Description): Chain Link, Rear Only-Chain Link
Water Features
- Water Front Desc.: Common Lake, On Lake Wateree, View-Cove
Disclosures and Reports
- APN: 178-03-03-093
Listed by Stokes Realty
Get Pre-Approved Today
Schools
Schools serving 1982 Lake Rd
School District:Kershaw County School District
| Name | Grades | Distance |
|---|---|---|
Lugoff Elementary School 994 Ridgeway Road, Lugoff, SC 29078 | K-5 | 9.5 mi |
Lugoff-Elgin Middle School 1244 U.S. 1, Lugoff, SC 29078 | 6-8 | 10.1 mi |
Lugoff-Elgin High School 1284 U.S. 1, Lugoff, SC 29078 | 9-12 | 10 mi |
Disclaimer:
School attendance boundaries provided by ATTOM Data Solutions and are for reference only. Contact the school directly to verify enrollment eligibility.
Price & Sales History for 1982 Lake Rd
Date
Details
Price
Change
Source
10/10/2026
Listed
$819,900
198.15%
MLS
12/02/2024
Sold
$275,000
—
Public Record
Disclaimer: Historical sales information is derived from public records provided by the county offices. Information is not guaranteed and should be independently verified.
Tax History
Tax History for 1982 Lake Rd
Year
Property Taxes
Change
Tax Assessment
Change
2025
$3,913
—
$148,000
-26%
2024
$3,913
—
$200,000
—
2023
$3,909
1%
$200,000
—
2022
$3,857
—
$200,000
-31%
2021
$3,876
15%
$289,900
35%
2020
$3,376
357%
$215,400
32%
2019
$739
8%
$163,100
—
2018
$682
4%
$163,053
—
2017
$654
-25%
$163,053
-20%
2016
$876
-1%
$202,928
—
2015
$886
-4%
$202,928
—
2014
$923
6%
$202,928
2400%
2013
$872
—
$8,117
—
Disclaimer: Historical tax information is derived from public records provided by the county offices. Information is not guaranteed and should be independently verified.
Estimate the Cost
Estimate the Cost for 1982 Lake Rd
1982 Lake Road, Ridgeway, SC 29130 (MLS# 644791) is a Single Family property with 4 bedrooms and 2 full bathrooms. 1982 Lake Road is currently listed for $819,900 and was received on October 10, 2026. Want to learn more about 1982 Lake Road? Do you have questions about finding other Single Family real estate for sale in Ridgeway? You can browse all Ridgeway real estate or contact a Coldwell Banker agent to request more information.
