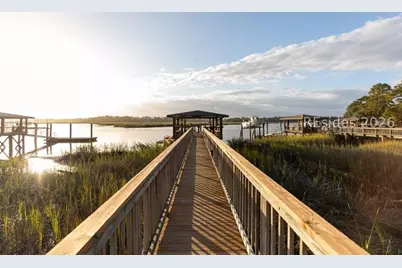
This is a carousel with tiles that activate property listing cards. Use the previous and next buttons to navigate.
1/33
$1,899,000
This is a carousel with tiles that activate property listing cards. Use the previous and next buttons to navigate.
1/33
Property Description
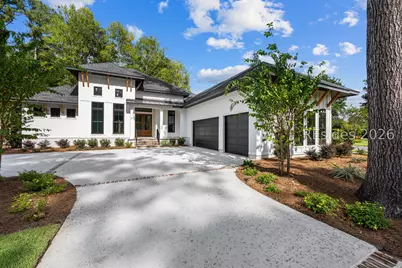
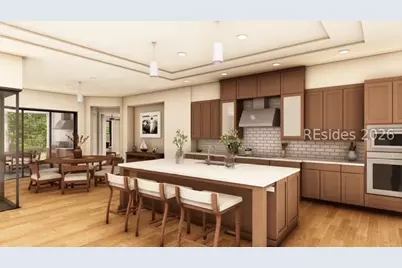
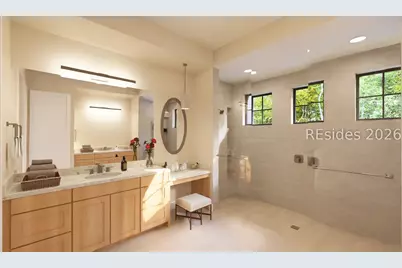
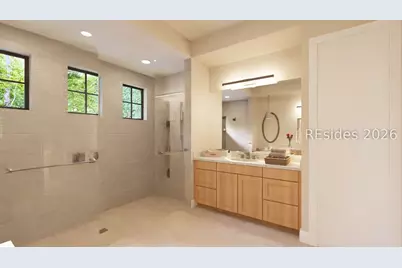
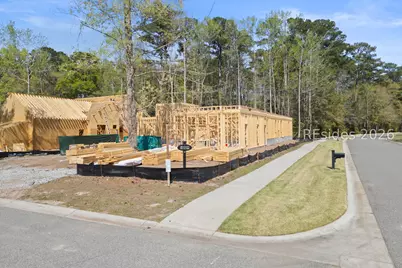
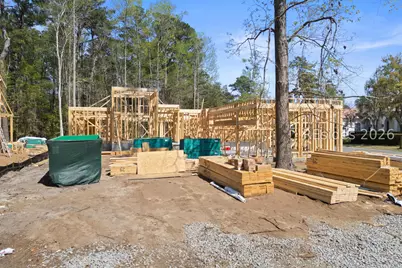
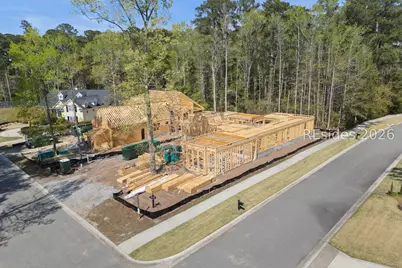
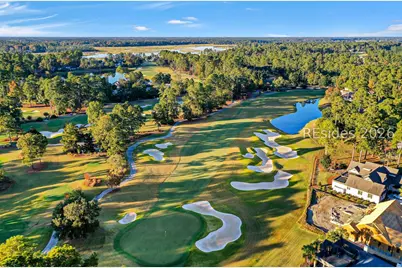
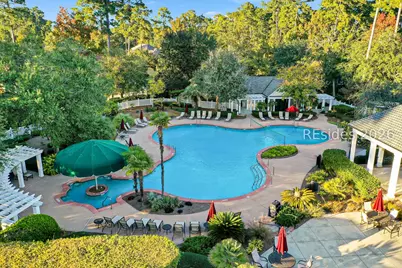
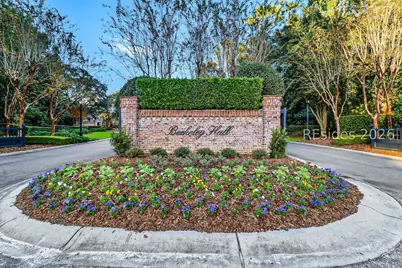
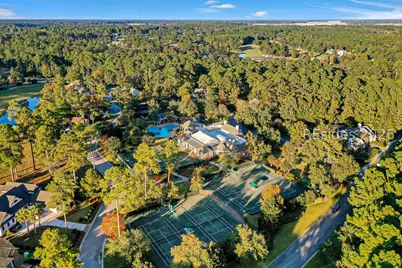
Experience the pinnacle of Lowcountry luxury living in Berkeley Hall with this brand-new, under-construction residence by renowned builder, AR Homes. The sought-after St. George model offers an exceptional single-story design featuring 3 bedrooms, a spacious bonus room, den/office and a 3-car garage, thoughtfully crafted for both everyday living and elevated entertaining. Completion is anticipated Fall 2026, presenting a rare opportunity to secure new construction in one of Bluffton's most prestigious private golf communities. Designed with a refined, modern aesthetic, the home showcases wide-plank white oak flooring, curated designer finishes, and a seamless open-concept layout. The chef's kitchen is anchored by GE Monogram appliances, custom cabinetry with soft-close features, and premium Cambria quartz countertops, creating a space that is both functional and visually striking . Elevated details continue throughout with matte black and champagne bronze hardware, designer tile selections, and layered textures that bring a sophisticated, organic warmth to the interiors. The primary suite is envisioned as a private retreat, complete with a spa-inspired bath featuring luxury tile work, frameless glass shower, and upscale fixtures. Secondary bedrooms offer comfort and privacy for guests, while the bonus room provides flexibility for a media lounge, office, or additional guest suite. Outdoor living is at the forefront, with a spacious 510 SF lanai designed for year-round enjoyment, including a gas fireplace, built-in outdoor kitchen, grill, and vent hood, ideal for entertaining in true Lowcountry style . Thoughtful enhancements such as a tankless water heater, smart home features, energy-efficient construction, and impact-resistant windows ensure modern convenience meets timeless design. Room for an outdoor pool. Located within the gates of Berkeley Hall, residents enjoy access to world-class amenities including two Tom Fazio golf courses, a state-of-the-art learning center, river park, and an unmatched private club lifestyle. Note: Pictures of a similar model. Colors and some selections may be changed before April 30, 2026.
Full Property Details
Full Property Details for 2 Woodside Cir
General
- Price: $1,899,000
- Status: Active
- Type: Single Family
- Source: 2263
- MLS ID: 505898
- Updated: 5/14/2026
- Added to Site: 59 day(s) ago
Interior
- Interior Features: Attic, Ceiling Fan(s), Fireplace, Main Level Primary, Multiple Closets, Pull Down Attic Stairs, Smooth Ceilings, Separate Shower, Smart Thermostat, Cable TV, Wired for Data, Entrance Foyer
- Fireplace(s): Outside
- Appliances: Convection Oven, Dishwasher, Disposal, Gas Range, Microwave, Oven, Refrigerator, Tankless Water Heater
- Furnishings: Unfurnished
- Flooring: Carpet, Engineered Hardwood, Tile
Rooms
Bathrooms
- Total Bathrooms: 3
- Full Bathrooms: 3
Bedrooms
- Total Bedrooms: 3
Additional Information
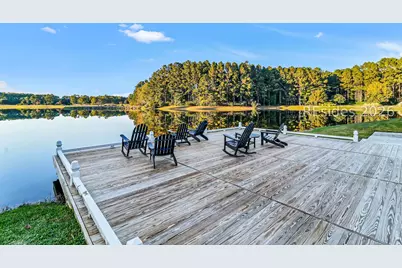
- Shared Amenities: Bocce Court, Clubhouse, Dock, Dog Park, Golf Course, Garden Area, Playground, Pickleball, Pool, Restaurant, Guard, Spa/Hot Tub, Tennis Court(s)
- Shared Pool: Yes
- Pool: Yes
- Pool Description: Community
- Security/Safety: Smoke Detector(s)
Exterior
- Exterior Features: Enclosed Porch, Sprinkler/Irrigation, Propane Tank - Owned, Propane Tank - Leased, Storm/Security Shutters, Outdoor Grill
- Porch/Patio/Deck: Patio, Porch, Screened
Parking
- Garage: Yes
- Garage Spaces: 3
- Parking Features: Garage, Three Car Garage
Location
- County: Beaufort
- Subdivision: BERKELEY HALL I & II
Community
- Community Name: Berkeley Hall
Heating & Cooling
- Central air: Yes
- Air Conditioning: Yes
- Cooling Type: Central Air, Electric, Heat Pump
- Heating Type: Central, Electric, Heat Pump
Utilities
- Water: Public
Structural Information
- Architectural Style: One Story
- Detached/Attached: Detached
- Model: Other
- Construction: Fiber Cement
- Roof: Asphalt
- Windows: Impact Glass, Insulated Windows, Screens, Storm Window(s)
- Stories/Levels: 1
- Square Feet: 3,333
- Living Area: 3,333 Sq. Ft.
- Year Built: 2026
Lot Features
- Property View: Landscaped, Trees/Woods
- Lot Size: .3
- Lot Features: Corner Lot, 1/4 to 1/2 Acre Lot
Green Features
- Energy Efficient: Insulation, Water Heater
Financial Considerations
- Terms: Cash, Conventional
Disclosures and Reports
- Special Conditions: None
- Lot Number: 16
Listed by The Agency Hilton Head, The Melton Group (843) 290-3640

Get Pre-Approved Today
Schools
Schools serving 2 Woodside Cir
School District:Beaufort County School District
| Name | Grades | Distance |
|---|---|---|
Okatie Elementary School 53 Cherry Point Road, Bluffton, SC 29909 | PK-5 | 1.4 mi |
Bluffton Middle School 30 New Mustang Drive, Bluffton, SC 29910 | 6-8 | 4.5 mi |
May River High 601 New Riverside Road, Bluffton, SC 29910 | 9-12 | 7.6 mi |
Disclaimer:
School attendance boundaries provided by ATTOM Data Solutions and are for reference only. Contact the school directly to verify enrollment eligibility.
Price & Sales History for 2 Woodside Cir
Date
Details
Price
Change
Source
3/27/2026
Listed
$1,899,000
2273.75%
MLS
12/18/2025
Sold
$80,000
—
Public Record
Disclaimer: Historical sales information is derived from public records provided by the county offices. Information is not guaranteed and should be independently verified.
Tax History
Tax History for 2 Woodside Cir
Year
Property Taxes
Change
Tax Assessment
Change
2025
$371
2%
$1,380
—
2024
$365
—
$1,380
—
2023
$365
9%
$1,380
15%
2022
$334
2%
$1,200
—
2021
$327
4%
$1,200
—
2019
$313
7%
$1,200
—
2018
$292
-4%
$1,200
—
2017
$303
2%
$1,200
—
2016
$298
4%
$1,200
—
2015
$286
-2%
$1,200
-94%
2014
$292
14%
$20,000
1567%
2013
$257
—
$1,200
—
Disclaimer: Historical tax information is derived from public records provided by the county offices. Information is not guaranteed and should be independently verified.
Estimate the Cost
Estimate the Cost for 2 Woodside Cir
2 Woodside Circle, Okatie, SC 29909 (MLS# 505898) is a Single Family property with 3 bedrooms and 3 full bathrooms. 2 Woodside Circle is currently listed for $1,899,000 and was received on March 27, 2026. Want to learn more about 2 Woodside Circle? Do you have questions about finding other Single Family real estate for sale in Okatie? You can browse all Okatie real estate or contact a Coldwell Banker agent to request more information.