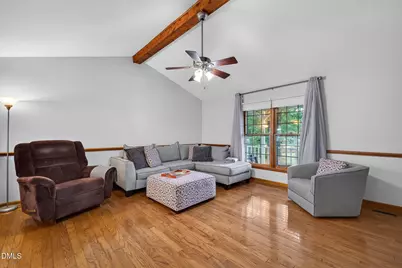
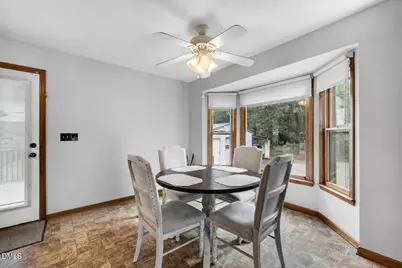
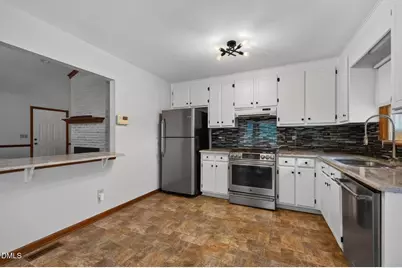
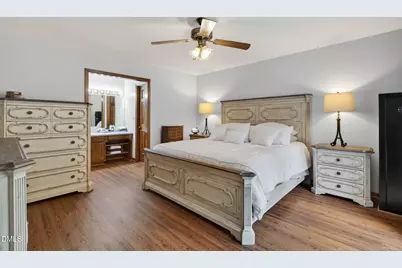
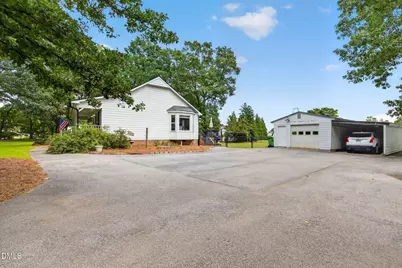
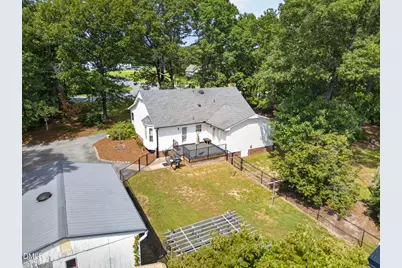
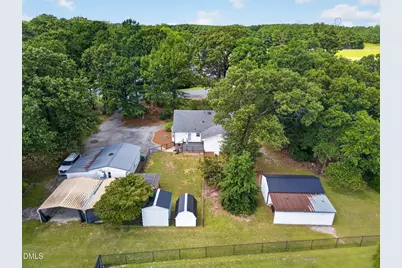
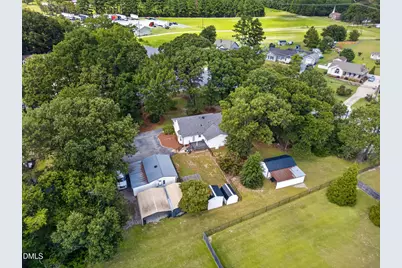
This is a carousel with tiles that activate property listing cards. Use the previous and next buttons to navigate.
$329,999
This is a carousel with tiles that activate property listing cards. Use the previous and next buttons to navigate.
Full Property Details for 2001 Southfort Dr
General
- Price: $329,999
- Taxes: $1,881
- Status: Active
- Type: Single Family
- Source: 2218
- MLS ID: 10189551
- Updated: 8/31/2026
- Added to Site: 9 day(s) ago
Interior
- Number of Rooms: 6
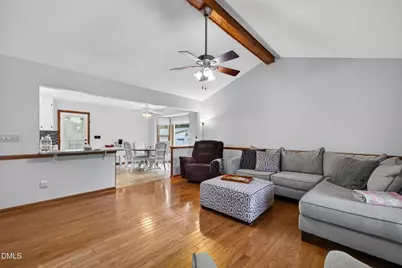
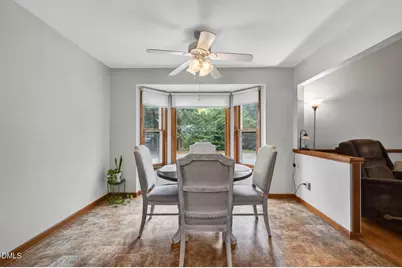
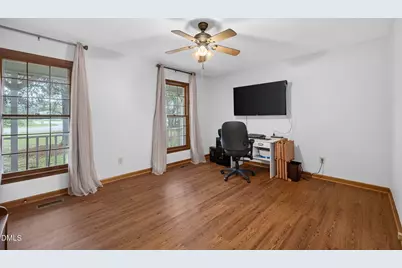
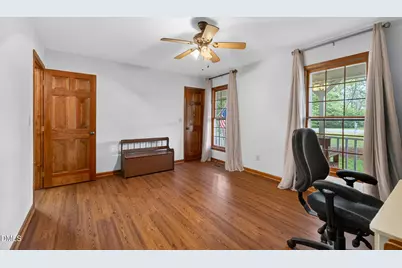
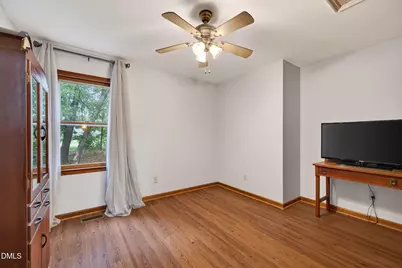
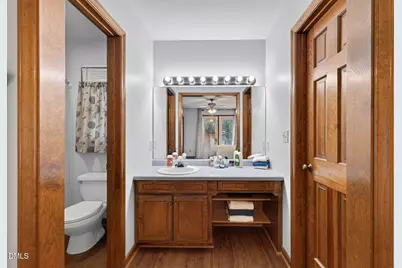
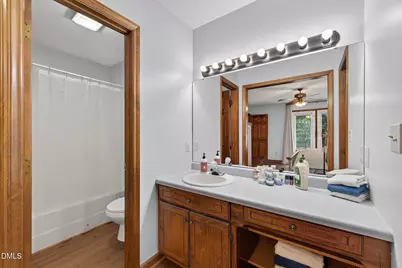
- Interior Features: Bathtub/Shower Combination, Ceiling Fan(s), Kitchen/Dining Room Combination, Open Floorplan
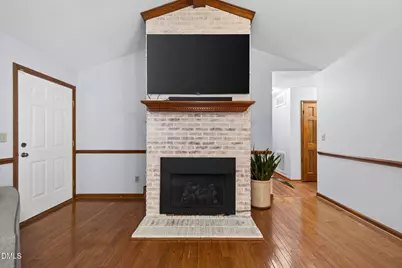
- Fireplace: Yes
- Number of Fireplaces: 1
- Fireplace(s): Gas Log, Living Room
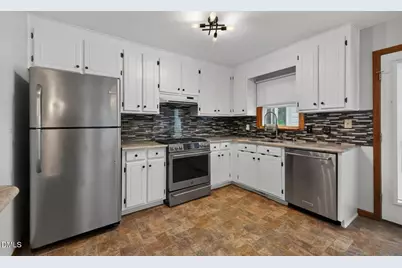
- Appliances: Dishwasher, Free-Standing Gas Range, Microwave, Water Heater
- Flooring: Hardwood
Rooms
Bathrooms
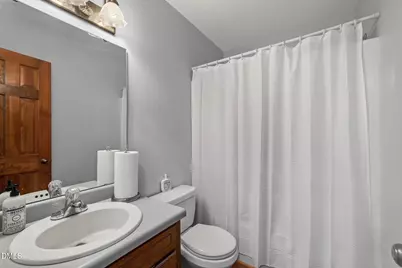
- Total Bathrooms: 2
- Full Bathrooms: 2
Bedrooms
- Total Bedrooms: 3
Other Rooms
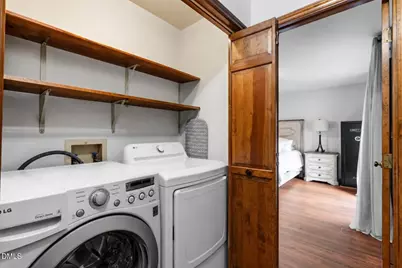
- Laundry: In Hall
Exterior
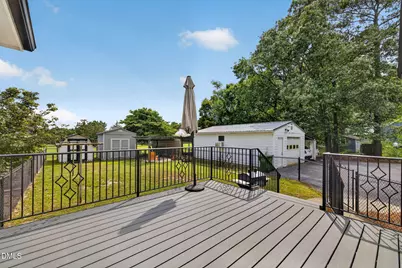
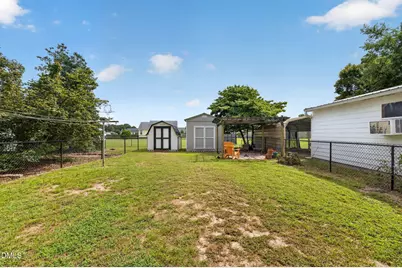
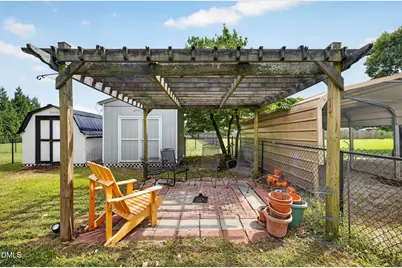
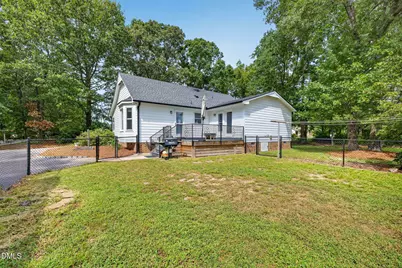
- Exterior Features: Fenced Yard, Private Yard
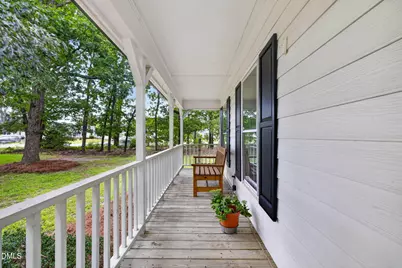
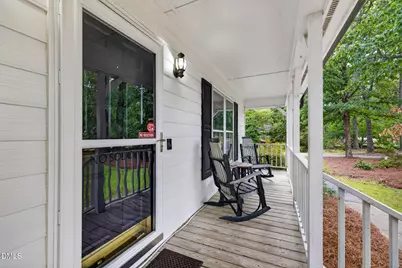
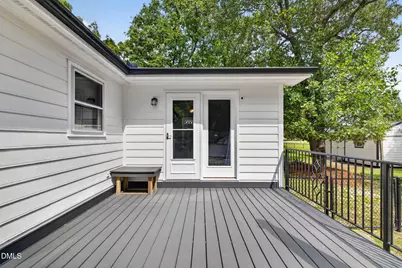
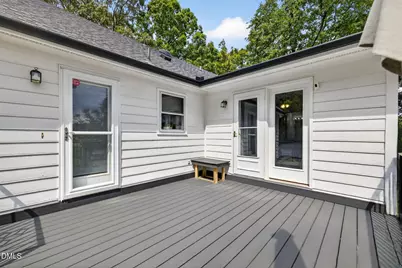
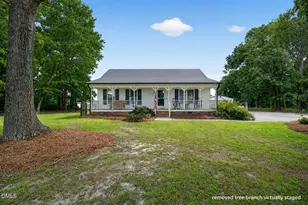
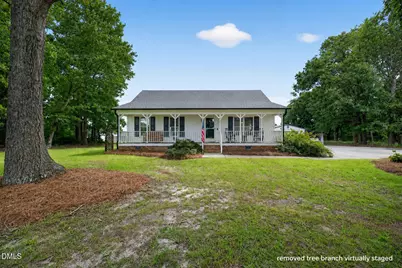
- Porch/Patio/Deck: Front Porch, Rear Porch
Parking
- Garage: Yes
- Garage Spaces: 2
- Parking Features: Concrete
Location
- County: Johnston
- Subdivision: Southfort
- Driving Directions: From Raleigh: Get on I-40 E from N Blount St and Hammond Rd. Follow I-40 E to Cleveland Rd in Johnston County. Exit from I-40 E. Merge onto I-40 E. Keep right to stay on I-40 E, follow signs for Benson/Wilmington. Use the 2nd from the right lane to take the exit toward Cleveland Rd. Keep right to continue toward Cleveland Rd. Use the right 2 lanes to turn slightly right onto the ramp to Cleveland Rd. Continue on Cleveland Rd. Drive to Southfort Dr. Use any lane to turn right onto Cleveland Rd. Turn right onto Marianna Pl. Turn right onto Sumter Dr. Turn right onto Southfort Dr. Destination will be on the right.
School Information
- Elementary School: Johnston - West View Elementary
- Middle School: Johnston - Cleveland Middle
- High School: Johnston - West Johnston High
Heating & Cooling
- Air Conditioning: Yes
- Cooling Type: Ceiling Fan(s), Central Air
- Heating Type: Central, Heat Pump, Natural Gas
Utilities
- Sewer: Septic Tank
- Water: Public
- Utility Description: Electricity Connected, Natural Gas Connected, Septic Connected
Structural Information
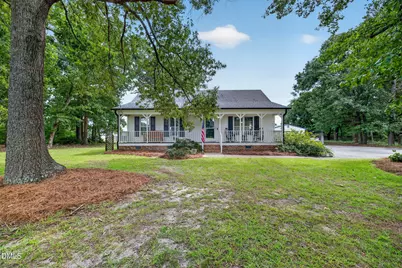
- Architectural Style: Ranch, Traditional
- Structure Type: House, Site Built
- Exterior Const.: Masonite
- Roof: Shingle
- Windows: Wood Frames
- Stories/Levels: 1
- Building Size: 1433
- Square Feet: 1,433
- Finished Above Grnd: 1,433 Sq. Ft.
- Year Built: 1991
Additional Structures
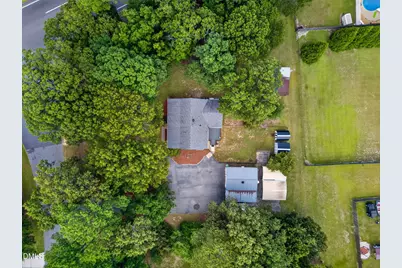
- Other Structures: Garage(s), Shed(s)
Lot Features
- Lot Size (Acres): 0.84
- Lot Size (Sq. Ft.): 36,590.4
- Frontage: State Road
- Street/Road Desc.: Paved
- Fence: Yes
- Lot Features: Back Yard, Front Yard, Landscaped, Many Trees
- Zoning: RAG
- Fencing (Description): Back Yard, Chain Link
Financial Considerations
- Tax Amount: $1,881.43
Disclosures and Reports
- Special Conditions: Standard
- Property ID: 06E02025F
- Lot Number: 1
Listed by eXp Realty, LLC - C, April Stephens (919) 651-4663 and eXp Realty, LLC - C, Danielle Richardson (919) 616-0906
Schools serving 2001 Southfort Dr
| Name | Grades | Distance |
|---|---|---|
West View Elementary 11755 Cleveland Road, Garner, NC 27529 | PK-5 | 0.4 mi |
Cleveland Middle 2323 Cornwallis Road, Garner, NC 27529 | 6-8 | 1.3 mi |
West Johnston High 5935 Raleigh Road, Benson, NC 27504 | 9-12 | 4.8 mi |
Price & Sales History for 2001 Southfort Dr
Tax History for 2001 Southfort Dr
Estimate the Cost for 2001 Southfort Dr
2001 Southfort Drive, Garner, NC 27529 (MLS# 10189551) is a Single Family property with 3 bedrooms and 2 full bathrooms. 2001 Southfort Drive is currently listed for $329,999 and was received on August 29, 2026. Want to learn more about 2001 Southfort Drive? Do you have questions about finding other Single Family real estate for sale in Garner? You can browse all Garner real estate or contact a Coldwell Banker agent to request more information.
