This is a carousel with tiles that activate property listing cards. Use the previous and next buttons to navigate.
1/69
$632,500
This is a carousel with tiles that activate property listing cards. Use the previous and next buttons to navigate.
1/69
Property Description
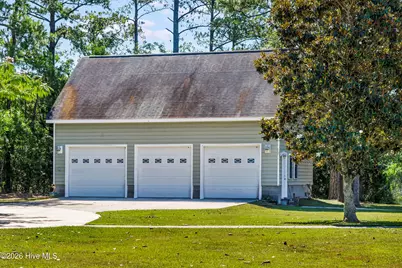
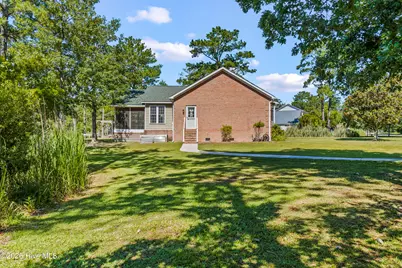
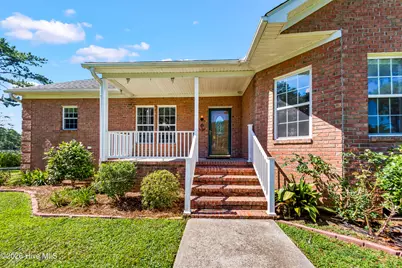
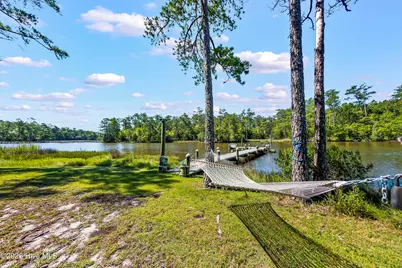
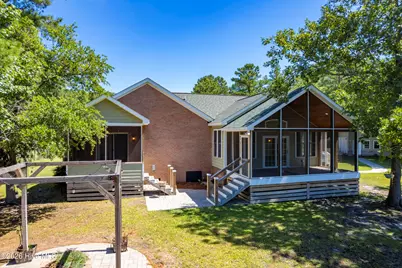
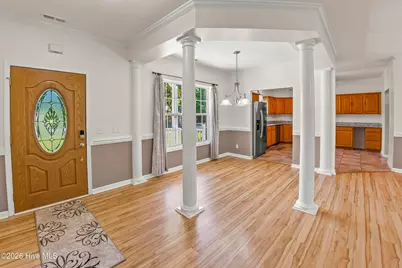
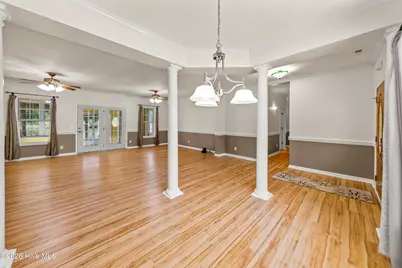
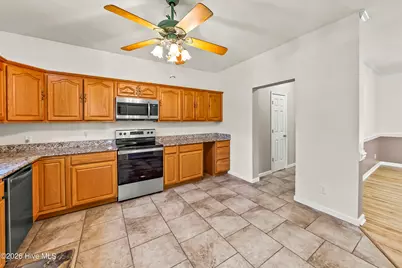
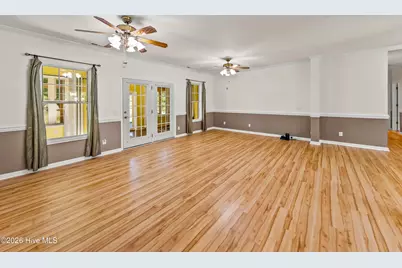
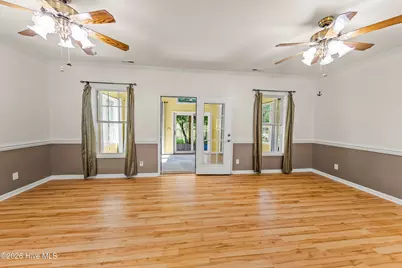
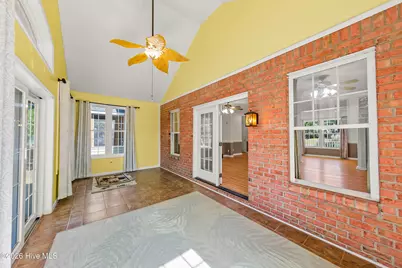
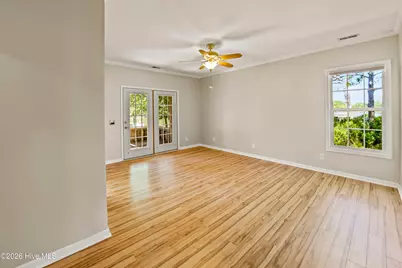
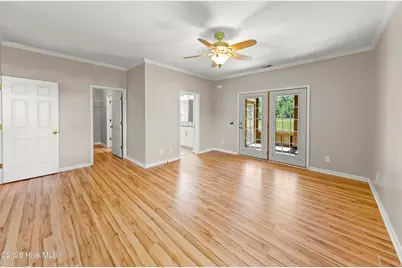
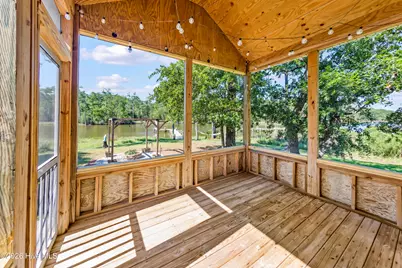
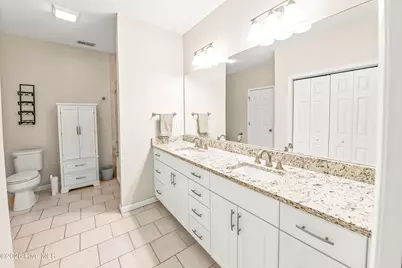
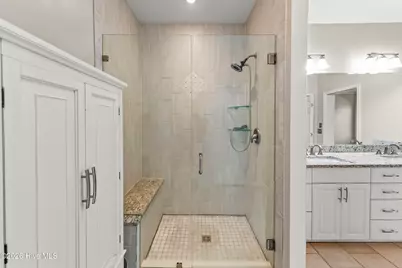
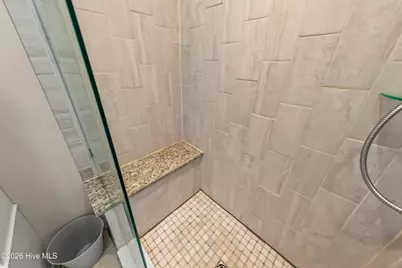
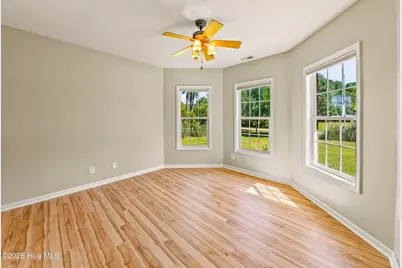
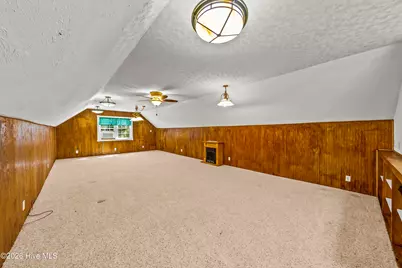
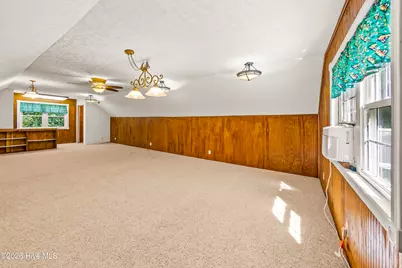
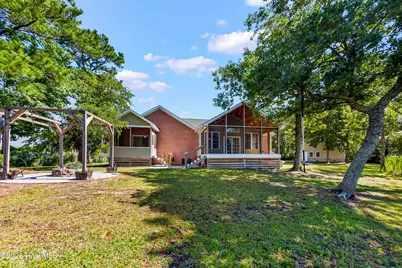
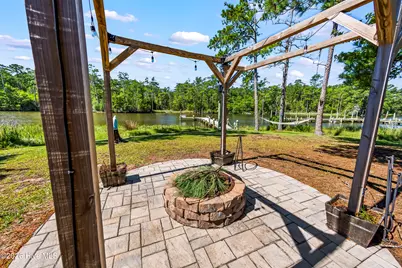
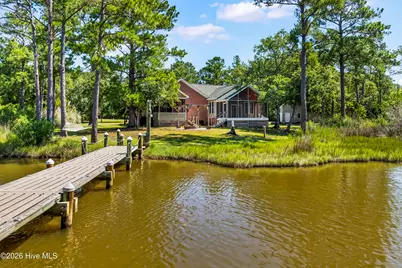
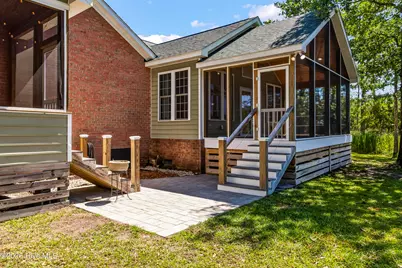
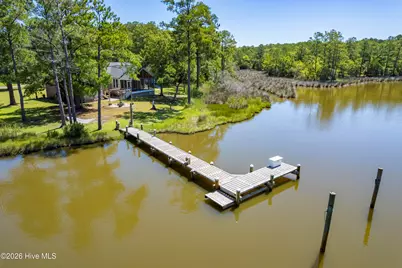
Your paradise awaits. This 3-bedroom 2 and a half bath waterfront home located on just under 1 acre of land, at the end of the cul-de-sac provides privacy and the enjoyment of a fantastic water view. Granite countertops in the updated kitchen, open floor plan designed for entertaining. Appreciate the views while having coffee in your screened deck off the master suite or spending time with friends in the screened in deck off of the living area, this is your sanctuary. The Master bedroom offers a large walk in closet, double sinks, and a walk-in shower with bench. Three car garage offers plenty of storage, over the garage a large, finished room, with AC and heat. The property contains a cement pier on the property and a second deeded boat slip within walking distance. The 4-5 water depth of Simpson Creek makes it easy to bring your sailboat, power boat, or both to your property. New roof 2019, new HVAC 2018.
Full Property Details
Full Property Details for 201 Trawler Ln
General
- Price: $632,500
- Status: Active
- Type: Single Family
- Source: 2253
- MLS ID: 100586013
- Updated: 7/2/2026
- Added to Site: 13 day(s) ago
Interior
- Number of Rooms: 10
- Interior Features: Master Downstairs, Walk-in Closet(s), High Ceilings, Entrance Foyer, Solid Surface, Ceiling Fan(s), Pantry, Walk-in Shower, Blinds/Shades, Walk-In Closet(s)
- Appliances: Electric Oven, Electric Cooktop, Built-In Microwave, Water Softener, Washer, Refrigerator, Ice Maker, Dryer, Dishwasher
- Furnishings: Unfurnished
- Flooring: Laminate, Tile
Rooms
Bathrooms
- Total Bathrooms: 3
- Full Bathrooms: 2
- Half Bathrooms: 1
Bedrooms
- Total Bedrooms: 3
- Primary Bedroom: Primary Living Area
Other Rooms
- Laundry: Laundry Room
Additional Information
- Shared Amenities: Waterfront Community, Boat Dock, Boat Slip - Assigned, Maintenance Roads
- Security/Safety: Smoke Detector(s)
Exterior
- Exterior Features: Thermal Doors
- Porch/Patio/Deck: Open, Covered, Deck, Porch, Screened
Parking
- Garage: Yes
- Garage Spaces: 3
- Parking Features: Garage Faces Side, Circular Driveway, Golf Cart Parking, Garage Door Opener, Paved, Garage
Location
- County: Pamlico
- Subdivision: Brandy Bay
- Driving Directions: Hwy 55, turn onto Florence Road, continue approximately 5 miles, turn left onto Winchester Way, turn left onto Bayview Drive, turn left onto Trawler Lane. Property is located on the right at the end of the cul-de-sac.
School Information
- Elementary School: Pamlico County Primary
- Middle School: Pamlico County
- High School: Pamlico County
Heating & Cooling
- Air Conditioning: Yes
- Cooling Type: Central Air, Heat Pump
- Heating Type: Heat Pump, Electric
Utilities
- Sewer: Septic Tank
- Water: County Water, Public
- Utility Description: Cable Available, Water Connected
Structural Information
- Structure Type: Wood Frame, Stick Built
- Construction: Brick Veneer, Wood Frame
- Basement Desc.: None
- Roof: Shingle, Composition
- Windows: Thermal Windows
- Doors: Thermal Doors
- Entry Floor Number: 1
- Square Feet: 2,068
- Year Built: 2002
Additional Structures
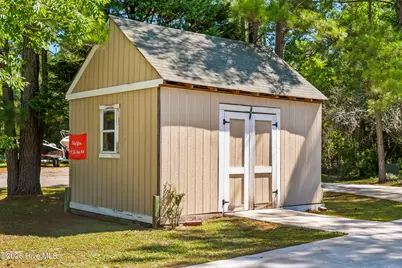
- Other Structures: Shed(s)
Lot Features
- Lot Size (Acres): 0.99
- Lot Size (Sq. Ft.): 43,124
- Lot Dimensions: irregular
- Frontage: Private Road, Maintained, Paved, Paved
- Lot Features: Cul-De-Sac, Dead End, Boat Slip, Boat Dock, Deeded Water Access, Deeded Waterfront, Sailboat Accessible, Water Access Comm, Water Depth 4+
- Zoning: none
- Fencing (Description): None
Water Features
- Water Front: Yes
- Water Front Desc.: Deeded Water Access, Deeded Waterfront, Water Access Comm, Water Depth 4+, Sailboat Accessible
Financial Considerations
- For Sale: Yes
- Price Per Sq. Ft.: $249.41
- Assessment Amount: $369,137
- Terms: Cash, Conventional
Disclosures and Reports
- Special Conditions: Standard
- Legal Description: Brandy Bay lot 8, PCA47-8, lot 9, Boat Slip H Bk 572 pg 861
- Property ID: L07-21-8, L07-21-9
- Lot Number: 8 & 9, BS H
Listed by Mariner Realty, Inc, LINDA HOFF

Get Pre-Approved Today
Schools
Schools serving 201 Trawler Ln
School District:Pamlico County Schools
| Name | Grades | Distance |
|---|---|---|
Fred A Anderson Elementary School 515 Anderson Drive, Bayboro, NC 28515 | 4-5 | 8.2 mi |
Pamlico County Primary School 323 Neals Creek Road, Bayboro, NC 28515 | PK-3 | 8.3 mi |
Pamlico County Middle School 15526 North Carolina 55, Bayboro, NC 28515 | 6-8 | 7.2 mi |
Pamlico County High School 601 Main Street, Bayboro, NC 28515 | 9-12 | 8.2 mi |
Disclaimer:
School attendance boundaries provided by ATTOM Data Solutions and are for reference only. Contact the school directly to verify enrollment eligibility.
Price & Sales History for 201 Trawler Ln
Date
Details
Price
Change
Source
7/02/2026
Listed
$632,500
79.94%
MLS
7/28/2020
Sold
$351,500
—
Public Record
Disclaimer: Historical sales information is derived from public records provided by the county offices. Information is not guaranteed and should be independently verified.
Tax History
Tax History for 201 Trawler Ln
Year
Property Taxes
Change
Tax Assessment
Change
2025
$1,768
—
$250,248
—
2024
$1,768
3%
$250,248
—
2023
$1,717
—
$250,248
—
2022
$1,717
—
$250,248
—
2021
$1,717
—
$250,248
—
2020
$1,717
41%
$250,248
41%
2019
$1,215
—
$177,080
100%
2019
$1,215
-8%
100%
2018
$1,324
-1%
100%
2017
$1,338
—
—
Disclaimer: Historical tax information is derived from public records provided by the county offices. Information is not guaranteed and should be independently verified.
Estimate the Cost
Estimate the Cost for 201 Trawler Ln
201 Trawler Lane, Merritt, NC 28556 (MLS# 100586013) is a Single Family property with 3 bedrooms, 2 full bathrooms and 1 partial bathroom. 201 Trawler Lane is currently listed for $632,500 and was received on July 02, 2026. Want to learn more about 201 Trawler Lane? Do you have questions about finding other Single Family real estate for sale in Merritt? You can browse all Merritt real estate or contact a Coldwell Banker agent to request more information.