This is a carousel with tiles that activate property listing cards. Use the previous and next buttons to navigate.
1/51
$235,000
This is a carousel with tiles that activate property listing cards. Use the previous and next buttons to navigate.
1/51
Property Description
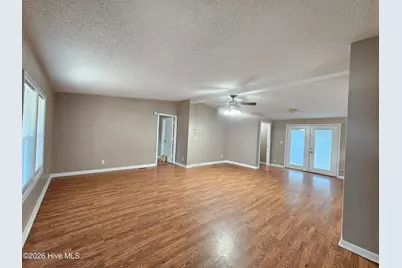
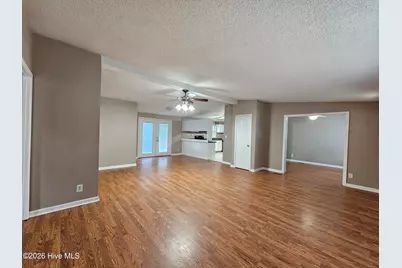
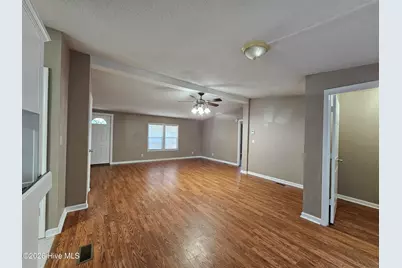
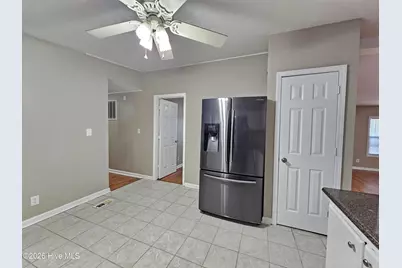
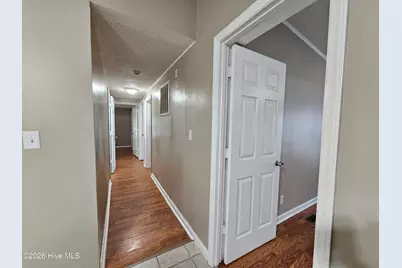
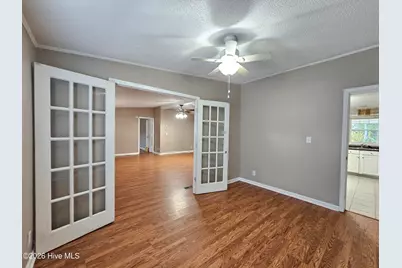
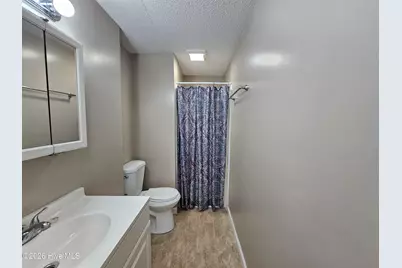
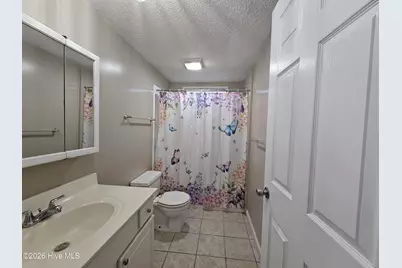
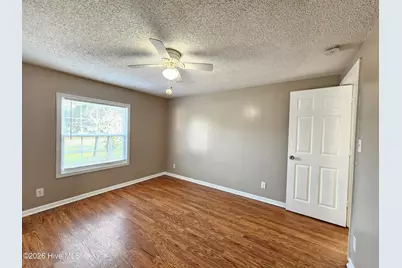
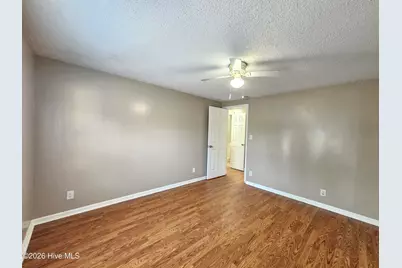
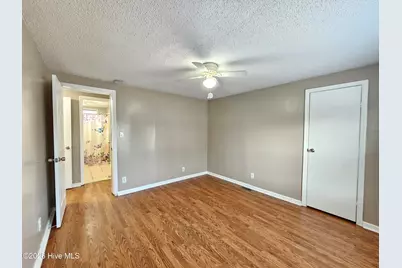
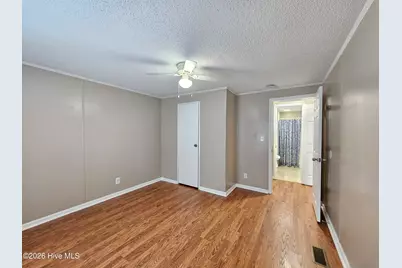
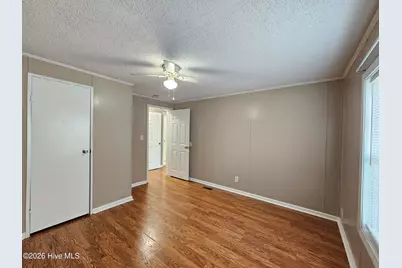
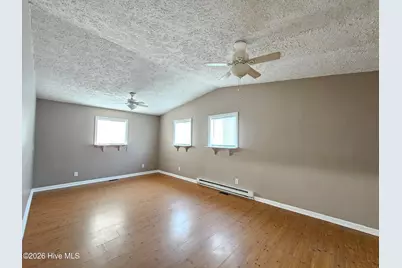
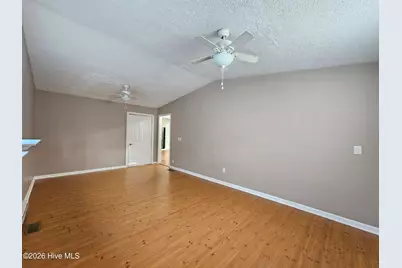
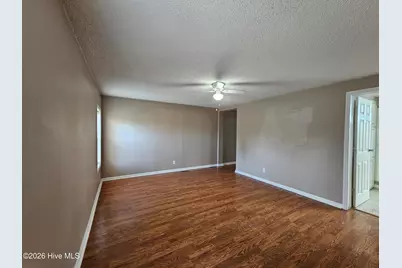
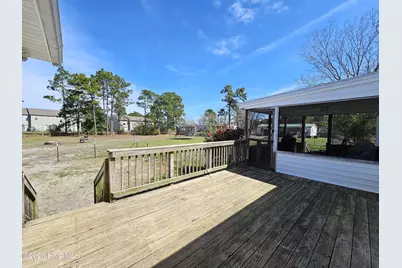
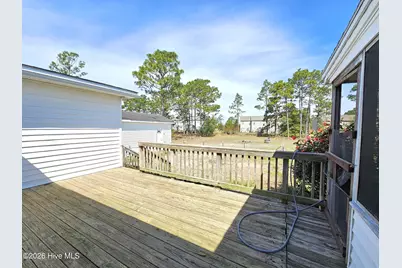
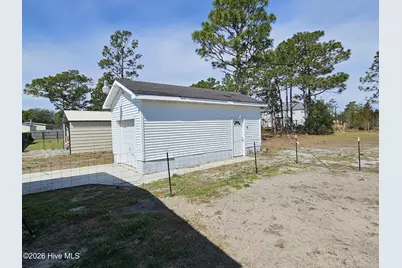
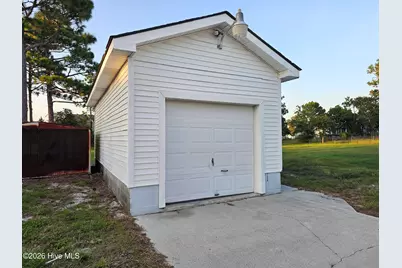
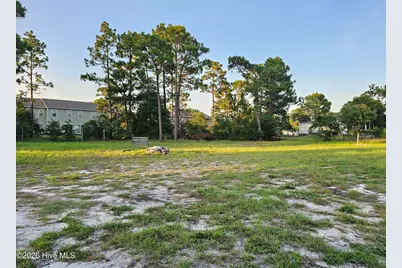
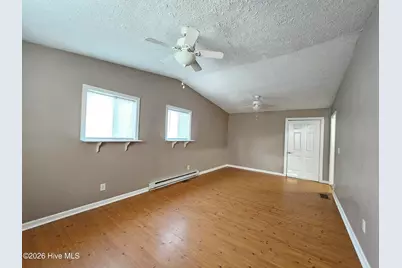
If space is what you're looking for, you won't want to miss this one! This spacious 4 bedroom, 3 full bath home offers plenty of room to spread out, both inside and out, plus an expansive bonus room with endless possibilities for a playroom, home office, media room, hobby space, or whatever your needs may be. From the moment you arrive, you'll appreciate the large concrete pad, perfect for extra parking, outdoor activities, or play, along with a convenient circular driveway. The covered front porch is the perfect spot for rocking chairs and relaxing evenings, and just wait until you see the beautiful rose bushes in full bloom! Out back, there's plenty of room to enjoy the outdoors, along with a large enclosed patio and deck that's perfect for entertaining, relaxing, or gathering with family and friends. A one-car garage/workshop provides valuable additional storage and workspace. Inside, the oversized living room provides an abundance of space for entertaining, relaxing, or everyday family life. Durable laminate flooring runs throughout the home, with no carpet, making maintenance and cleanup a breeze. The spacious primary suite offers a private bathroom with a double vanity and large soaking tub, plus an additional bonus space that would make a wonderful nursery, office, dressing room, or flex space. The open kitchen flows into the living room and is conveniently located beside the formal dining area, creating a comfortable layout that's perfect for both everyday living and entertaining. And there's even more! The seller is offering a $5,000 incentive! With four bedrooms, three full baths, multiple bonus spaces, generous indoor and outdoor living areas, and plenty of storage, this home offers the flexibility and space you've been looking for. Come see it for yourself, you may have just found the one you've been waiting for!
Full Property Details
Full Property Details for 202 Castlebury Ln
General
- Price: $235,000
- Taxes: $1,502 (2026)
- Status: Active
- Type: Mobile Home
- Source: 2253
- MLS ID: 100597309
- Updated: 8/20/2026
- Added to Site: 10 day(s) ago
Interior
- Number of Rooms: 9
- Interior Features: Walk-in Closet(s), Vaulted Ceiling(s), Ceiling Fan(s), Blinds/Shades, Walk-In Closet(s)
- Appliances: Built-In Microwave, Refrigerator, Dishwasher, Electric Range
- Flooring: Laminate, Ceramic Tile
Rooms
Bathrooms
- Total Bathrooms: 3
- Full Bathrooms: 3
Bedrooms
- Total Bedrooms: 4
- Primary Bedroom: Primary Living Area
Exterior
- Porch/Patio/Deck: Open, Covered, Deck, Enclosed, Screened, Front Porch
Parking
- Garage: Yes
- Garage Spaces: 1
- Parking Features: Circular Driveway, Paved, Unpaved, Garage
Location
- County: Onslow
- Subdivision: Castlebury
- Driving Directions: 24 to Queen's Crk, R on Queen's Haven, L into Kingsbridge, L on Castlebury
School Information
- High School District: Onslow
- Elementary School: Sand Ridge
- Middle School: Swansboro
- High School: Swansboro
Heating & Cooling
- Air Conditioning: Yes
- Cooling Type: Central Air
- Heating Type: Electric, Heat Pump
Utilities
- Sewer: Septic Tank
- Water: Public
- Utility Description: Water Connected
Structural Information
- Structure Type: Wood Frame
- Construction: Vinyl Siding, Wood Frame
- Basement Desc.: Crawl Space
- Roof: Architectural Shingle
- Entry Floor Number: 1
- Square Feet: 2,504
- Year Built: 1994
Lot Features
- Lot Size (Acres): 1
- Lot Size (Sq. Ft.): 43,560
- Lot Dimensions: 128 x 247 x 131 x 278
- Frontage: Paved, Paved
- Zoning: R-8M
- Fencing (Description): Chain Link, Partial
Financial Considerations
- For Sale: Yes
- Price Per Sq. Ft.: $93.85
- Assessment Amount: $229,340
- Tax Amount: $1,502.18
- Tax Year: 2026
- Terms: Cash, Conventional, FHA, USDA Loan, VA Loan
Disclosures and Reports
- Special Conditions: Standard
- Legal Description: L21 CASTLEBURY
- Property ID: 1314b-51
Listed by HomeTeam Real Estate, Andy M Rhoades

Get Pre-Approved Today
Schools
Schools serving 202 Castlebury Ln
School District:Onslow County Schools
| Name | Grades | Distance |
|---|---|---|
Queens Creek Elementary 159 Queens Creek Road, Swansboro, NC 28584 | PK-5 | 2.3 mi |
Swansboro Middle 1240 West Corbett Avenue, Swansboro, NC 28584 | 6-8 | 2.4 mi |
Swansboro High 161 Queens Creek Road, Swansboro, NC 28584 | 9-12 | 2.2 mi |
Disclaimer:
School attendance boundaries provided by ATTOM Data Solutions and are for reference only. Contact the school directly to verify enrollment eligibility.
Price & Sales History for 202 Castlebury Ln
Date
Details
Price
Change
Source
8/19/2026
Listed
$235,000
335.19%
MLS
8/03/2012
Sold
$54,000
—
Public Record
Disclaimer: Historical sales information is derived from public records provided by the county offices. Information is not guaranteed and should be independently verified.
Tax History
Tax History for 202 Castlebury Ln
Year
Property Taxes
Change
Tax Assessment
Change
2025
$712
—
$108,645
—
2024
$712
—
$108,645
—
2023
$712
18%
$108,645
27%
2021
$602
-15%
$85,370
-21%
2022
$712
18%
$108,645
27%
2020
$602
—
$85,370
—
2019
$602
—
$85,370
—
2018
$602
-26%
$85,370
-29%
2017
$810
—
$119,940
—
2016
$810
—
$119,940
—
2015
$810
—
$119,940
—
2014
$810
8%
$119,940
-7%
2013
$753
—
$128,660
—
Disclaimer: Historical tax information is derived from public records provided by the county offices. Information is not guaranteed and should be independently verified.
Estimate the Cost
Estimate the Cost for 202 Castlebury Ln
202 Castlebury Lane, Hubert, NC 28539 (MLS# 100597309) is a Mobile Home property with 4 bedrooms and 3 full bathrooms. 202 Castlebury Lane is currently listed for $235,000 and was received on August 19, 2026. Want to learn more about 202 Castlebury Lane? Do you have questions about finding other Mobile Home real estate for sale in Hubert? You can browse all Hubert real estate or contact a Coldwell Banker agent to request more information.