This is a carousel with tiles that activate property listing cards. Use the previous and next buttons to navigate.
1/1
$550,000
This is a carousel with tiles that activate property listing cards. Use the previous and next buttons to navigate.
1/1
Property Description
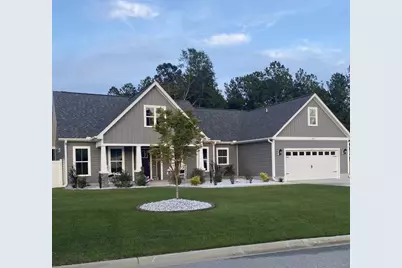
Beautifully upgraded 4-bedroom home with office, or optional 5-bedroom layout, featuring a finished room above the garage with a private full bath. Conveniently located just minutes from Hwy 22 and Hwy 501 with quick access to downtown Conway, North Myrtle Beach, shopping, dining, and more. Interior features include quartzite countertops in the kitchen, butler's pantry, and primary bathroom, along with granite countertops in the additional bathrooms. The kitchen offers cabinetry extending to the ceiling, a herringbone tile backsplash, butler's/walk-in pantry, reverse osmosis water system with direct refrigerator line, and whole-home water filtration. The family room showcases a coffered ceiling, while the primary suite features a tray ceiling. The primary bathroom includes tiled flooring, a tiled shower with bench, and a garden tub. The upstairs bathroom also features a tiled shower. Additional upgrades include high-efficiency appliances, including a variable-speed high-efficiency HVAC system and high-efficiency pool pump, a whole-home Air Scrubber by Aerus air purification system, tinted front windows, and all garage outlets configured as home runs. Exterior and utility features include a screened porch, fenced yard, garden area, shed, and pool. The property also includes a 100-amp breaker on the garage side with RV hookup capability and a separate 70-amp breaker on the opposite side of the home. This property combines upgraded finishes, versatile space, and convenient location with numerous functional enhancements throughout. Agent is related to seller
Full Property Details
Full Property Details for 202 Penn Cir
General
- Sold For: $550,000
- HOA FEE: $42/month
- Status: Closed
- Type: Single Family
- Source: 2260
- MLS ID: 2612935
- Added to Site: 75 day(s) ago
Interior
- Interior Features: Tray Ceiling(s), Ceiling Fan(s), Dual Sinks, Garden Tub/Roman Tub, Main Level Primary, Separate Shower, Walk-In Closet(s), Bedroom on Main Level, In-Law Floorplan, Kitchen Island, Stainless Steel Appliances
- Appliances: Dishwasher, Disposal, Microwave, Range, Refrigerator, Water Purifier
- Flooring: Carpet, Luxury Vinyl, Luxury VinylPlank, Tile
Rooms
Bathrooms
- Total Bathrooms: 3
- Full Bathrooms: 3
Bedrooms
- Total Bedrooms: 5
Additional Information
- Shared Amenities: Owner Allowed Golf Cart, Owner Allowed Motorcycle, Pet Restrictions, Tenant Allowed Golf Cart, Tenant Allowed Motorcycle
- Pool: Yes
- Private Pool: Yes
- Pool Description: In Ground, Outdoor Pool, Private
- Security/Safety: Security System, Smoke Detector(s)
Exterior
- Exterior Features: Fence, Pool, Porch, Patio, Storage
- Porch/Patio/Deck: Rear Porch, Front Porch, Patio, Porch, Screened
Parking
- Garage: Yes
- Attached garage: Yes
- Garage Spaces: 2
- Parking Features: Attached, Garage, Two Car Garage, Boat, Garage Door Opener, RV Access/Parking
Location
- Area: 20A Conway Area--West edge of Conway between 501 & 378
- County: Horry
- Subdivision: Brunson Springs
School Information
- Elementary School: Aynor Elementary School
- Middle School: Aynor Middle School
- High School: Aynor High School
Community
- Association: Yes
- Pets Allowed: Yes
Heating & Cooling
- Heating Type: Electric
Utilities
- Water: Public
- Utility Description: Cable Available, Electricity Available, Phone Available, Sewer Available, Underground Utilities, Water Available
Structural Information
- Property Detached: Yes
- Architectural Style: Ranch
- Builder: Ron Frost
- Exterior Const.: Vinyl Siding
- Stories/Levels: 1
- Square Feet: 2,908
- Living Area: 2,085 Sq. Ft.
- Year Built: 2021
- Property Condition: Resale
Lot Features
- Lot Size (Acres): 0.69
- Lot Size Source: Public Records
- Lot Features: Rectangular, Rectangular Lot
- Zoning: FA
Financial Considerations
- Association Fee: $42
- Assoc Fee Freq.: Monthly
Disclosures and Reports
- Disclosures/Reports: Covenants/Restrictions Disclosure
- Property ID: 28904010021
Listed and Sold by RE/MAX Southern Shores-Conway
Get Pre-Approved Today
Schools
Schools serving 202 Penn Cir
School District:Horry County School District
| Name | Grades | Distance |
|---|---|---|
Aynor Elementary School 516 Jordanville Road, Aynor, SC 29511 | PK-5 | 4.9 mi |
Aynor Middle School 400 Frye Road, Galivants Ferry, SC 29544 | 6-8 | 5.9 mi |
Aynor High School 201 Jordanville Road, Aynor, SC 29511 | 9-12 | 5.1 mi |
Disclaimer:
School attendance boundaries provided by ATTOM Data Solutions and are for reference only. Contact the school directly to verify enrollment eligibility.
Price & Sales History for 202 Penn Cir
Date
Details
Price
Change
Source
7/27/2026
Sold
$550,000
—
MLS
Disclaimer: Historical sales information is derived from public records provided by the county offices. Information is not guaranteed and should be independently verified.

202 Penn Circle, Galivants Ferry, SC 29544 (MLS# 2612935) is a Single Family property that was sold at $550,000 on July 27, 2026. Want to learn more about 202 Penn Circle? Do you have questions about finding other Single Family real estate for sale in Galivants Ferry? You can browse all Galivants Ferry real estate or contact a Coldwell Banker agent to request more information.