This is a carousel with tiles that activate property listing cards. Use the previous and next buttons to navigate.
1/1
$800,000
This is a carousel with tiles that activate property listing cards. Use the previous and next buttons to navigate.
1/1
Property Description
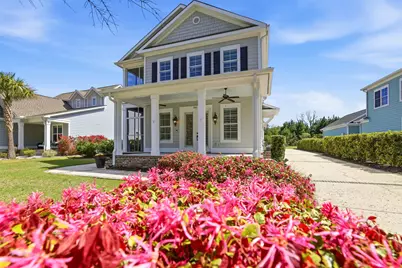
Double primary suites, two screened porches, and timeless Southern design come together in this beautifully detailed Litchfield Plantation home. Classic Southern architecture meets modern comfort in this beautifully detailed home in Litchfield Plantation-featuring double primary suites, two screened porches, and thoughtfully selected upgrades throughout. With 10-foot ceilings, rich walnut-stained hardwood floors, quartz countertops, and a gas range, this home blends Charleston-inspired design with a floorplan that lives effortlessly for today's lifestyle. From the moment you arrive, the tabby-accented drive, walkways, and porches set the tone-subtle nods to classic Lowcountry craftsmanship that carry throughout the home. Sweeping porches, a standing seam metal roof accent, and a charming courtyard-style side entry create a presence that feels both welcoming and enduring. Inside, natural light highlights the home's thoughtful placement and architectural detail-from substantial trimwork and molding to the elevated feel of 10-foot ceilings and 8-foot doors on the main level. Rich walnut-stained engineered hardwood floors provide a substantial, grounding backdrop for décor, while custom shutters and blinds and handsome built-ins flanking the stone-accented fireplace and chimney create a level of finish that feels both refined and enduring. The kitchen is designed to gather-anchored by quartz countertops, a gas range, stainless appliances, and stylish fixtures-all opening seamlessly to the dining area and great room with gas fireplace. It's a space that lives as well as it looks. A standout feature of this home is how the porches naturally extend the living spaces. The main-level screened porch, complete with tabby flooring, offers a relaxed, shaded retreat just off the living area-perfect for quiet mornings or unwinding at the end of the day. Upstairs, a second screened porch extends from the primary suite, finished with durable decking and elevated views of the surrounding natural areas and ricefields. The floorplan offers flexibility without compromise, with two primary suites-one on each level-each featuring a private bath and walk-in closet. The main-level suite includes a spacious bath with double vanities, a soaking tub, and an oversized tiled shower with rain head and built-in seating. Upstairs, the second suite enjoys private porch access, dual vanities, and a walk-in tiled shower with a corner seat-thoughtfully designed for comfort and privacy. The second level continues with a loft-style living area ideal for a den, media space, or playroom. Two additional guest bedrooms are both generously sized and finished with carpeting for comfort. One bedroom features an accent wall with custom wainscoting-a signature design detail that adds character and charm-while both rooms share a well-appointed Jack-and-Jill bath. Additional features include a Rinnai gas tankless water heater, irrigation system, and an oversized two-car garage with side-load entry-thoughtfully positioned to maintain the home's curb appeal. Litchfield Plantation remains one of the most distinctive communities along the South Strand-where history, natural beauty, and lifestyle come together in a way that simply can't be recreated. From the iconic Avenue of Oaks to the historic plantation house, pool and pool house overlooking the ricefields, and private oceanfront beach house on Pawleys Island, ownership here is about more than a home-it's about becoming part of something lasting.
Full Property Details
Full Property Details for 202 Spreading Oak Dr
General
- Sold For: $800,000
- HOA FEE: $230/month
- Status: Closed
- Type: Single Family
- Source: 2260
- MLS ID: 2607202
- Added to Site: 111 day(s) ago
Interior
- Interior Features: Bathtub, Dual Sinks, Fireplace, Main Level Primary, Other, Separate Shower, Walk-In Closet(s), Window Treatments, Breakfast Bar, Bedroom on Main Level, Kitchen Island, Loft, Stainless Steel Appliances, Solid Surface Counters
- Fireplace: Yes
- Appliances: Dishwasher, Disposal, Microwave, Range, Refrigerator
- Flooring: Tile, Wood
Rooms
Bathrooms
- Total Bathrooms: 5
- Full Bathrooms: 3
- Half Bathrooms: 2
Bedrooms
- Total Bedrooms: 4
Other Rooms
- Laundry: Washer Hookup
Additional Information
- Shared Amenities: Beach Rights, Boat Ramp, Clubhouse, Gated, Owner Allowed Golf Cart, Private Membership
- Pool: Yes
- Pool Description: Community, Outdoor Pool
- Security/Safety: Gated Community, Smoke Detector(s)
Exterior
- Exterior Features: Balcony, Sprinkler/Irrigation, Other, Patio
- Porch/Patio/Deck: Balcony, Front Porch, Patio, Porch, Screened
Parking
- Garage: Yes
- Attached garage: Yes
- Garage Spaces: 2
- Parking Features: Attached, Two Car Garage, Garage
Location
- Area: 42A Pawleys Island Area-Litchfield Mainland
- County: Georgetown
- Subdivision: Litchfield Plantation
School Information
- Elementary School: Waccamaw Elementary School
- Middle School: Waccamaw Middle School
- High School: Waccamaw High School
Community
- Association: Yes
Heating & Cooling
- Cooling Type: Central Air
- Heating Type: Central, Electric
Utilities
- Water: Public
- Utility Description: Cable Available, Electricity Available, Phone Available, Sewer Available, Water Available
Structural Information
- Property Detached: Yes
- Architectural Style: Traditional
- Exterior Const.: HardiPlank Type
- Basement Desc.: Crawl Space
- Windows/Doors: Window Treatments
- Square Feet: 4,007
- Living Area: 2,794 Sq. Ft.
- Year Built: 2019
- Property Condition: Resale
Lot Features
- Lot Size (Acres): 0.21
- Lot Size Source: Public Records
- Lot Dimensions: 70 x 143 x 61 x 144
- Lot Features: Outside City Limits, Rectangular, Rectangular Lot
- Zoning: RES
Financial Considerations
- Association Fee: $230
- Assoc Fee Freq.: Monthly
- Terms: Cash, Conventional
Disclosures and Reports
- Disclosures/Reports: Covenants/Restrictions Disclosure, Seller Disclosure
- Property ID: 04-018A-022-08-00
Listed by CB Sea Coast Advantage PI
Sold by Pawleys Seaside Realty

Get Pre-Approved Today
Schools
Schools serving 202 Spreading Oak Dr
School District:Georgetown County School District
| Name | Grades | Distance |
|---|---|---|
Waccamaw Elementary School, Pawleys Island, SC 1364 Waverly Road, Pawleys Island, SC 29585 | PK-3 | 1.5 mi |
Waccamaw Intermediate School 320 Wildcat Way, Pawleys Island, SC 29585 | 4-6 | 2.5 mi |
Waccamaw Middle School 247 Wildcat Way, Pawleys Island, SC 29585 | 7-8 | 2.8 mi |
Waccamaw High School 2412 Kings River Road, Pawleys Island, SC 29585 | 9-12 | 1.6 mi |
Disclaimer:
School attendance boundaries provided by ATTOM Data Solutions and are for reference only. Contact the school directly to verify enrollment eligibility.
Price & Sales History for 202 Spreading Oak Dr
Date
Details
Price
Change
Source
5/22/2026
Sold
$800,000
—
MLS
4/22/2026
Price Reduced
$800,000
-5.88%
MLS
3/19/2026
Listed
$850,000
—
MLS
Disclaimer: Historical sales information is derived from public records provided by the county offices. Information is not guaranteed and should be independently verified.
202 Spreading Oak Dr., Pawleys Island, SC 29585 (MLS# 2607202) is a Single Family property that was sold at $800,000 on May 22, 2026. Want to learn more about 202 Spreading Oak Dr.? Do you have questions about finding other Single Family real estate for sale in Pawleys Island? You can browse all Pawleys Island real estate or contact a Coldwell Banker agent to request more information.