This is a carousel with tiles that activate property listing cards. Use the previous and next buttons to navigate.
1/1
$375,000
This is a carousel with tiles that activate property listing cards. Use the previous and next buttons to navigate.
1/1
Property Description
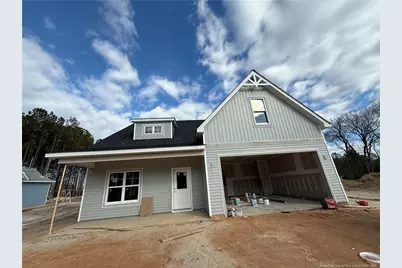
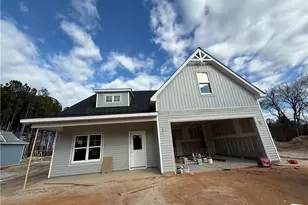
1 Percent Builder ''Use as you choose'' incentive offered. Welcome to the Nashville Floor Plan, a thoughtfully designed 4-bedroom, 2.5-bath home set on 1.48 acres in a peaceful country setting. This spacious and comfortable home offers a relaxing lifestyle with the perfect blend of functionality and charm, surrounded by quiet countryside views. The main level features a generous primary bedroom with an ensuite bathroom and a large walk-in closet, creating a private and restful retreat. The open-concept kitchen includes a center island and flows effortlessly into the expansive family room, making the space ideal for everyday living and easy entertaining. Upstairs, three additional bedrooms provide plenty of space for family or guests. In addition, an unfinished storage room upstairs. Step outside to the patio and unwind while enjoying serene views of your spacious 1.48-acre lot--perfect for relaxing, gardening, or outdoor gatherings. The home also includes a two-car garage with a fully operational garage door. Located in a quiet rural area, this property offers peaceful country living while still providing convenient access to modern amenities. Home is virtually staged.
Full Property Details
Full Property Details for 203 Strother Rd
General
- Sold For: $375,000
- Status: Closed
- Type: Single Family
- Source: 2218
- MLS ID: LP757352
- Added to Site: 200 day(s) ago
Interior
- Number of Rooms: 8
- Interior Features: Ceiling Fan(s), Eat-in Kitchen, Granite Counters, Master Downstairs, Walk-In Shower
- Fireplace: Yes
- Number of Fireplaces: 1
- Appliances: Dishwasher, Microwave, Range
- Flooring: Hardwood, Vinyl, Tile
Rooms
Bathrooms
- Total Bathrooms: 3
- Full Bathrooms: 2
- Half Bathrooms: 1
Bedrooms
- Total Bedrooms: 4
Other Rooms
- Laundry: Main Level
Parking
- Garage: Yes
- Attached garage: Yes
- Garage Spaces: 2
- Parking Features: Attached
Location
- County: Hoke
- Driving Directions: From highway NC 211 S, turn Right onto Reservation Rd for 0.3 miles. Turn Left on Strother Rd for 500 feet. Property on Left.
Heating & Cooling
- Air Conditioning: Yes
- Heating Type: Heat Pump
Utilities
- Sewer: Septic Tank
Structural Information
- Building Size: 2125
- Square Feet: 2,125
- Year Built: 2026
Lot Features
- Lot Size (Acres): 1.48
- Lot Size (Sq. Ft.): 64,468.8
Disclosures and Reports
- Special Conditions: Standard
- Property ID: 584880001396
Listed by Keller Williams Realty (Pinehurst), KARA SIMPSON (910) 315-2977

Get Pre-Approved Today
Schools
Schools serving 203 Strother Rd
School District:Hoke County Schools
| Name | Grades | Distance |
|---|---|---|
West Hoke Elementary 6050 Turnpike Road, Raeford, NC 28376 | PK-5 | 8.3 mi |
West Hoke Middle 200 North Carolina 211, Raeford, NC 28376 | 6-8 | 10.1 mi |
Hoke County High 505 South Bethel Road, Raeford, NC 28376 | 9-12 | 11.3 mi |
Sandhoke Early College High School 1110 East Central Avenue, Raeford, NC 28376 | 9-12 | 12.2 mi |
Disclaimer:
School attendance boundaries provided by ATTOM Data Solutions and are for reference only. Contact the school directly to verify enrollment eligibility.
Price & Sales History for 203 Strother Rd
Date
Details
Price
Change
Source
7/21/2026
Sold
$375,000
—
MLS
2/12/2026
Listed
$375,000
—
MLS
Disclaimer: Historical sales information is derived from public records provided by the county offices. Information is not guaranteed and should be independently verified.
203 Strother Road, Aberdeen, NC 28315 (MLS# LP757352) is a Single Family property that was sold at $375,000 on July 21, 2026. Want to learn more about 203 Strother Road? Do you have questions about finding other Single Family real estate for sale in Aberdeen? You can browse all Aberdeen real estate or contact a Coldwell Banker agent to request more information.