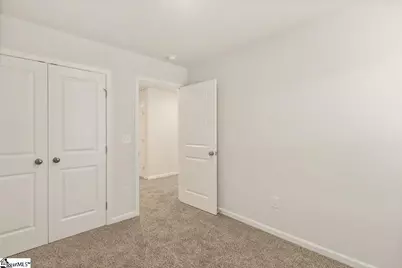
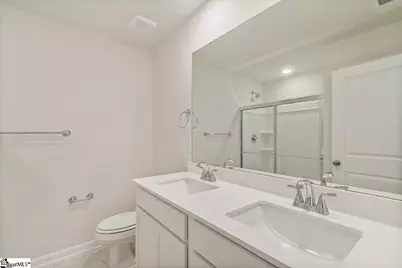
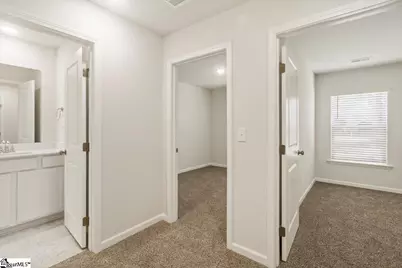
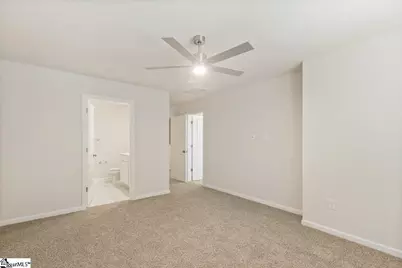
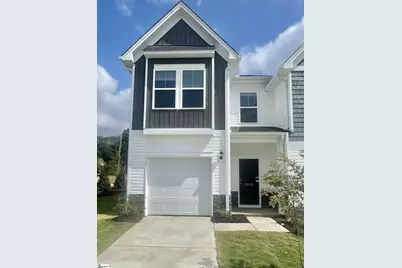
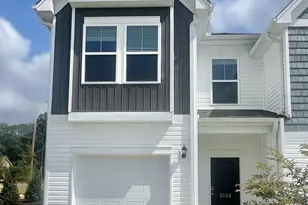
This is a carousel with tiles that activate property listing cards. Use the previous and next buttons to navigate.
1/43
$204,900 Sale Pending
This is a carousel with tiles that activate property listing cards. Use the previous and next buttons to navigate.
1/43
Property Description
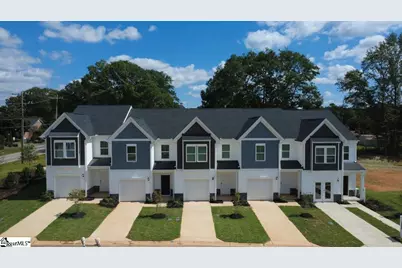
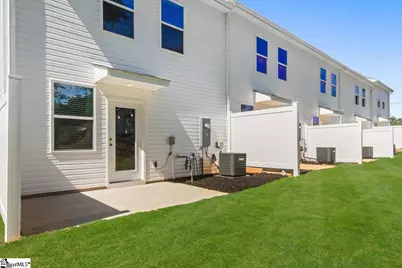
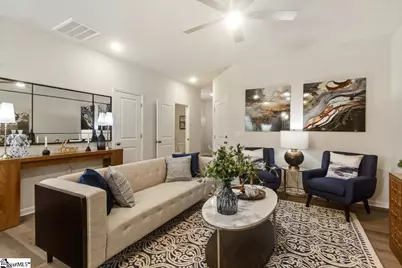
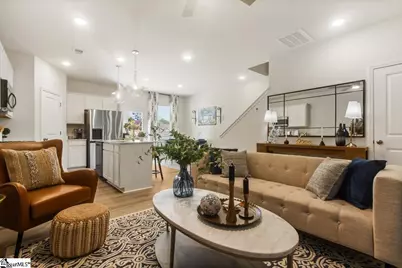
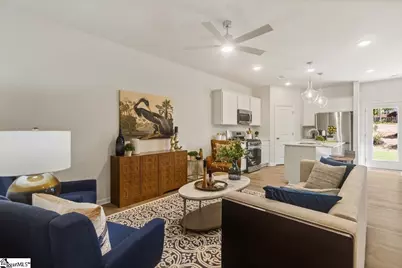
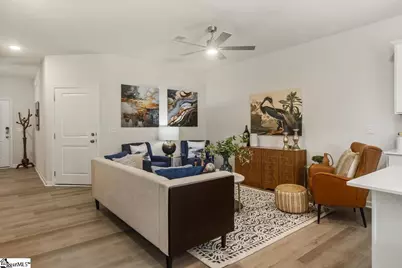
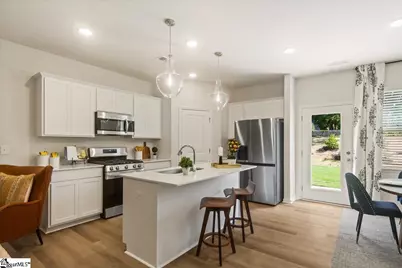
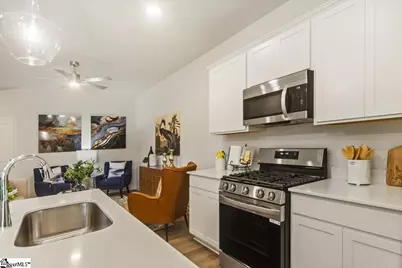
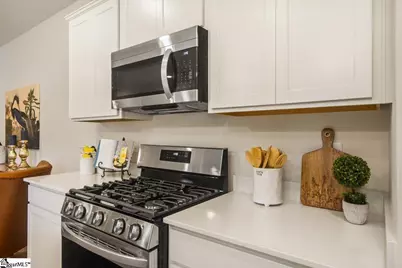
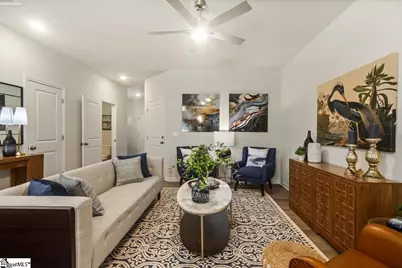
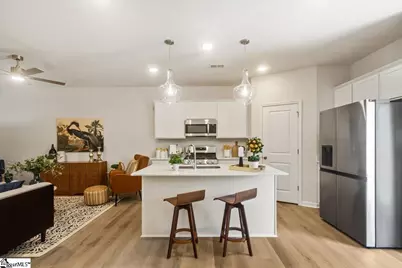
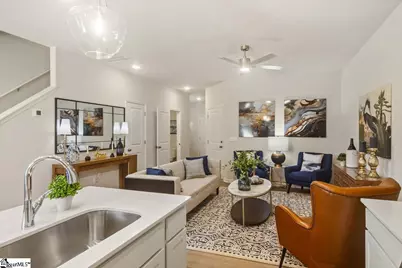
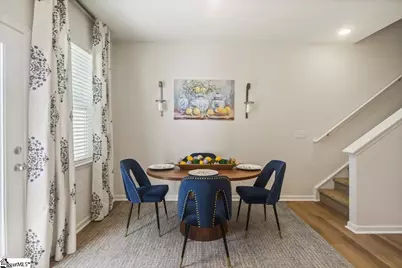
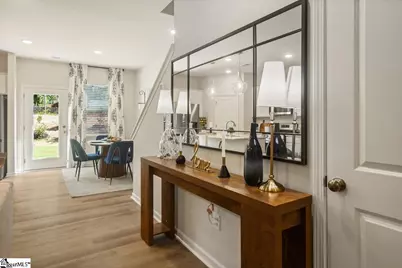
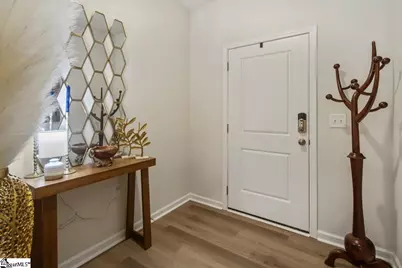
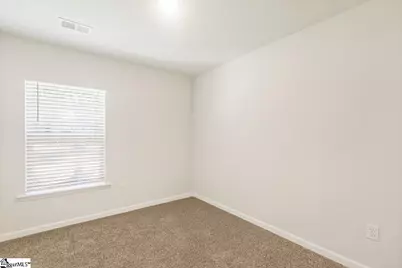
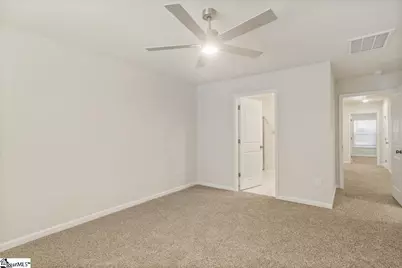
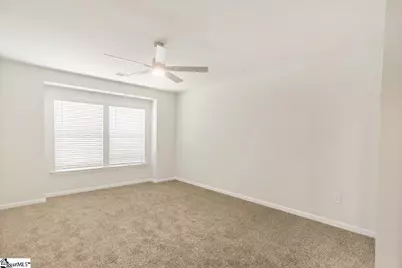
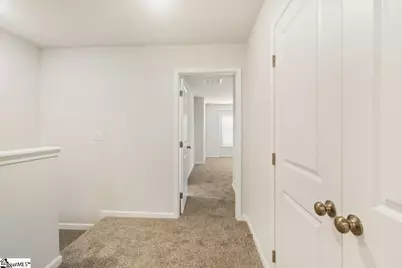
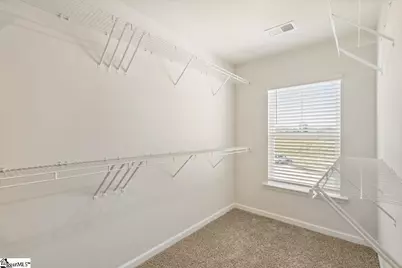
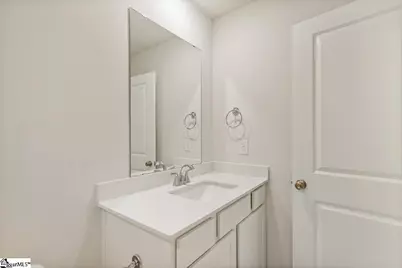
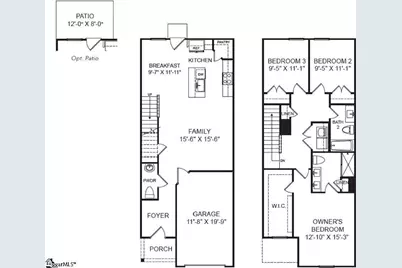
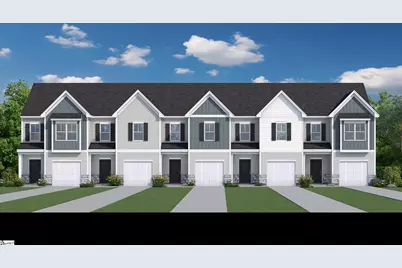
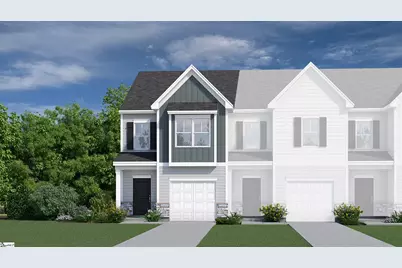
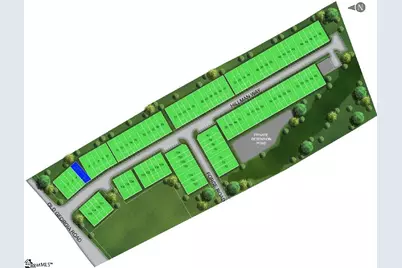
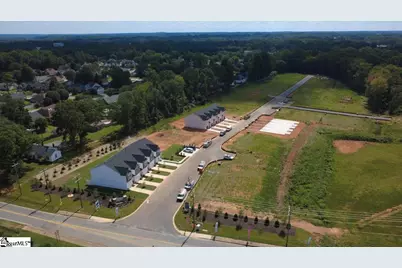
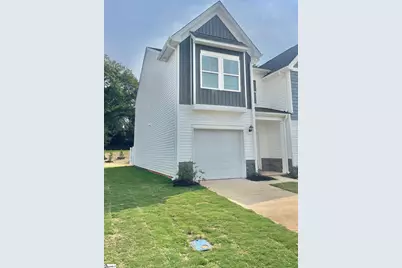
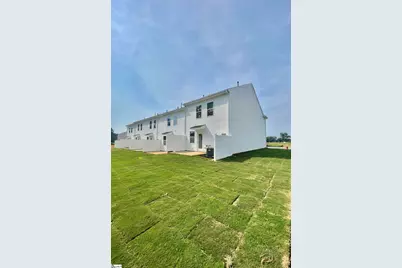
Discover the perfect balance of affordability and elevated living at Trenton Place, a thoughtfully designed community just minutes from Downtown Spartanburg. USDA eligible! Conveniently located near major employers with easy access to I-26 and I-85, Trenton Place offers unmatched convenience and comfort. "Enjoy relaxing mornings sipping coffee on your covered front porch or sit quietly reading a book on the back patio. Trenton Place townhomes offer plenty of room inside and out, including rear fencing you may add after closing, giving more privacy to enjoy with your furry friend, or not-so-furry friends. Great location and low HOA fees for true affordability! Stop in today to find your one-of-a-kind new home at Trenton Place." This move-in-ready, 2-story townhome features an open-concept floor plan with 3 spacious bedrooms, 2.5 bathrooms, and a one-car garage. Enjoy modern finishes such as hard surface flooring in the main living areas, elegant quartz countertops, white shaker cabinets, a gas stove, a large kitchen island, a huge corner pantry, and an included refrigerator. This home also includes whole-house blinds. Step into the primary suite, where you'll find a beautiful bath with sliding glass shower doors, a dual vanity, and a generous walk-in closet that is a must-see. At Trenton Place, you'll also enjoy mostly maintenance-free living with landscaping and lawn care included. Planned amenities such as a doggy park area will create the ideal setting. Schedule your tour today! ***Ask about closing cost assistance and 100% financing***
Full Property Details
Full Property Details for 2044 Hillman Wy
General
- Price: $204,900
- HOA FEE: $137/month
- Status: Pending
- Type: Townhouse
- Source: 2257
- MLS ID: 1584112
- Updated: 8/12/2026
- Added to Site: 180 day(s) ago
Interior
- Interior Features: 2 Story Foyer, Ceiling Smooth, Countertops-Solid Surface, Open Floorplan, Walk-In Closet(s)
- Fireplace(s): None
- Appliances: Dishwasher, Disposal, Refrigerator, Gas Oven, Microwave, Gas Water Heater, Tankless Water Heater
- Flooring: Carpet, Vinyl, Luxury Vinyl
Rooms
Bathrooms
- Total Bathrooms: 3
- Full Bathrooms: 2
- Half Bathrooms: 1
Bedrooms
- Total Bedrooms: 3
- Primary Bedroom: Double Sink, Full Bath, Primary on 2nd Lvl, Shower Only, Walk-in Closet, 12 x 15, 180 Sq. Ft.
- Bedroom 2: 9 x 11, 99 Sq. Ft.
- Bedroom 3: 9 x 11, 99 Sq. Ft.
Other Rooms
- Family Room: 15 x 15, 225 Sq. Ft.
- Kitchen: 9 x 12, 108 Sq. Ft.
- Laundry: 2nd Floor, Laundry Closet, Walk-in, Electric Dryer Hookup, Washer Hookup, Laundry Room
Additional Information
- Security/Safety: Smoke Detector(s)
Exterior
- Porch/Patio/Deck: Patio, Front Porch
Parking
- Garage: Yes
- Attached garage: Yes
- Garage Spaces: 1
- Parking Features: Attached, Concrete, Garage Door Opener, Driveway
Location
- Area: 33
- County: Spartanburg
- Subdivision: Trenton Place
School Information
- Elementary School: Roebuck
- Middle School: Gable
- High School: Dorman
Community
- Association: Yes
- Assoc. Fees Include: Electricity, Maintenance Grounds, Street Lights, Other/See Remarks
Heating & Cooling
- Air Conditioning: Yes
- Cooling Type: Central Air, Electric, Heat Pump
- Heating Type: Forced Air, Natural Gas
Utilities
- Gas: Piedmont Natural Gas
- Sewer: Public Sewer
- Water: Public
- Utility Description: Underground Utilities
Structural Information
- Architectural Style: Craftsman
- Builder: Veranda Homes, LLC
- Model: Ashford
- Exterior Const.: Stone, Vinyl Siding
- Basement: Yes
- Basement Desc.: None
- Roof: Architectural, Composition
- Stories/Levels: 2
- Property Condition: New Construction
Lot Features
- Lot Size (Acres): 0.06
- Lot Size (Sq. Ft.): 2,613.6
- Lot Dimensions: .06
- Frontage: Private Road
- Topography: Level
Financial Considerations
- Price Per Sq. Ft.: $130.51
- Association Fee: $137
- Assoc Fee Freq.: Monthly
Disclosures and Reports
- Documents Avail.: Warranty Furnished, House Plans, Restric.Cov/By-Laws, Termite Bond
- Property ID: 6290064.82
Listed by Veranda Homes, LLC

Get Pre-Approved Today
Schools
Schools serving 2044 Hillman Wy
School District:Spartanburg School District 6
Disclaimer:
School attendance boundaries provided by ATTOM Data Solutions and are for reference only. Contact the school directly to verify enrollment eligibility.
Price & Sales History for 2044 Hillman Wy
Date
Details
Price
Change
Source
6/11/2026
Price Reduced
$204,900
-4.65%
MLS
5/20/2026
Price Reduced
$214,900
-4.45%
MLS
5/14/2026
Price Reduced
$224,900
-2.17%
MLS
4/25/2026
Price Reduced
$229,900
-0.72%
MLS
4/09/2026
Price Reduced
$231,570
-3.14%
MLS
3/25/2026
Price Increased
$239,070
11.77%
MLS
3/19/2026
Price Increased
$213,900
1.66%
MLS
3/09/2026
Listed
$210,400
—
MLS
Disclaimer: Historical sales information is derived from public records provided by the county offices. Information is not guaranteed and should be independently verified.
Estimate the Cost
Estimate the Cost for 2044 Hillman Wy
2044 Hillman Way, Roebuck, SC 29376 (MLS# 1584112) is a Townhouse property with 3 bedrooms, 2 full bathrooms and 1 partial bathroom. 2044 Hillman Way is currently listed for $204,900 and was received on March 09, 2026. Want to learn more about 2044 Hillman Way? Do you have questions about finding other Townhouse real estate for sale in Roebuck? You can browse all Roebuck real estate or contact a Coldwell Banker agent to request more information.