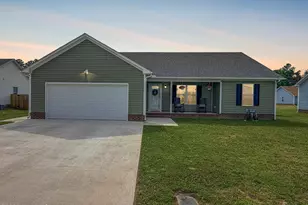
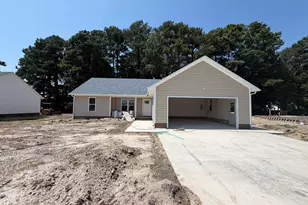
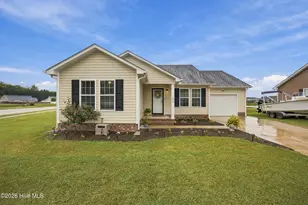
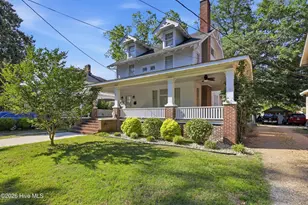
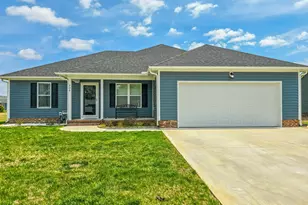
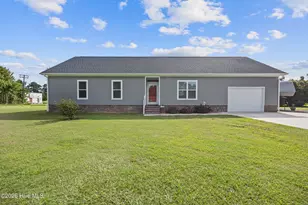
Full Property Details for 205 Compass Dr
General
- Sold For: $335,000
- HOA FEE: $4/month
- HOA FEE FREQ.: Annually
- Taxes: $50 (2023)
- Status: Closed
- Type: Single Family
- Source: 2253
- MLS ID: 100581160
- Added to Site: 124 day(s) ago
Interior
- Number of Rooms: 5
- Interior Features: Master Downstairs, Walk-in Closet(s), Mud Room, Solid Surface, Ceiling Fan(s), Blinds/Shades, Eat-in Kitchen, Walk-In Closet(s)
- Appliances: Electric Oven, Built-In Microwave, Self Cleaning Oven, Dishwasher, Electric Range
- Flooring: LVT/LVP, Carpet
Rooms
- Total Bathrooms: 2
- Full Bathrooms: 2
- Total Bedrooms: 3
- Primary Bedroom: Primary Living Area
- Eat-in kitchen: Yes
- Laundry: Dryer Hookup, Washer Hookup, Laundry Room
Additional Information
- Shared Amenities: Maintenance Common Areas
- Security/Safety: Smoke Detector(s), Security System Owned
Exterior
- Exterior Features: Storm Doors
- Porch/Patio/Deck: Covered, Patio, Front Porch
Parking
- Garage: Yes
- Attached garage: Yes
- Garage Spaces: 2
- Parking Features: Garage Faces Front, On Street, Concrete, Garage Door Opener, Off Street, Paved, Garage
Location
- County: Pasquotank
- Subdivision: Hunters Lake
- Driving Directions: Head west/southwest toward West Ehringhaus St./US-17 business. Turn onto South Hughes Blvd and continue south. Turn onto Oak Stump Road. Continue to Chesterfield Drive. Turn right onto Oakdale Drive. Turn left onto Cedar Point Circle, Turn left onto Compass Drive in the Hunter's Lake subdivision.
School Information
- Elementary School: P.W. Moore Elementary
- Middle School: River Road Middle School
- High School: Northeastern High School
Community
- Association: Yes
- Assoc. Name: Hunters Lake Home Owners Association
- Pets Allowed: Yes
Heating & Cooling
- Air Conditioning: Yes
- Cooling Type: Central Air, Ceiling Fan(s), Heat Pump
- Heating Type: Heat Pump, Electric
Utilities
- Sewer: Municipal Sewer, None
- Water: Public
- Utility Description: Sewer Connected, Water Connected
Structural Information
- Structure Type: Wood Frame, Stick Built
- Construction: Vinyl Siding, Wood Frame
- Basement Desc.: None
- Roof: Architectural Shingle
- Doors: Storm Door(s)
- Entry Floor Number: 1
- Square Feet: 1,365
- Year Built: 2024
Lot Features
- Lot Size (Acres): 0.23
- Lot Size (Sq. Ft.): 10,019
- Lot Dimensions: 83 x 120
- Frontage: City Street, State Road, Paved, Paved
- Lot Features: Interior Lot, Level
- Zoning: A-1
- Fencing (Description): Privacy, Back Yard, Wood, Fenced
Financial Considerations
- For Sale: Yes
- Price Per Sq. Ft.: $245.42
- Association Fee: $45
- Assoc Fee Freq.: Annually
- Assessment Amount: $241,100
- Tax Amount: $50.04
- Tax Year: 2023
- Terms: Cash, Conventional, FHA, USDA Loan, VA Loan
Disclosures and Reports
- Special Conditions: Standard
- Legal Description: Lot 34 PHS 28 Hunters Lake map BK 70 PGS 38-39 Compass Drive
- Property ID: 891303017635
- Lot Number: 134
Listed by Howard Hanna WEW/Moyock, Dana Capps
Sold by Century 21 Nachman, Greg Stewart