This is a carousel with tiles that activate property listing cards. Use the previous and next buttons to navigate.
1/1
$329,900
This is a carousel with tiles that activate property listing cards. Use the previous and next buttons to navigate.
1/1
Property Description
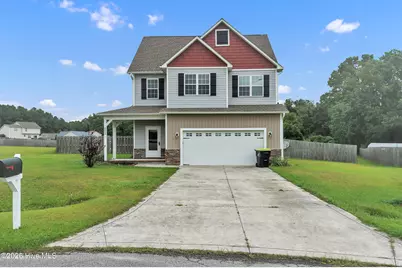
Set at the quiet end of a cul-de-sac, this newly listed 4-bedroom, 2.5-bathroom home invites you to slow down and settle in. Here, a generous lot, a peaceful street, and thoughtful spaces come together to create a place that feels genuinely livable from the very first visit. The interior wastes no time making a strong impression. A spacious living room greets you with room to gather, relax, and spread out, while sunlight filters through the windows to fill each corner with a warm, natural glow. The result is an atmosphere that feels open and bright, whether you're hosting friends on a lazy weekend or enjoying a quiet evening at home. Down the hall, the master bedroom offers a comfortable place to unwind at day's end, paired with a well-appointed private bathroom that adds a touch of everyday luxury. Two additional bedrooms bring versatility to the layout, ready to serve as space for family, overnight guests, a growing hobby, or a home office tailored to your routine. Each room carries a sense of proportion that makes daily living feel effortless. Step beyond the back door and you'll discover one of this property's standout features: a massive fenced-in yard that opens up a world of possibilities. Picture summer cookouts, garden projects, room for pets to roam, or simply a private outdoor retreat where kids can play freely. The expansive lot gives you breathing room that's increasingly hard to find. Community perks sweeten the deal even further. Residents enjoy access to a refreshing neighborhood pool, perfect for cooling off during the warmer months and connecting with neighbors. And because the home sits outside city limits, you'll appreciate the welcome bonus of no city taxes--a practical advantage that pays off year after year. Location rounds out the appeal. Richlands offers a laid-back, small-town feel while keeping you within easy reach of everyday conveniences. Camp Lejeune is a manageable drive away, making this an especially smart choice for military families or anyone seeking a comfortable home base with quick access to the surrounding region. Move-in ready and brimming with potential, this Crockett Ridge Court residence blends comfort, space, and value in one appealing package. Schedule your showing today and see firsthand what makes this house a place worth calling home.
Full Property Details
Full Property Details for 205 Crockett Ridge Ct E
General
- Sold For: $329,900
- HOA FEE: $29/month
- HOA FEE FREQ.: Annually
- Status: Closed
- Type: Single Family
- Source: 2253
- MLS ID: 100591049
- Added to Site: 44 day(s) ago
Interior
- Number of Rooms: 6
- Interior Features: Walk-in Closet(s), High Ceilings, Ceiling Fan(s), Walk-In Closet(s)
- Fireplace: Yes
- Number of Fireplaces: 1
- Appliances: Electric Oven, Built-In Microwave, Refrigerator, Dishwasher
Rooms
Bathrooms
- Total Bathrooms: 3
- Full Bathrooms: 2
- Half Bathrooms: 1
Bedrooms
- Total Bedrooms: 4
- Primary Bedroom: Non Primary Living Area
Additional Information
- Shared Amenities: Clubhouse, Community Pool
- Security/Safety: Smoke Detector(s)
Exterior
- Exterior Features: None
- Porch/Patio/Deck: Patio, Porch
Parking
- Garage: Yes
- Attached garage: Yes
- Garage Spaces: 2
- Parking Features: Paved
Location
- County: Onslow
- Subdivision: Buckhaven
- Driving Directions: Take HWY 24 towards Richlands, take a right on Buckhaven Dr. Take a right on E. Crockett Ridge Ct. Home will be on the left.
School Information
- High School District: Onslow
- Elementary School: Richlands
- Middle School: Trexler
- High School: Richlands
Community
- Association: Yes
- Assoc. Name: Buckhaven HOA, Inc
Heating & Cooling
- Air Conditioning: Yes
- Cooling Type: Central Air
- Heating Type: Heat Pump
Utilities
- Sewer: Septic Tank
- Utility Description: Water Connected
Structural Information
- Structure Type: Wood Frame, Stick Built
- Construction: Stone, Vinyl Siding, Wood Frame
- Roof: Architectural Shingle
- Entry Floor Number: 1
- Square Feet: 2,159
- Year Built: 2012
Additional Structures
- Other Structures: Storage
Lot Features
- Lot Size (Acres): 1.34
- Lot Size (Sq. Ft.): 58,370
- Lot Dimensions: 18 x 280 x 347 x 450
- Frontage: Paved, Paved
- Zoning: Residential
- Fencing (Description): Wood
Financial Considerations
- For Sale: Yes
- Price Per Sq. Ft.: $152.8
- Association Fee: $350
- Assoc Fee Freq.: Annually
- Terms: Cash, Conventional, FHA, USDA Loan, VA Loan
Disclosures and Reports
- Special Conditions: Standard
- Legal Description: L72 S1 BUCKHAVEN
- Property ID: 30d-32
- Lot Number: 72
Listed by eXp Realty, Scott J Morrison
Sold by Coldwell Banker Sea Coast Advantage - Jacksonville, Robyn Berg

Get Pre-Approved Today
Schools
Schools serving 205 Crockett Ridge Ct E
School District:Onslow County Schools
| Name | Grades | Distance |
|---|---|---|
Richlands Elementary 415 Cow Horn Road, Richlands, NC 28574 | 3-5 | 4.9 mi |
Trexler Middle 112 East Foy Street, Richlands, NC 28574 | 6-8 | 3.6 mi |
Richlands High 8100 Richlands Highway, Richlands, NC 28574 | 9-12 | 3.7 mi |
Disclaimer:
School attendance boundaries provided by ATTOM Data Solutions and are for reference only. Contact the school directly to verify enrollment eligibility.
Price & Sales History for 205 Crockett Ridge Ct E
Date
Details
Price
Change
Source
8/26/2026
Sold
$329,900
—
MLS
7/23/2026
Listed
$329,900
—
MLS
Disclaimer: Historical sales information is derived from public records provided by the county offices. Information is not guaranteed and should be independently verified.
205 Crockett Ridge Court E, Richlands, NC 28574 (MLS# 100591049) is a Single Family property that was sold at $329,900 on August 26, 2026. Want to learn more about 205 Crockett Ridge Court E? Do you have questions about finding other Single Family real estate for sale in Richlands? You can browse all Richlands real estate or contact a Coldwell Banker agent to request more information.