

This is a carousel with tiles that activate property listing cards. Use the previous and next buttons to navigate.
1/40
$740,000 Just Listed
This is a carousel with tiles that activate property listing cards. Use the previous and next buttons to navigate.
1/40
Property Description
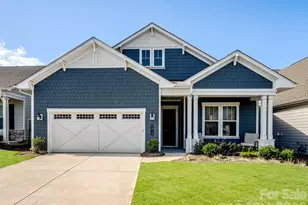
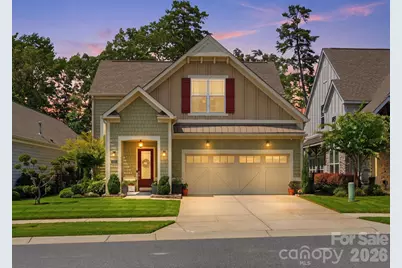
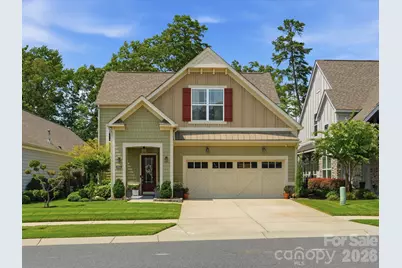
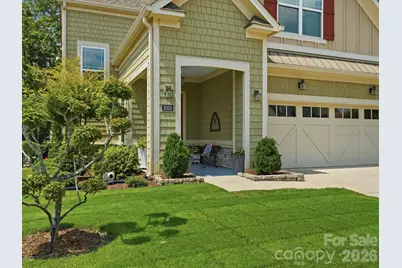
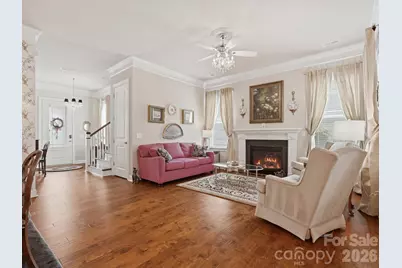
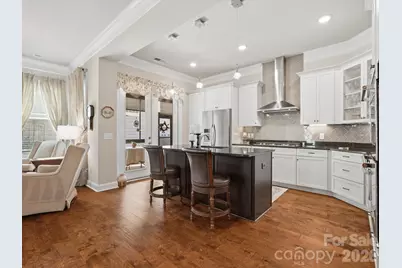
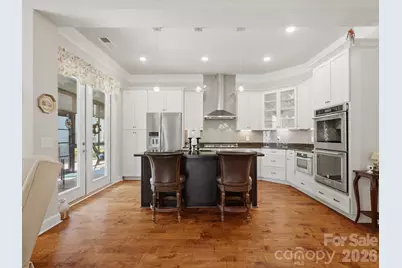
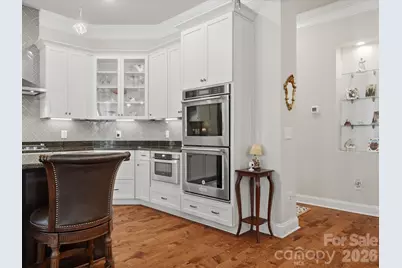
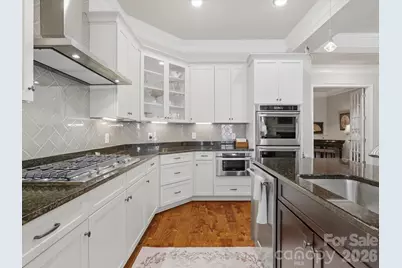
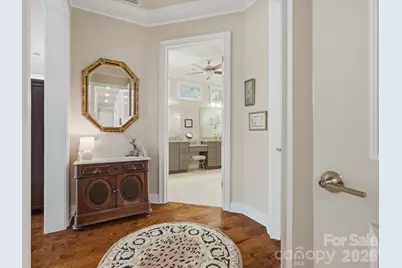
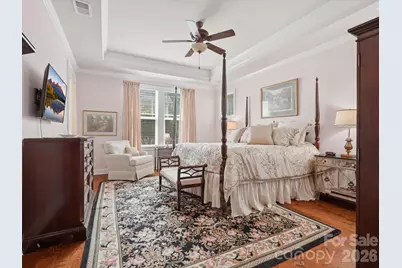
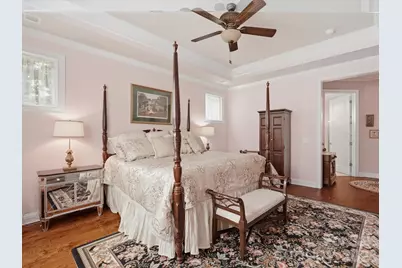
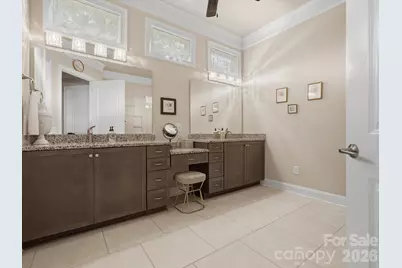
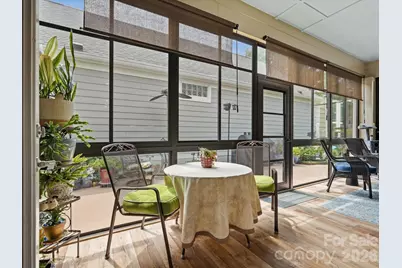
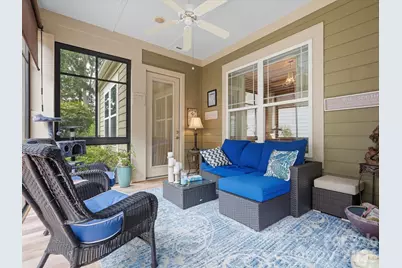
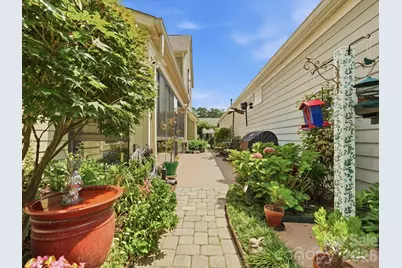
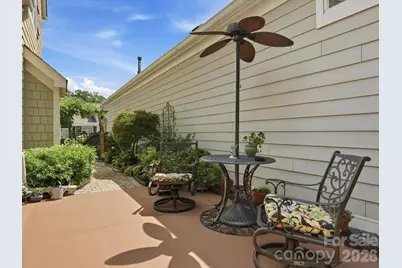
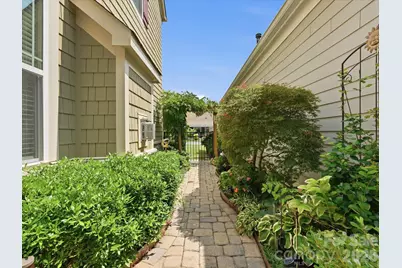

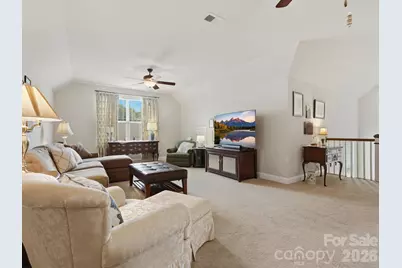
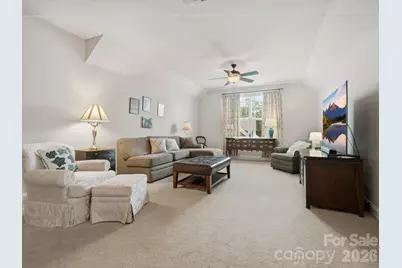
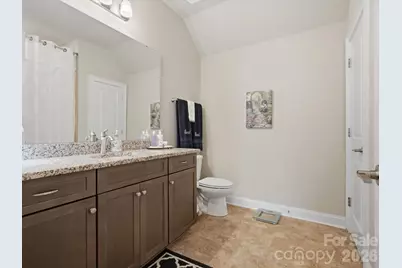
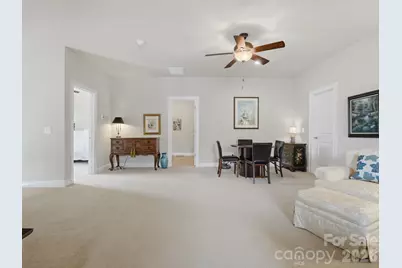
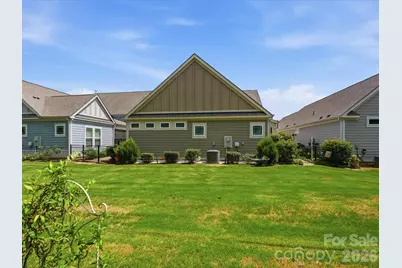
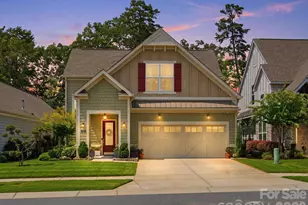
No detail has been overlooked in this gorgeous original-owner home in sought-after Walden Austin Village. This is not your typical patio home. Beautiful hand-scraped wood floors, detailed millwork and thoughtful upgrades give the main level a warm, polished feel from the moment you walk in. The kitchen is beautifully finished with granite counters, gas cooking, double ovens, soft-close cabinetry and generous workspace, while the open layout makes the home feel spacious without losing its sense of comfort. The main-level primary suite is a true retreat, with its own private foyer, tray ceiling and direct access to the enclosed porch. The luxury bath features dual vanities and an enormous tiled roll-in shower with a frameless glass enclosure-beautifully designed and every bit as upscale as the rest of the home. And the primary closet is a 10! The enclosed, heated and cooled porch connects the kitchen and primary suite and feels like a true extension of the home. It overlooks an incredibly private courtyard with impeccable landscaping, irrigation and a paved garden path. Upstairs is where this home really surprises you, with an enormous loft, spacious bedroom, full bath and an impressive amount of walk-in storage tucked along the roofline. No downsizing required-there is room for all your stuff. The HOA maintains the lawn, and the private backyard backs to a tree line. Even the garage has been thoughtfully upgraded with insulation and built-in storage. The community is located in Indian Trail in the Weddington / Matthews corridor, across the street from Austin Village shopping center. Close to grocery, medical, pharmacy, restaurants. Minutes to 485, Waverly, and downtown Matthews. Meticulously maintained and finished with exceptional attention to detail, 2050 Laney Pond Road offers the kind of turnkey luxury buyers hope to find-but rarely do.
Full Property Details
Full Property Details for 2050 Laney Pond Rd
General
- Price: $740,000
- HOA FEE: $240/month
- Status: Active
- Type: Single Family
- Source: Charlotte_Regional_Realtor_Association
- MLS ID: 4406990
- Updated: 8/1/2026
- Added to Site: 4 day(s) ago
Interior
- Interior Features: Attic Walk In, Open Floorplan, Storage, Walk-In Closet(s)
- Fireplace: Yes
- Fireplace(s): Family Room, Gas, Family Room, Gas
- Appliances: Dishwasher, Disposal, Double Oven, Electric Oven, Exhaust Hood, Gas Cooktop, Gas Water Heater, Microwave, Plumbed For Ice Maker
- Flooring: Carpet, Tile, Wood
Rooms
Bathrooms
- Total Bathrooms: 3
- Full Bathrooms: 3
- Upper - Full Baths: 1
- Main - Full Baths: 2
Bedrooms
- Total Bedrooms: 3
- Bedrooms Upper: 1
- Bedrooms Main & Up: 2
Other Rooms
- Laundry: Laundry Room, Main Level
Exterior
- Exterior Features: Lawn Maintenance
Parking
- Garage: Yes
- Garage Spaces: 2
- Parking Features: Driveway, Attached Garage, Garage Door Opener
Location
- County: Union
- Subdivision: Walden Austin Village
- Driving Directions: Located at the corner of Potter Road and Chestnut Lane in Indian Trail, NC in the Matthews/Weddington corridor.
School Information
- Elementary School: Indian Trail
- Middle School: Sun Valley
- High School: Sun Valley
Heating & Cooling
- Cooling Type: Ceiling Fan(s), Central Air, Heat Pump
- Heating Type: Heat Pump
Utilities
- Sewer: Public Sewer
- Water: City
- Utility Description: Cable Available, Electricity Connected, Natural Gas
Structural Information
- Architectural Style: Transitional
- Construction: Site Built
- Exterior Const.: Fiber Cement
- Roof: Architectural Shingle
- Upper: 873 Sq. Ft.
- Main/1st Level: 2,175 Sq. Ft.
- Year Built: 2018
Lot Features
- Street/Road Desc.: Concrete, Paved
- Rcmdd Zoning: AP4
Financial Considerations
- Association Fee: $240
- Assoc Fee Freq.: Monthly
- Terms: Cash, Conventional, VA Loan
Disclosures and Reports
- Restrictions: Architectural Review
- Property ID: 7147844
- Lot Number: 7086/0672
Listed by NextHome Providence
Get Pre-Approved Today
Schools
Schools serving 2050 Laney Pond Rd
School District:Union County Public Schools
| Name | Grades | Distance |
|---|---|---|
Indian Trail Elementary School 200 Education Drive, Indian Trail, NC 28079 | K-5 | 1.7 mi |
Sun Valley Middle School 1409 Wesley Chapel Road, Indian Trail, NC 28079 | 6-8 | 3.6 mi |
Sun Valley High School 5211 Old Charlotte Highway, Monroe, NC 28110 | 9-12 | 3.7 mi |
Disclaimer:
School attendance boundaries provided by ATTOM Data Solutions and are for reference only. Contact the school directly to verify enrollment eligibility.
Price & Sales History for 2050 Laney Pond Rd
Date
Details
Price
Change
Source
8/01/2026
Listed
$740,000
73.71%
MLS
1/12/2018
Sold
$426,000
—
Public Record
Disclaimer: Historical sales information is derived from public records provided by the county offices. Information is not guaranteed and should be independently verified.
Tax History
Tax History for 2050 Laney Pond Rd
Year
Property Taxes
Change
Tax Assessment
Change
2025
$3,989
5%
$604,100
33%
2024
$3,806
1%
$452,700
—
2023
$3,779
—
$452,700
—
2022
$3,779
31%
$452,700
—
2021
$2,876
—
$452,700
6%
2021
$2,876
-31%
$426,400
—
2019
$4,183
11%
$426,400
10%
2018
$3,756
—
$388,800
—
Disclaimer: Historical tax information is derived from public records provided by the county offices. Information is not guaranteed and should be independently verified.
Estimate the Cost
Estimate the Cost for 2050 Laney Pond Rd
2050 Laney Pond Road, Matthews, NC 28104 (MLS# 4406990) is a Single Family property with 3 bedrooms and 3 full bathrooms. 2050 Laney Pond Road is currently listed for $740,000 and was received on August 01, 2026. Want to learn more about 2050 Laney Pond Road? Do you have questions about finding other Single Family real estate for sale in Matthews? You can browse all Matthews real estate or contact a Coldwell Banker agent to request more information.