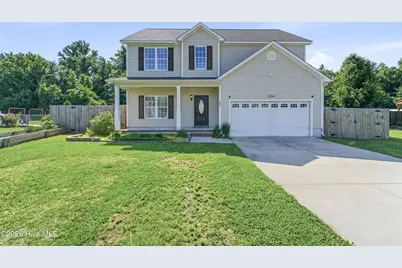
This is a carousel with tiles that activate property listing cards. Use the previous and next buttons to navigate.
1/1
$324,000
This is a carousel with tiles that activate property listing cards. Use the previous and next buttons to navigate.
1/1
Property Description
Situated on a quiet cul-de-sac with no HOA, this 3-bedroom, 2.5-bathroom home with a versatile bonus room offers approximately 2,100 square feet of living space. The property provides a rare blend of peaceful, nature-oriented living and exceptional convenience for area commuters and local bases. The exterior serves as a private, highly functional oasis, featuring a wooden privacy fence and integrated Dig Defense for pets. Those with a passion for sustainable living will appreciate the expansive garden space with rich soil, a functional chicken coop and run, and a mature mini-orchard that produces an abundance of apples and figs. The serene setting is completed by the soothing sounds of a nearby creek waterfall and frequent views of local wildlife. The interior has been extensively modernized, reflecting consistent care and major recent capital investments. A brand-new roof was installed in 2026, complementing an interior refresh that includes updated flooring, a remodeled staircase, and elegant 6-inch baseboards. Both bathrooms were fully updated in 2024 with new tile and modern fixtures, with the primary bathroom featuring a premium rainfall shower system. The kitchen is exceptionally well-equipped, featuring a new tile backsplash installed in 2026, newer lower cabinetry, and a classic cast iron sink with a bottle sprayer. High-end components include a permitted range hood, a 2023 air-fryer convection oven, a 2023 refrigerator, and a brand-new dishwasher in 2026. For added convenience, a washer and dryer set is also included with the sale. Additional practical updates include new structural front porch posts, overhead garage storage shelves, a water heater expansion tank, and a recently serviced septic tank that was pumped in 2026. To provide the incoming owner with maximum flexibility, the sellers are offering a $5,000 credit to be used at the buyer's discretion for closing costs or further personalization. This property represents a unique opportunity to acquire a turn-key home that offers unmatched freedom, modern upgrades, and extensive outdoor utility for a self-reliant lifestyle.
Full Property Details
Full Property Details for 206 Margaret Ct
General
- Sold For: $324,000
- Taxes: (2025)
- Status: Closed
- Type: Single Family
- Source: 2253
- MLS ID: 100577202
- Added to Site: 93 day(s) ago
Interior
- Number of Rooms: 5
- Interior Features: Entrance Foyer, Ceiling Fan(s), Pantry, Gas Log
- Fireplace: Yes
- Number of Fireplaces: 1
- Fireplace(s): Gas Log
- Appliances: Electric Oven, Washer, Refrigerator, Dryer, Dishwasher
- Flooring: Carpet, Laminate, Vinyl
Rooms
Bathrooms
- Total Bathrooms: 3
- Full Bathrooms: 2
- Half Bathrooms: 1
Bedrooms
- Total Bedrooms: 3
- Primary Bedroom: Non Primary Living Area
Exterior
- Exterior Features: Storm Doors
- Porch/Patio/Deck: Covered, Porch
Parking
- Garage: Yes
- Attached garage: Yes
- Garage Spaces: 2
- Parking Features: Paved
Location
- County: Onslow
- Subdivision: Harvest Plantation
- Driving Directions: From Hwy 258, turn left on Catherine Lake Road. Turn right on Haw Branch Rd and left on Willard Way. Turn left on Margaret Court and the property is located at the end of the cul de sac.
School Information
- High School District: Onslow
- Elementary School: Heritage Elementary
- Middle School: Trexler
- High School: Richlands
Heating & Cooling
- Air Conditioning: Yes
- Cooling Type: Central Air
- Heating Type: Electric, Heat Pump
Utilities
- Sewer: Septic Permit On File, Septic Tank, Existing Septic System
- Water: County Water
- Utility Description: Water Connected
Structural Information
- Structure Type: Wood Frame, Stick Built
- Construction: Vinyl Siding, Wood Frame
- Basement Desc.: None
- Roof: Architectural Shingle
- Doors: Storm Door(s)
- Entry Floor Number: 1
- Square Feet: 2,110
- Year Built: 2007
Lot Features
- Lot Size (Acres): 0.31
- Lot Size (Sq. Ft.): 13,373
- Lot Dimensions: 38 x 176 x 153 x 198
- Frontage: Paved, Paved
- Lot Features: Cul-De-Sac
- Zoning: R-15
- Fencing (Description): Privacy, Wood
Financial Considerations
- For Sale: Yes
- Price Per Sq. Ft.: $154.03
- Assessment Amount: $311,089
- Tax Year: 2025
- Terms: Cash, Conventional, FHA, USDA Loan, VA Loan
Disclosures and Reports
- Special Conditions: Standard
- Legal Description: L32 S2A Harvest Plantation
- Property ID: 22a-31
Listed by Coldwell Banker Sea Coast Advantage - Jacksonville, James Arvin
Sold by Terri Alphin Smith & Co, Lisa Anderson Headrick

Get Pre-Approved Today
Schools
Schools serving 206 Margaret Ct
School District:Onslow County Schools
| Name | Grades | Distance |
|---|---|---|
Heritage Elementary School, Richlands, NC 7444 Richlands Highway, Richlands, NC 28574 | PK-2 | 5.2 mi |
Trexler Middle 112 East Foy Street, Richlands, NC 28574 | 6-8 | 5.9 mi |
Richlands High 8100 Richlands Highway, Richlands, NC 28574 | 9-12 | 5.4 mi |
Disclaimer:
School attendance boundaries provided by ATTOM Data Solutions and are for reference only. Contact the school directly to verify enrollment eligibility.
Price & Sales History for 206 Margaret Ct
Date
Details
Price
Change
Source
7/22/2026
Sold
$324,000
-0.31%
MLS
6/04/2026
Listed
$325,000
—
MLS
Disclaimer: Historical sales information is derived from public records provided by the county offices. Information is not guaranteed and should be independently verified.
206 Margaret Court, Beulaville, NC 28518 (MLS# 100577202) is a Single Family property that was sold at $324,000 on July 22, 2026. Want to learn more about 206 Margaret Court? Do you have questions about finding other Single Family real estate for sale in Beulaville? You can browse all Beulaville real estate or contact a Coldwell Banker agent to request more information.