
This is a carousel with tiles that activate property listing cards. Use the previous and next buttons to navigate.
1/23
$215,000
This is a carousel with tiles that activate property listing cards. Use the previous and next buttons to navigate.
1/23
Property Description
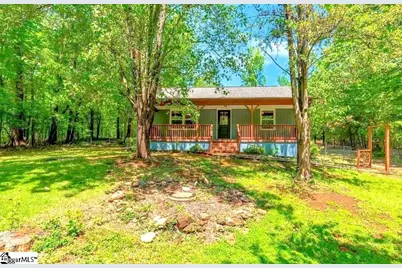
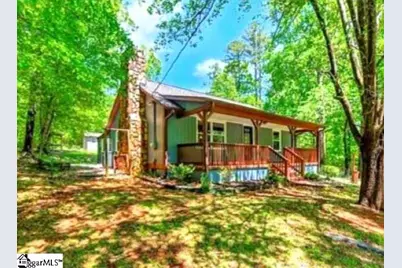
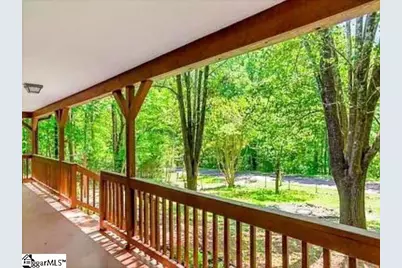
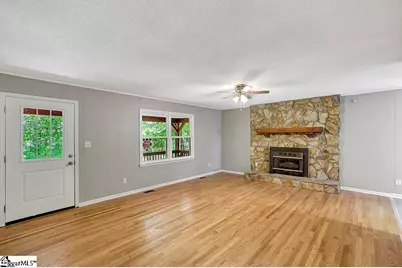
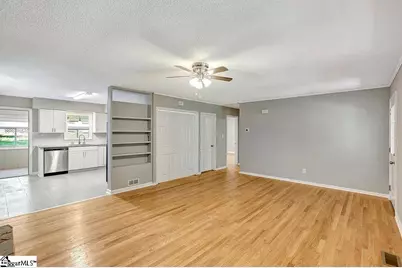
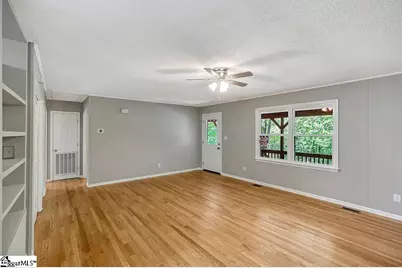
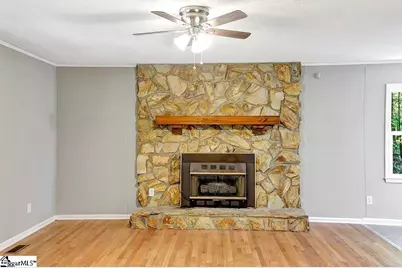
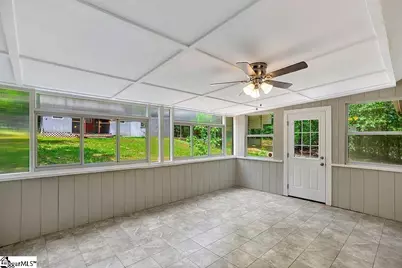
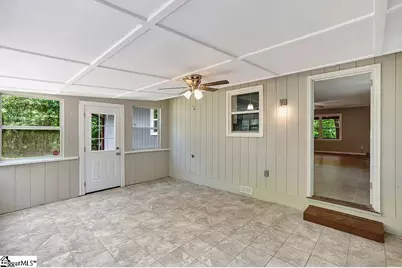
Welcome to 206 Pecan Dr., a charming single-level ranch in the desirable Foxwood Hills community near Lake Hartwell. Perfect as a primary residence, vacation getaway, or investment property. This inviting home features a spacious, functional layout with a stunning floor-to-ceiling stone-accent fireplace as you walk in the main living room, creating a warm focal point for gathering with family and friends. A bright, spacious sunroom fills the home with natural light and provides the perfect space for relaxing, reading, or entertaining year-round. The landscaping, stone fireplace, sunroom, and three paver patios create a warm, cozy cottage-like feel, offering the perfect spaces to relax, entertain, garden, or enjoy the peaceful surroundings. Residents enjoy the outstanding Foxwood Hills amenities, including an Olympic-size saltwater pool, clubhouse with restaurant and lounge, fitness center, tennis and basketball courts, playground, boat ramp to Lake Hartwell, fishing, hiking trails, and year-round community activities-all with affordable HOA dues. Conveniently located near Lake Hartwell, this home offers the perfect blend of comfort, character, outdoor living, and resort-style amenities. Don't miss this wonderful opportunity!
Full Property Details
Full Property Details for 206 Pecan Dr
General
- Price: $215,000
- HOA FEE: $56/month
- HOA FEE FREQ.: Annually
- Taxes: $2,151
- Status: Active
- Type: Single Family
- Source: 2257
- MLS ID: 1598793
- Updated: 7/25/2026
- Added to Site: 32 day(s) ago
Interior
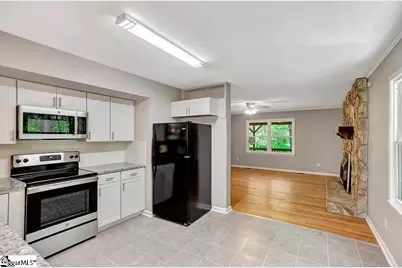
- Interior Features: Bookcases, Ceiling Fan(s), Granite Counters
- Fireplace: Yes
- Number of Fireplaces: 1
- Fireplace(s): Gas Starter, Masonry
- Appliances: Cooktop, Dishwasher, Refrigerator, Electric Cooktop, Electric Oven, Free-Standing Electric Range, Range, Microwave, Electric Water Heater
- Flooring: Carpet, Ceramic Tile, Wood
Rooms
Bathrooms
- Total Bathrooms: 2
- Full Bathrooms: 1
- Half Bathrooms: 1
- Main Floor Baths: 1
Bedrooms
- Total Bedrooms: 2
- Bedrooms Main: 2
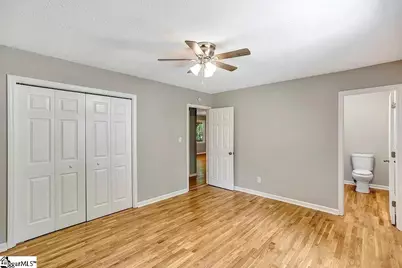
- Primary Bedroom: Half Bath, Primary on Main Lvl, 15 x 14, 210 Sq. Ft.
- Bedroom 2: 14 x 12, Main, 168 Sq. Ft.
Other Rooms
- Living Room: 14 x 20, 280 Sq. Ft.
- Kitchen: 12 x 12, 144 Sq. Ft.
- Laundry: 1st Floor, Laundry Closet, Electric Dryer Hookup, Stackable Accommodating, Washer Hookup, Laundry Room
Additional Information
- Pool: Yes
- Security/Safety: Smoke Detector(s)
Exterior
- Porch/Patio/Deck: Patio, Front Porch
Parking
- Garage: Yes
- Garage Spaces: 2
- Carports: Yes
- Parking Features: Detached Carport, Gravel, Carport
Location
- Area: Other
- County: Oconee
- Subdivision: Foxwood Hills
School Information
- Elementary School: Orchard Park
- Middle School: West Oak
- High School: West Oak
Community
- Association: Yes
- Assoc. Fees Include: Common Area Ins., Pool, Recreation Facilities, Street Lights, Parking, Restrictive Covenants
- Pets Allowed: Yes
Heating & Cooling
- Air Conditioning: Yes
- Cooling Type: Central Air, Electric, Heat Pump
- Heating Type: Electric, Forced Air, Heat Pump
Utilities
- Sewer: Private Sewer
- Water: Private
Structural Information
- Architectural Style: Ranch
- Builder: Unknow
- Exterior Const.: Wood Siding
- Basement: Yes
- Basement Desc.: None
- Roof: Architectural
- Stories/Levels: 1
- Year Built: 1985
- Property Condition: 31-50
Lot Features
- Lot Size (Acres): 0.26
- Lot Size (Sq. Ft.): 11,325.6
- Lot Dimensions: 73 x 149 x 78 x 149
- Fence: Yes
- Topography: Level
- Lot Features: 1/2 Acre or Less, Few Trees, Wooded, Interior Lot
- Fencing (Description): Fenced
Water Features
- Water Front Name: Lake Hartwell
- Water Front View: Lake, Water Access
Financial Considerations
- Price Per Sq. Ft.: $170.63
- Association Fee: $676
- Assoc Fee Freq.: Annually
- Tax Amount: $2,151
- Terms: USDA Loan
Disclosures and Reports
- Documents Avail.: Seller Disclosure
- Property ID: 3151101152
Listed by XSell Upstate
Get Pre-Approved Today
Schools
Schools serving 206 Pecan Dr
School District:Oconee County School District
| Name | Grades | Distance |
|---|---|---|
Orchard Park Elementary School, Westminster, SC 600 Toccoa Highway, Westminster, SC 29693 | PK-5 | 7.5 mi |
West Oak Middle School 501 Westminster Highway, Westminster, SC 29693 | 6-8 | 8.1 mi |
West-Oak High School 130 Warrior Lane, Westminster, SC 29693 | 9-12 | 5.4 mi |
Disclaimer:
School attendance boundaries provided by ATTOM Data Solutions and are for reference only. Contact the school directly to verify enrollment eligibility.
Price & Sales History for 206 Pecan Dr
Date
Details
Price
Change
Source
7/24/2026
Listed
$215,000
17.49%
MLS
9/28/2023
Sold
$183,000
—
Public Record
Disclaimer: Historical sales information is derived from public records provided by the county offices. Information is not guaranteed and should be independently verified.
Tax History
Tax History for 206 Pecan Dr
Year
Property Taxes
Change
Tax Assessment
Change
2025
$2,151
—
$6,674
—
2024
$2,151
62%
$6,674
100%
2020
$1,328
922%
-100%
2013
$130
2%
$3,238
—
2012
$128
—
$3,238
—
Disclaimer: Historical tax information is derived from public records provided by the county offices. Information is not guaranteed and should be independently verified.
Estimate the Cost
Estimate the Cost for 206 Pecan Dr
206 Pecan Drive, Westminster, SC 29693 (MLS# 1598793) is a Single Family property with 2 bedrooms, 1 full bathroom and 1 partial bathroom. 206 Pecan Drive is currently listed for $215,000 and was received on July 24, 2026. Want to learn more about 206 Pecan Drive? Do you have questions about finding other Single Family real estate for sale in Westminster? You can browse all Westminster real estate or contact a Coldwell Banker agent to request more information.
