This is a carousel with tiles that activate property listing cards. Use the previous and next buttons to navigate.
1/1
$383,000
This is a carousel with tiles that activate property listing cards. Use the previous and next buttons to navigate.
1/1
Property Description
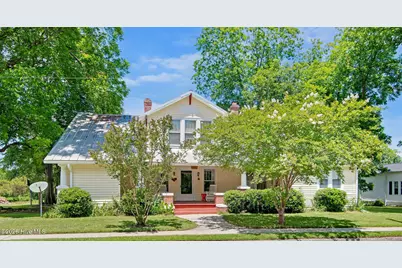
Step into timeless elegance in the heart of Downtown Richlands' Historic District. Built in 1919, this beautifully preserved 4-bedroom, 3.5-bath home blends classic architectural charm with modern-day functionality. From the moment you arrive, the inviting covered front porch welcomes you into a home filled with character, featuring original hardwood floors, decorative moldings, four decorative fireplaces, and abundant living space throughout. The main level offers a formal living room, formal dining room, two separate den areas, dedicated office space, and a spacious eat-in kitchen complete with a center island, built-in pub-style banquette, and a charming wood-burning stove. A standout feature is the attached private mother-in-law suite, offering independent living with a full kitchen, living area, bedroom, and bathroom--ideal for extended family, guests, or multi-generational living. Upstairs, you'll find three generously sized bedrooms, including a spacious primary suite with two large closets and a private full bath. Outside, enjoy a shaded, fenced backyard graced by mature trees, creating a peaceful retreat for entertaining, gardening, or relaxing. Additional amenities include a detached garage and storage shed, providing ample space for vehicles, hobbies, and storage. There is also room for RV parking with electrical hookup! Rich in history, charm, and versatility, this exceptional property offers a rare opportunity to own a piece of Downtown Richlands history while enjoying the comfort and convenience of today's lifestyle.
Full Property Details
Full Property Details for 206 W Foy St
General
- Sold For: $383,000
- Taxes: $2,611 (2025)
- Status: Closed
- Type: Single Family
- Source: 2253
- MLS ID: 100579362
- Added to Site: 138 day(s) ago
Interior
- Number of Rooms: 12
- Interior Features: High Ceilings, Kitchen Island, 2nd Kitchen, Apt/Suite, Ceiling Fan(s), Pantry, Blinds/Shades, Eat-in Kitchen, Wood Burning Stove
- Fireplace: Yes
- Number of Fireplaces: 5
- Fireplace(s): Wood Burning Stove
- Appliances: Electric Oven, Refrigerator, Dishwasher, Electric Range
- Flooring: Wood
Rooms
Bathrooms
- Total Bathrooms: 4
- Full Bathrooms: 3
- Half Bathrooms: 1
Bedrooms
- Total Bedrooms: 4
- Primary Bedroom: Non Primary Living Area
Other Rooms
- Eat-in kitchen: Yes
- Laundry: Laundry Room
Exterior
- Porch/Patio/Deck: Covered, Front Porch
Parking
- Garage: Yes
- Garage Spaces: 1
- Parking Features: Off Street, Garage
Location
- County: Onslow
- Subdivision: Not In Subdivision
- Driving Directions: Hwy 258 or Gum Branch Rd to Richlands, turn Right on S Wilmington St, turn left on W Foy St, house is on the right Academy St.
School Information
- High School District: Onslow
- Elementary School: Heritage Elementary
- Middle School: Trexler
- High School: Richlands
Heating & Cooling
- Air Conditioning: Yes
- Cooling Type: Central Air, Ceiling Fan(s), Heat Pump
- Heating Type: Wood, Heat Pump, Electric, Wood Stove
Utilities
- Sewer: Municipal Sewer, Onslow Sewer Authority
- Water: Public
- Utility Description: Sewer Connected, Water Connected
Structural Information
- Architectural Style: Historic District
- Structure Type: Wood Frame, Stick Built
- Construction: Vinyl Siding, Wood Frame
- Basement Desc.: Crawl Space
- Roof: Metal
- Entry Floor Number: 1
- Square Feet: 3,710
- Year Built: 1919
Additional Structures
- Other Structures: Shed(s), Storage, Workshop
Lot Features
- Lot Size (Acres): 0.59
- Lot Size (Sq. Ft.): 25,700
- Lot Dimensions: 121 x 217 x 125 x 208
- Frontage: Maintained, City Street, State Road, Paved, Paved
- Zoning: R-8
- Fencing (Description): Back Yard, Wood
Financial Considerations
- For Sale: Yes
- Price Per Sq. Ft.: $107.55
- Assessment Amount: $252,277
- Tax Amount: $2,611.06
- Tax Year: 2025
- Terms: Cash, Conventional, FHA, VA Loan
Disclosures and Reports
- Special Conditions: Standard
- Legal Description: 206 W Foy St
- Property ID: 201-27
Listed by Compass Residential Properties, Melissa Kepes
Sold by CENTURY 21 Champion Real Estate, Royce Bennett
Get Pre-Approved Today
Schools
Schools serving 206 W Foy St
School District:Onslow County Schools
| Name | Grades | Distance |
|---|---|---|
Richlands Elementary 415 Cow Horn Road, Richlands, NC 28574 | 3-5 | 1.9 mi |
Trexler Middle 112 East Foy Street, Richlands, NC 28574 | 6-8 | 0.5 mi |
Richlands High 8100 Richlands Highway, Richlands, NC 28574 | 9-12 | 0.8 mi |
Disclaimer:
School attendance boundaries provided by ATTOM Data Solutions and are for reference only. Contact the school directly to verify enrollment eligibility.
Price & Sales History for 206 W Foy St
Date
Details
Price
Change
Source
8/14/2026
Sold
$383,000
-4.01%
MLS
6/05/2026
Listed
$399,000
—
MLS
Disclaimer: Historical sales information is derived from public records provided by the county offices. Information is not guaranteed and should be independently verified.
206 W Foy Street, Richlands, NC 28574 (MLS# 100579362) is a Single Family property that was sold at $383,000 on August 14, 2026. Want to learn more about 206 W Foy Street? Do you have questions about finding other Single Family real estate for sale in Richlands? You can browse all Richlands real estate or contact a Coldwell Banker agent to request more information.