This is a carousel with tiles that activate property listing cards. Use the previous and next buttons to navigate.
1/3
$850,000 Sale Pending
This is a carousel with tiles that activate property listing cards. Use the previous and next buttons to navigate.
1/3
Property Description
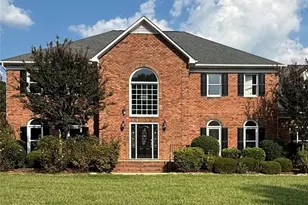
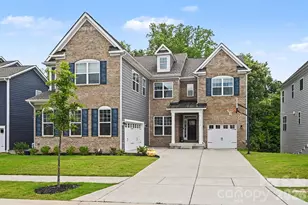
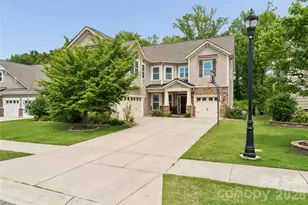
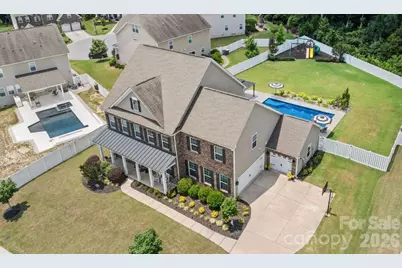
Stunning Davidson Retreat on over 0.50 acre with Private Pool! Welcome home to 2071 Feldspar Drive-a beautifully maintained property offering 5 bedrooms, 5 bathrooms, and 3913 square feet of flexible living space. Nestled on a rare, fully fenced lot, this home is an entertainer's dream. The main level boasts an open-concept flow, featuring a white kitchen with stainless steel appliances and a gas cooktop, a spacious great room with a cozy fireplace, a formal dining room, a quiet home office with French doors, and a convenient main-floor bedroom with a full bath. Upstairs, the Primary suite with a relaxing sitting area, two secondary bedrooms with private en-suite baths, and a spacious loft. The third floor provides an incredible multi-use bonus room, an additional bedroom, and a full bath-perfect for guests or a teen hangout. Step outside to your private oasis featuring a sparkling concrete pool finished in 2021, a large patio and brand new cabana complete with electric fireplace, a dedicated playground section, and a 10-foot gate. Open the back gate to a private trail leading straight to the Rocky River and a secluded sandy beach! Located in a vibrant, social neighborhood with fantastic community amenities including a pool and playground, this property combines natural beauty, modern updates (including a 2021 tankless water heater), and unbeatable neighborhood charm
Full Property Details
Full Property Details for 2071 Feldspar Dr
General
- Price: $850,000
- HOA FEE: $65/month
- HOA FEE FREQ.: Quarterly
- Status: Pending
- Type: Single Family
- Source: Charlotte_Regional_Realtor_Association
- MLS ID: 4428038
- Updated: 10/4/2026
- Added to Site: 8 day(s) ago
Interior
- Interior Features: Attic Walk In, Drop Zone, Entrance Foyer, Garden Tub, Open Floorplan, Pantry, Walk-In Closet(s), Walk-In Pantry
- Fireplace: Yes
- Fireplace(s): Family Room, Gas Log, Family Room, Gas Log
- Appliances: Dishwasher, Disposal, Double Oven, Dryer, Gas Cooktop, Gas Water Heater, Microwave, Refrigerator, Self Cleaning Oven, Tankless Water Heater, Washer, Washer/Dryer
- Flooring: Carpet, Tile, Vinyl, Wood
Rooms
Bathrooms
- Total Bathrooms: 5
- Full Bathrooms: 5
- Upper 3 - Full Baths: 1
- Upper - Full Baths: 3
- Main - Full Baths: 1
Bedrooms
- Total Bedrooms: 5
- Bedrooms Upper: 3
- Bedrooms Main & Up: 1
Other Rooms
- Laundry: Inside, Laundry Room, Sink, Upper Level
Additional Information
- Shared Amenities: Cabana, Game Court, Outdoor Pool, Playground, Sidewalks, Street Lights, Walking Trails
- Pool: Yes
Exterior
- Exterior Features: Gas Grill
Parking
- Garage: Yes
- Garage Description: 637 Sq. Ft.
- Garage Spaces: 3
- Parking Features: Driveway, Attached Garage, Garage Door Opener
Location
- County: Cabarrus
- Subdivision: Waterford on the Rocky River
- Driving Directions: GPS
School Information
- Elementary School: W.R. Odell
- Middle School: Northwest Cabarrus
- High School: Northwest Cabarrus
Community
- Assoc. Name: Kuester
Heating & Cooling
- Cooling Type: Ceiling Fan(s), Central Air, Zoned
- Heating Type: Forced Air, Natural Gas, Zoned
Utilities
- Sewer: Public Sewer
- Water: City
- Utility Description: Cable Available, Cable Connected, Electricity Connected, Natural Gas
Structural Information
- Architectural Style: Transitional
- Construction Status: Completed
- Construction: Site Built
- Exterior Const.: Brick Partial, Vinyl
- Roof: Architectural Shingle
- Upper: 1,680 Sq. Ft.
- Main/1st Level: 1,544 Sq. Ft.
- Year Built: 2013
Lot Features
- Street/Road Desc.: Concrete, Paved
- Lot Features: Cleared, Level
- Fencing (Description): Back Yard, Fenced, Full, Privacy
Financial Considerations
- Association Fee: $194
- Assoc Fee Freq.: Quarterly
- Terms: Cash, Conventional
Disclosures and Reports
- Restrictions: Architectural Review
- Property ID: 4672-74-2359-0000
- Lot Number: 17027-150
Listed by Compass
Get Pre-Approved Today
Schools
Schools serving 2071 Feldspar Dr
School District:Cabarrus County Schools
| Name | Grades | Distance |
|---|---|---|
W R Odell Elementary 1885 Odell School Road, Concord, NC 28027 | 3-5 | 1.8 mi |
W R Odell Primary 1 Dragon Pride Drive, Concord, NC 28027 | K-2 | 2 mi |
Northwest Cabarrus Middle 5140 Northwest Cabarrus Drive, Concord, NC 28027 | 6-8 | 5.1 mi |
Northwest Cabarrus High 5130 Northwest Cabarrus Drive, Concord, NC 28027 | 9-12 | 5.2 mi |
Disclaimer:
School attendance boundaries provided by ATTOM Data Solutions and are for reference only. Contact the school directly to verify enrollment eligibility.
Price & Sales History for 2071 Feldspar Dr
Date
Details
Price
Change
Source
10/01/2026
Listed
$850,000
6.25%
MLS
7/25/2024
Sold
$800,000
—
Public Record
Disclaimer: Historical sales information is derived from public records provided by the county offices. Information is not guaranteed and should be independently verified.
Tax History
Tax History for 2071 Feldspar Dr
Year
Property Taxes
Change
Tax Assessment
Change
2025
-100%
$691,110
—
2025
$7,833
—
$689,830
—
2024
$7,833
21%
$689,830
46%
2023
$6,468
—
$472,150
7%
2022
$6,468
7%
$440,750
—
2021
$6,038
14%
$440,750
14%
2020
$5,315
17%
$387,970
17%
2019
$4,561
1%
$332,910
—
2018
$4,494
1%
$332,910
—
2016
$4,428
4%
$332,910
4%
2015
$4,268
—
$320,930
—
Disclaimer: Historical tax information is derived from public records provided by the county offices. Information is not guaranteed and should be independently verified.
Estimate the Cost
Estimate the Cost for 2071 Feldspar Dr
2071 Feldspar Drive, Davidson, NC 28036 (MLS# 4428038) is a Single Family property with 5 bedrooms and 5 full bathrooms. 2071 Feldspar Drive is currently listed for $850,000 and was received on October 01, 2026. Want to learn more about 2071 Feldspar Drive? Do you have questions about finding other Single Family real estate for sale in Davidson? You can browse all Davidson real estate or contact a Coldwell Banker agent to request more information.