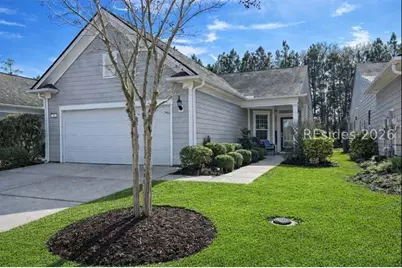
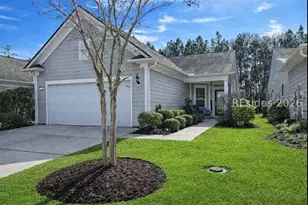
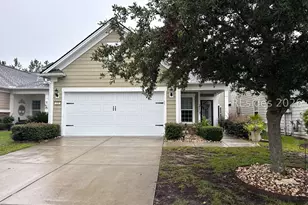
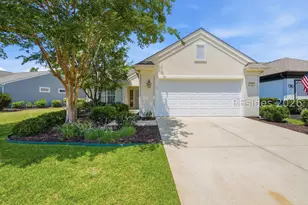
This is a carousel with tiles that activate property listing cards. Use the previous and next buttons to navigate.
1/1
$395,000
This is a carousel with tiles that activate property listing cards. Use the previous and next buttons to navigate.
1/1
Property Description
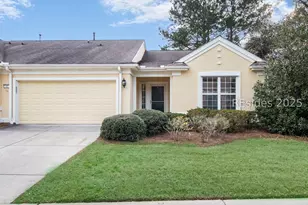
Welcome to this move-in-ready gem featuring the desirable Noir Coast floor plan located in Sun City Hilton Head, freshly updated painted interior. The heart of the home is a gorgeous, light-filled vaulted sunroom equipped with custom shades, perfect for relaxing year-round. Gleaming wood floors flow through the main living area, complemented by tile in the kitchen & bathrooms. The kitchen boasts granite countertops, stainless steel appliances, & ample cabinetry. Retreat to the primary suite, which features a large walk-in closet. The second bedroom & bathroom are ideal for guests or a home office. This home excels in utility, offering a dedicated indoor laundry room & extensive storage throughout. The oversized garage is a hobbyist's dream, featuring epoxy floors, a utility sink & storage areas. Additionally, a walk-up attic provides expansive floored storage above the garage. Curb appeal abounds with composite siding exterior & a decorative full-glass front door. Enjoy peaceful mornings on the front porch with lagoon views or entertain on the private rear paved patio. Every detail has been attended to in this pristine, low-maintenance home. This home is a rare find, conveniently located within Sun City near amenities & gates. Sun City Hilton Head is South Carolina's largest active adult community, currently undergoing a $50 million expansion. This new phase features a state-of-the-art amenity center. The focal point of the expansion is a 41,000-42,000+ sq ft campus boasting a Multi-Purpose Clubhouse featuring a ballroom, lounge areas w/fireplaces & a bar. A Two-Story Fitness Center has 15,000+ sq. ft. facility with an indoor walking track overlooking a multi-sports court. There is a massive 15,000 sq. ft. pool, one of the largest in South Carolina, featuring a lazy river, swim-up bar, Baja sun deck, & poolside cabanas + Indoor four-lane lap pool. The expansion adds 12 outdoor & 4 indoor pickleball courts, 3 outdoor & 2 indoor tennis courts. Outdoor Amphitheater, lakeside pavilion for live music, concerts, & movie nights. Full-Service spa. In addition to the new expansion, residents have access to the established world-class infrastructure. Three 18-hole golf courses, 4 outdoor & 3 indoor pools. Town Center is a 45-acres featuring social halls, a 540-seat performing arts theater, & 3 onsite restaurants. There are over 200 chartered clubs, a 20-acre fishing lake, woodshop, art studios, & miles of walking trails. Live your best retirement life!
Full Property Details
Full Property Details for 208 Gleneagle Ct
General
- Sold For: $395,000
- Status: Closed
- Type: Single Family
- Source: 2263
- MLS ID: 504009
- Added to Site: 220 day(s) ago
Interior
- Interior Features: Attic, Ceiling Fan(s), Main Level Primary, Permanent Attic Stairs, Smooth Ceilings, Separate Shower, Entrance Foyer, Eat-in Kitchen, New Paint
- Appliances: Dryer, Dishwasher, Disposal, Microwave, Range, Refrigerator, Washer, Tankless Water Heater
- Furnishings: Unfurnished
- Flooring: Carpet, Engineered Hardwood
Rooms
Bathrooms
- Total Bathrooms: 2
- Full Bathrooms: 2
Bedrooms
- Total Bedrooms: 2
Additional Information
- Shared Amenities: Bocce Court, Clubhouse, Dog Park, Fitness Center, Gas, Golf Course, Picnic Area, Pickleball, Pool, Restaurant, Guard, Spa/Hot Tub, Tennis Court(s), Trail(s)
- Shared Pool: Yes
- Pool: Yes
- Pool Description: Gas Heat, Heated, Lap, Salt Water, Community
- Security/Safety: Smoke Detector(s)
Exterior
- Exterior Features: Enclosed Porch, Sprinkler/Irrigation, Patio, Storm/Security Shutters
- Porch/Patio/Deck: Enclosed, Patio, Porch, Screened
Parking
- Parking Features: Driveway
Location
- County: Jasper
- Subdivision: CEDAR RUN
Community
- Community Name: Sun City/Riverbend
- Pets Allowed: Yes
- Adult Community: Yes
Heating & Cooling
- Central air: Yes
- Air Conditioning: Yes
- Cooling Type: Central Air, Electric
- Heating Type: Central, Gas
Utilities
- Water: Public
Structural Information
- Architectural Style: One Story
- Detached/Attached: Detached
- Model: Noir Coast
- Construction: Composite Siding
- Roof: Asphalt
- Windows: Other
- Stories/Levels: 1
- Square Feet: 1,498
- Living Area: 1,498 Sq. Ft.
- Year Built: 2015
Lot Features
- Property View: Landscaped, Trees/Woods
- Lot Size: .1
- Lot Features: 1/4 Acre
Green Features
- Energy Efficient: Water Heater
Financial Considerations
- Terms: Cash, Conventional, VA Loan
Disclosures and Reports
- Special Conditions: None
- Lot Number: 208
Listed by Howard Hanna Allen Tate Lowcountry, Barbara O'Connor (843) 422-5060
Sold by Howard Hanna Allen Tate Lowcountry, Sandy Albert

Get Pre-Approved Today
Schools
Schools serving 208 Gleneagle Ct
School District:Jasper County School District
| Name | Grades | Distance |
|---|---|---|
Hardeeville Elementary School 150 Hurricane Alley, Hardeeville, SC 29927 | PK-5 | 5.9 mi |
Ridgeland Middle School 150 Hurricane Alley, Hardeeville, SC 29927 | 6-8 | 5.9 mi |
Ridgeland Secondary Academy of Excellence 250 Jaguar Trail, Ridgeland, SC 29936 | 9-12 | 13.4 mi |
Disclaimer:
School attendance boundaries provided by ATTOM Data Solutions and are for reference only. Contact the school directly to verify enrollment eligibility.
Price & Sales History for 208 Gleneagle Ct
Date
Details
Price
Change
Source
3/10/2026
Sold
$395,000
-1.23%
MLS
1/25/2026
Listed
$399,900
—
MLS
Disclaimer: Historical sales information is derived from public records provided by the county offices. Information is not guaranteed and should be independently verified.
208 Gleneagle Court, Bluffton, SC 29909 (MLS# 504009) is a Single Family property that was sold at $395,000 on March 10, 2026. Want to learn more about 208 Gleneagle Court? Do you have questions about finding other Single Family real estate for sale in Bluffton? You can browse all Bluffton real estate or contact a Coldwell Banker agent to request more information.