This is a carousel with tiles that activate property listing cards. Use the previous and next buttons to navigate.
1/50
$465,000
This is a carousel with tiles that activate property listing cards. Use the previous and next buttons to navigate.
1/50
Property Description
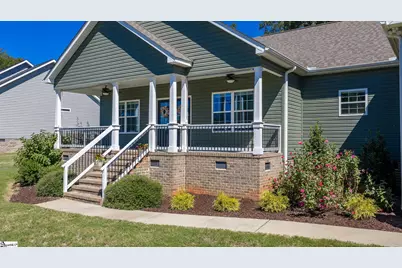
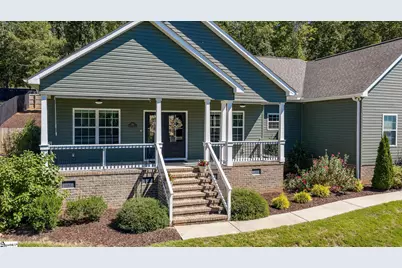
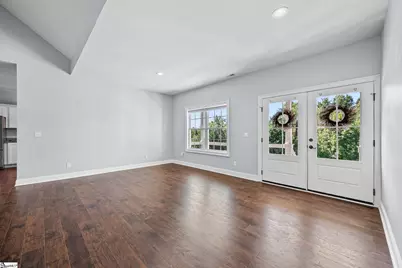
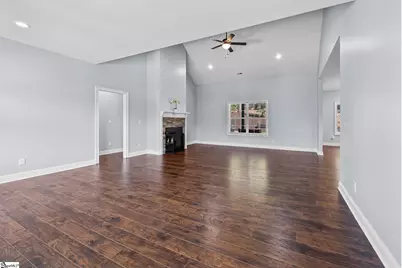
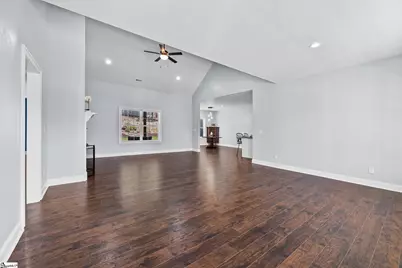
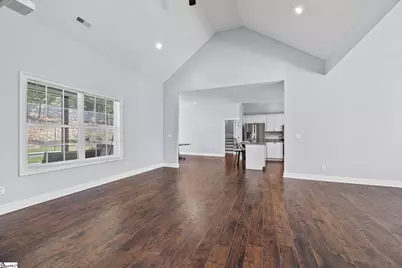
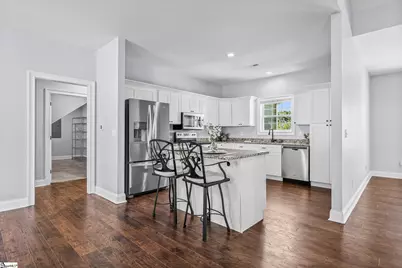
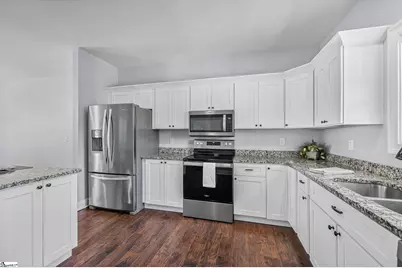
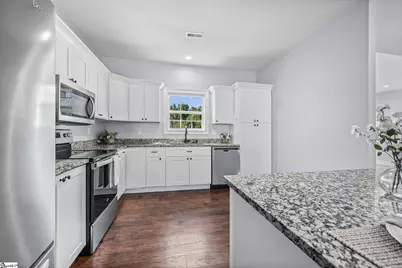
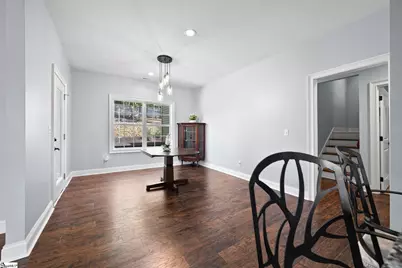
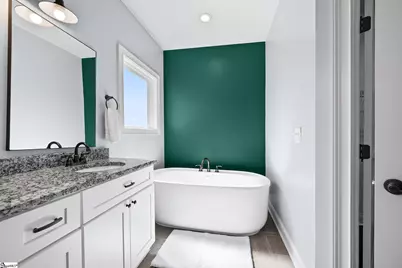
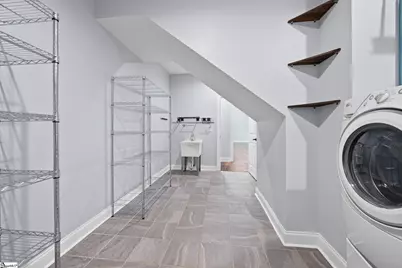
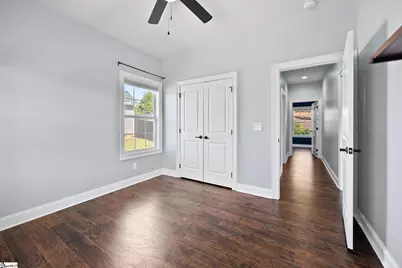
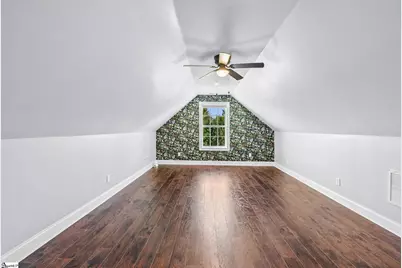
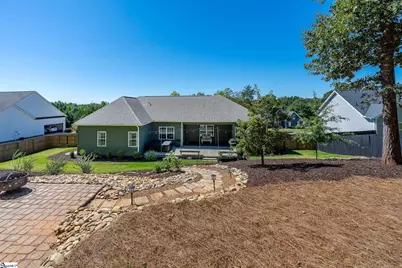
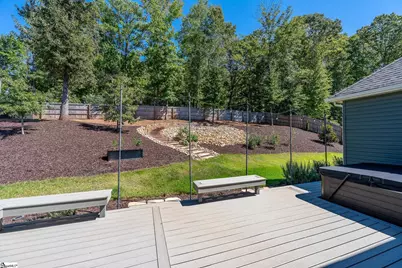
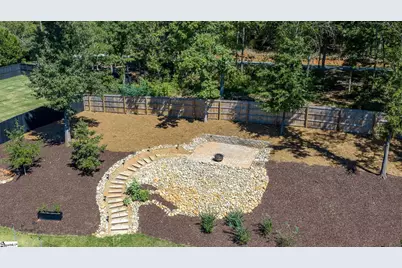
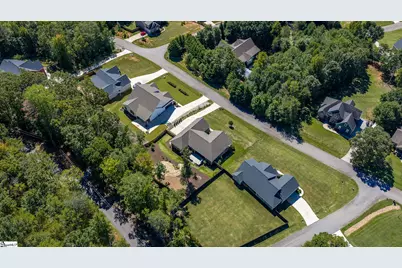
Welcome to this beautifully maintained single-family home offering over 2,100 square feet of thoughtfully designed living space. Blending modern comfort with timeless style, this inviting residence provides the perfect setting to call home. The spacious, open-concept floor plan features a desirable split-bedroom layout, offering both privacy and a welcoming flow throughout the main living areas. The expansive living room is anchored by a cozy gas ventless fireplace and seamlessly connects to a versatile flex space that can serve as a formal dining room, reading nook, or additional entertaining area. The luxurious main bathroom is designed for relaxation, featuring a freestanding soaking tub, separate shower, and double vanity for added comfort and convenience. Throughout the home, durable luxury vinyl plank (LVT) flooring provides both style and easy maintenance, while the bathrooms are finished with beautiful tile accents. A generous bonus room offers endless possibilities and can easily be customized as a playroom, home office, media room, or hobby space to fit your lifestyle. The large laundry room includes a utility sink for added functionality, and the attached two-car garage provides ample space for parking, storage, and everyday convenience. Step outside to a beautifully designed outdoor retreat where newly landscaped surroundings create an inviting space to relax or entertain. The covered patio extends onto an additional deck, offering even more room for gatherings with family and friends. Enjoy evenings in the hot tub or gather around the newly added fire pit for cozy nights outdoors. With multiple outdoor living areas and thoughtful landscaping, this backyard is designed for year-round enjoyment. Additional features include a well-maintained encapsulated crawl space that provides an added layer of protection while contributing to the home's overall efficiency and durability. Located in The Ridge at Puckett Mill, residents also enjoy access to community amenities, including a picnic area along the Six Mile River, a large fire pit, and a ball field. With comfortable living spaces, exceptional outdoor amenities, and a welcoming community, this home offers a wonderful opportunity to make it your own. Come explore everything this beautiful property has to offer!
Full Property Details
Full Property Details for 208 Puckett Mill Dr
General
- Price: $465,000
- HOA FEE: $14/month
- HOA FEE FREQ.: Annually
- Taxes: $1,677
- Status: Active
- Type: Single Family
- Source: 2257
- MLS ID: 1605590
- Updated: 10/2/2026
- Added to Site: 7 day(s) ago
Interior
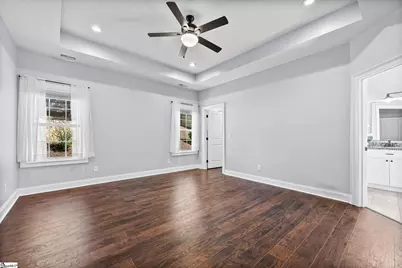
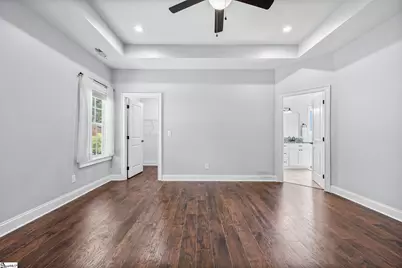
- Interior Features: High Ceilings, Vaulted Ceiling(s), Ceiling Smooth, Tray Ceiling(s), Granite Counters, Walk-In Closet(s)
- Fireplace: Yes
- Number of Fireplaces: 1
- Fireplace(s): Gas Starter, Ventless
- Appliances: Cooktop, Dishwasher, Refrigerator, Electric Oven, Microwave, Electric Water Heater, Tankless Water Heater
- Flooring: Ceramic Tile, Laminate
Rooms
Bathrooms
- Total Bathrooms: 2
- Full Bathrooms: 2
- Main Floor Baths: 2
Bedrooms
- Total Bedrooms: 3
- Bedrooms Main: 3
- Primary Bedroom: Double Sink, Full Bath, Primary on Main Lvl, Shower-Separate, Tub-Separate, Walk-in Closet, 14 x 15, 210 Sq. Ft.
- Bedroom 2: 12 x 10, Main, 120 Sq. Ft.
- Bedroom 3: 12 x 11, Main, 132 Sq. Ft.
Other Rooms
- Living Room: 18 x 27, 486 Sq. Ft.
- Kitchen: 12 x 13, 156 Sq. Ft.
- Dining Room: 12 x 16, 192 Sq. Ft.
- Laundry: Sink, Electric Dryer Hookup, Washer Hookup
Exterior
- Porch/Patio/Deck: Front Porch, Porch
Parking
- Garage: Yes
- Attached garage: Yes
- Garage Spaces: 2
- Parking Features: Attached, Concrete
Location
- Area: 66
- County: Pickens
- Subdivision: The Ridge at Puckett Mill
School Information
- Elementary School: Six Mile
- Middle School: RC Edwards
- High School: D. W. Daniel
Community
- Association: Yes
- Assoc. Fees Include: Street Lights
- Pets Allowed: Yes
Heating & Cooling
- Air Conditioning: Yes
- Cooling Type: Heat Pump
- Heating Type: Natural Gas, Heat Pump
Utilities
- Gas: Fort Hill Natural Gas
- Sewer: Septic Tank
- Water: Public
Structural Information
- Architectural Style: Craftsman
- Builder: JD Owen Construction LLC
- Exterior Const.: Vinyl Siding
- Basement: Yes
- Basement Desc.: None
- Roof: Architectural
- Windows: Insulated Windows
- Stories/Levels: 2
- Year Built: 2020
- Property Condition: 6-10
Lot Features
- Lot Size (Acres): 0.54
- Lot Size (Sq. Ft.): 23,522.4
- Lot Features: 1/2 - Acre, Sloped, Few Trees
Financial Considerations
- Price Per Sq. Ft.: $219.55
- Association Fee: $165
- Assoc Fee Freq.: Annually
- Tax Amount: $1,677
Disclosures and Reports
- Documents Avail.: Restric.Cov/By-Laws, Seller Disclosure, SQFT Sketch
- Property ID: 404800667137
Listed by Justin Winter & Assoc - Mid Lake

Get Pre-Approved Today
Schools
Schools serving 208 Puckett Mill Dr
School District:Pickens County School District
| Name | Grades | Distance |
|---|---|---|
Six Mile Elementary School 777 North Main Street, Six Mile, SC 29682 | PK-5 | 2.1 mi |
R. C. Edwards Middle School 1157 Madden Bridge Road, Central, SC 29630 | 6-8 | 5.3 mi |
D. W. Daniel High School 140 Blue and Gold Boulevard, Central, SC 29630 | 9-12 | 4.6 mi |
Disclaimer:
School attendance boundaries provided by ATTOM Data Solutions and are for reference only. Contact the school directly to verify enrollment eligibility.
Price & Sales History for 208 Puckett Mill Dr
Date
Details
Price
Change
Source
10/02/2026
Listed
$465,000
22.37%
MLS
9/13/2024
Sold
$380,000
—
Public Record
Disclaimer: Historical sales information is derived from public records provided by the county offices. Information is not guaranteed and should be independently verified.
Tax History
Tax History for 208 Puckett Mill Dr
Year
Property Taxes
Change
Tax Assessment
Change
2025
$1,677
22%
$22,800
100%
2024
$1,369
1%
$11,400
—
2023
$1,349
4%
$11,400
—
2021
$1,303
-5%
$11,400
—
2022
$1,376
6%
$11,400
414%
2021
$1,303
218%
$2,220
-96%
2018
$410
4%
$60,000
100%
2017
$394
488%
$30,000
477%
2016
$67
-1%
$5,200
—
2015
$68
—
$5,200
—
2014
$68
19%
$5,200
1826%
2013
$57
—
$270
—
Disclaimer: Historical tax information is derived from public records provided by the county offices. Information is not guaranteed and should be independently verified.
Estimate the Cost
Estimate the Cost for 208 Puckett Mill Dr
208 Puckett Mill Drive, Central, SC 29630 (MLS# 1605590) is a Single Family property with 3 bedrooms and 2 full bathrooms. 208 Puckett Mill Drive is currently listed for $465,000 and was received on October 02, 2026. Want to learn more about 208 Puckett Mill Drive? Do you have questions about finding other Single Family real estate for sale in Central? You can browse all Central real estate or contact a Coldwell Banker agent to request more information.