This is a carousel with tiles that activate property listing cards. Use the previous and next buttons to navigate.
1/1
$450,000
This is a carousel with tiles that activate property listing cards. Use the previous and next buttons to navigate.
1/1
Property Description
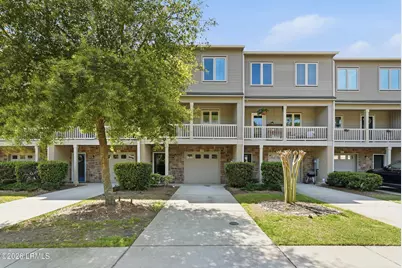
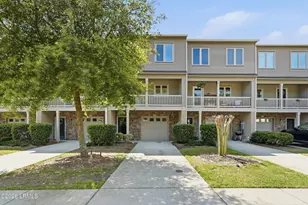
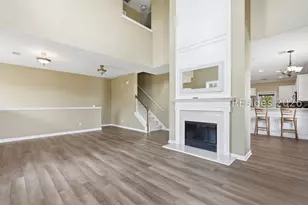
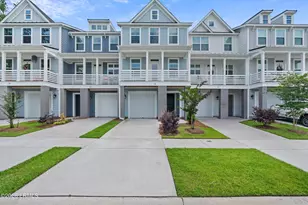
This beautifully updated 4-bedroom, 3.5-bath interior townhome offers space, style, and flexibility across three well-designed levels. The first floor features a private bedroom with a full bath-ideal for guests or a home office-along with access to a large covered patio and an oversized one-car garage.Upstairs, the main living level showcases updated LVP flooring throughout and an open-concept layout perfect for entertaining. The kitchen is a standout with white cabinetry, quartz countertops, stainless steel appliances, and a peninsula with bar seating, flowing seamlessly into the dining and family rooms. A convenient half bath and two covered decks complete this inviting space.The third floor is home to the primary suite, featuring an updated master bathroom with dual vanities and a spacious walk-in closet. Two additional bedrooms, a full bath, and a laundry room provide comfort and convenience for everyday living.
Full Property Details
Full Property Details for 209 Ceasar Pl
General
- Sold For: $450,000
- HOA FEE: $104/month
- HOA FEE FREQ.: Annually
- Status: Closed
- Type: Townhouse
- Source: LRMLS
- MLS ID: 195262
- Added to Site: 186 day(s) ago
Rental Information
- Lease/Rent Term: 90 Days or More (long term)
Interior
- Flooring: Carpet, Luxury Vinyl
Rooms
Bathrooms
- Total Bathrooms: 4
- Full Bathrooms: 3
- Half Bathrooms: 1
Bedrooms
- Total Bedrooms: 4
Additional Information
- Shared Amenities: Pool, Clubhouse, Walking Trail
- Pool: Yes
Parking
- Parking Features: Driveway, Garage
Location
- Area: Hilton Head Island
- County: Beaufort
Community
- Gated community: Yes
- Association: Yes
Heating & Cooling
- Central air: Yes
- Air Conditioning: Yes
- Cooling Type: Central Air
- Heating Type: Central
- Water Heater: Electric
Utilities
- Sewer: Public Sewer
- Water: Public
Structural Information
- Exterior Const.: Vinyl Siding
- Foundation: Slab
- Roof: Composition
- Square Feet: 1,936
- Year Built: 2019
Lot Features
- Lot Size (Acres): 0.05
- Lot Size (Sq. Ft.): 2,178
- Zoning: Residential
Water Features
- Water Front Desc.: Pond
- Dock Description: Not Applicable
Financial Considerations
- For Sale: Yes
- Price Per Sq. Ft.: $244.83
- For Sale/Rent/Lease: For Sale
- Association Fee: Yes
- Association Fee: $1,248
- Assoc Fee Freq.: Annually
- Terms: Cash, FHA, Conventional
Disclosures and Reports
- Legal Description: LOT 119 ALLENWOOD S/D PH VI PB111 P123
- Property ID: R510-007-000-0787-0000
Listed and Sold by Keller Williams, Kristen Hunter (330) 348-3169

Get Pre-Approved Today
Schools
Schools serving 209 Ceasar Pl
School District:Beaufort County School District
| Name | Grades | Distance |
|---|---|---|
Hilton Head Island International Baccalaureate Elementary School 30 School Road, Hilton Head Island, SC 29926 | PK-5 | 0.5 mi |
Hilton Head Island Middle School 55 Wilborn Road, Hilton Head Island, SC 29926 | 6-8 | 0.4 mi |
Hilton Head Island High School 70 Wilborn Road, Hilton Head Island, SC 29926 | 9-12 | 0.4 mi |
Disclaimer:
School attendance boundaries provided by ATTOM Data Solutions and are for reference only. Contact the school directly to verify enrollment eligibility.
Price & Sales History for 209 Ceasar Pl
Date
Details
Price
Change
Source
9/11/2026
Sold
$450,000
-5.06%
MLS
6/11/2026
Price Reduced
$474,000
-3.07%
MLS
3/19/2026
Listed
$489,000
—
MLS
Disclaimer: Historical sales information is derived from public records provided by the county offices. Information is not guaranteed and should be independently verified.
209 Ceasar Place, Hilton Head Island, SC 29926 (MLS# 195262) is a Townhouse property that was sold at $450,000 on September 11, 2026. Want to learn more about 209 Ceasar Place? Do you have questions about finding other Townhouse real estate for sale in Hilton Head Island? You can browse all Hilton Head Island real estate or contact a Coldwell Banker agent to request more information.