This is a carousel with tiles that activate property listing cards. Use the previous and next buttons to navigate.
1/31
$428,225 Sale Pending
This is a carousel with tiles that activate property listing cards. Use the previous and next buttons to navigate.
1/31
Property Description
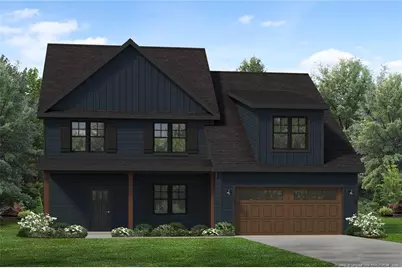
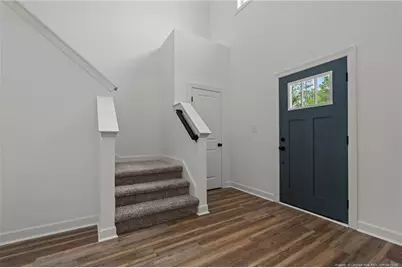
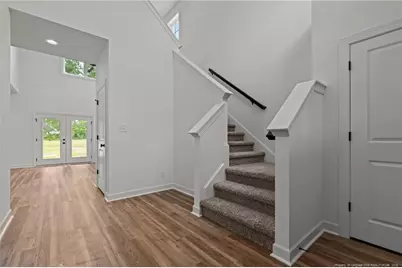
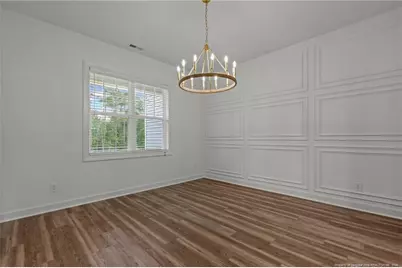
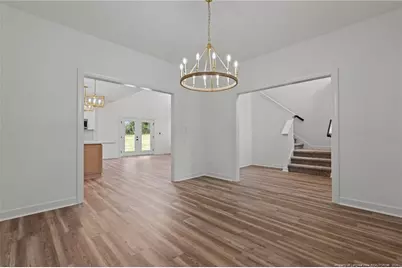
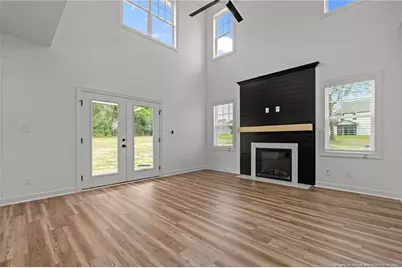
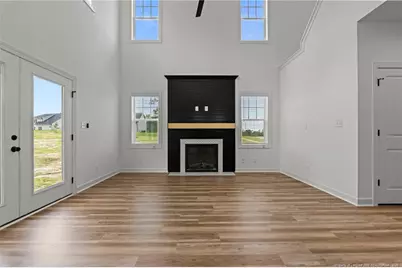
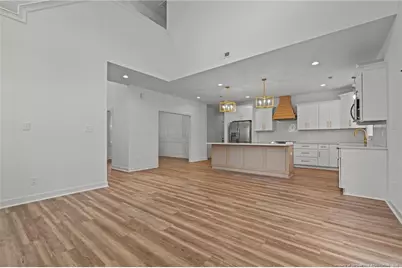
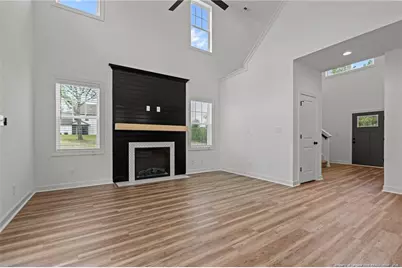
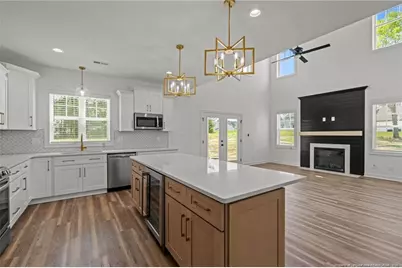
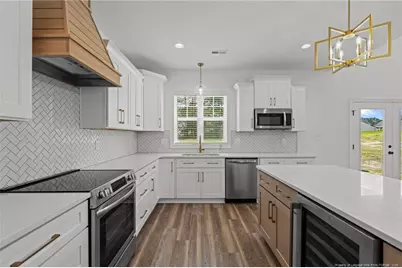
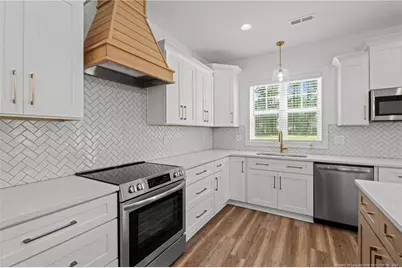
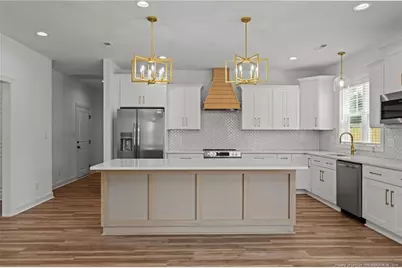
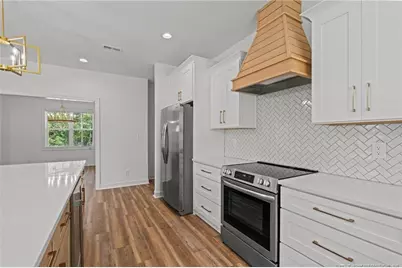
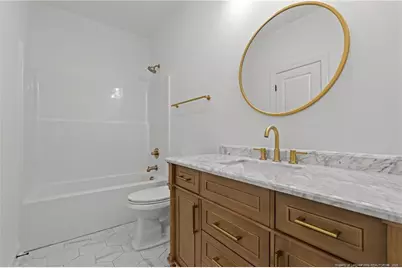
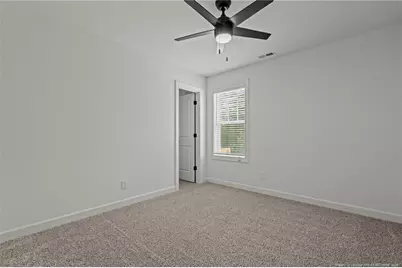
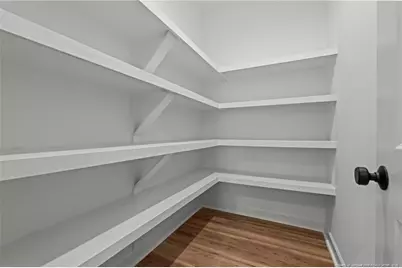
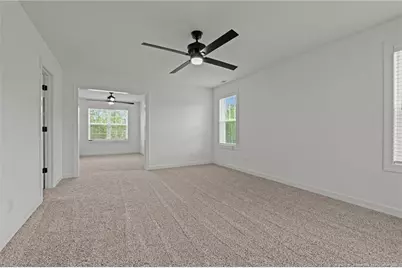
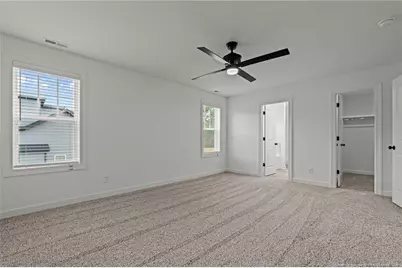
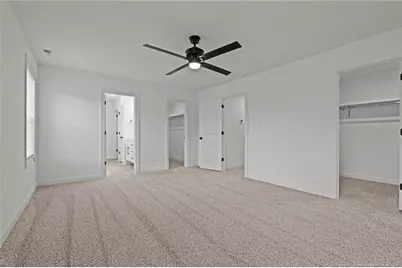
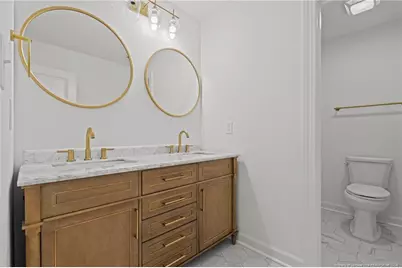
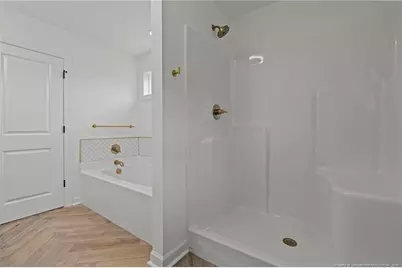
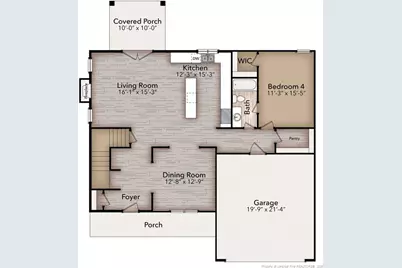
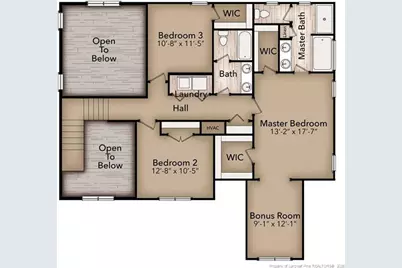
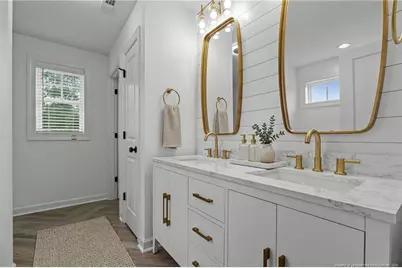
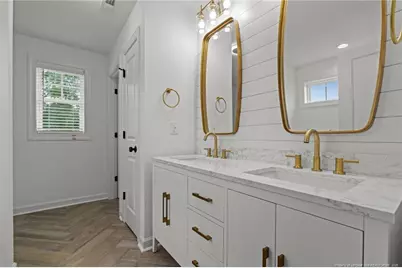
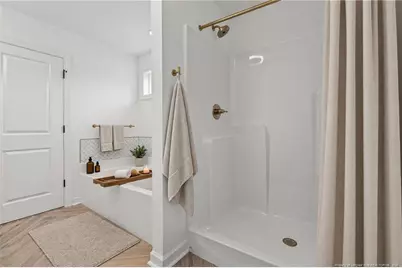
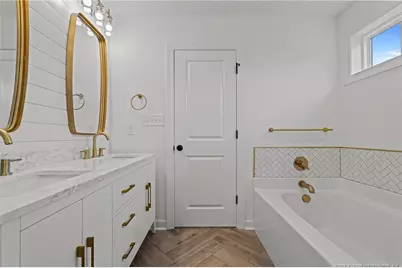
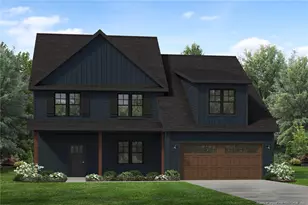
The Rothbard floor plan offers a sophisticated layout, beginning with a two-story foyer and a spacious great room, complemented by a dedicated formal dining area. The main living space features luxury laminate flooring and a chef-inspired kitchen equipped with stainless steel appliances (including a refrigerator), quartz countertops, a custom backsplash, and soft-close cabinetry. A convenient bedroom and full bath are located on the main level. The second floor hosts a primary suite featuring dual vanities, a separate tub and tiled shower, two walk-in closets, and an expansive attached bonus room. Two additional bedrooms, a secondary bathroom with dual vanities, and a laundry room complete the upper level. This home is finished with the premium "Odyssey DI" design package, featuring custom ceramic tile in all wet areas. Notable upgrades for this home include, all-black window frames, upgraded woodgrain garage doors, a white farmhouse sink, and a gas range, a large 15x15 covered porch and premium color siding. Please note: Photos and virtual tours reflect the Odyssey design inspiration and may depict optional upgrades or elevations not included in this specific residence. Builder contributes up to $2500 towards closing costs credit with Approved Lender, lender also pays .5% of loan amount to closing costs. *subject to terms Visit the builders app: https://myhome.anewgo.com/client/precisioncustomhomes to add your own upgrades and make this one yours.
Full Property Details
Full Property Details for 209 Myrtle Oak Dr
General
- Price: $428,225
- HOA FEE: $38/month
- HOA FEE FREQ.: Annually
- Status: Pending
- Type: Single Family
- Source: 2218
- MLS ID: LP767650
- Updated: 8/13/2026
- Added to Site: 7 day(s) ago
Interior
- Number of Rooms: 8
- Interior Features: Bathtub/Shower Combination, Ceiling Fan(s), Double Vanity, Entrance Foyer, Granite Counters, Kitchen Island, Kitchen/Dining Room Combination, Open Floorplan, Separate Shower, Walk-In Closet(s), Water Closet
- Fireplace: Yes
- Number of Fireplaces: 1
- Fireplace(s): Electric
- Appliances: Dishwasher, Microwave, Range, Range Hood, Refrigerator
- Flooring: Carpet, Laminate
Rooms
Bathrooms
- Total Bathrooms: 3
- Full Bathrooms: 3
Bedrooms
- Total Bedrooms: 4
Other Rooms
- Laundry: Upper Level
Exterior
- Exterior Features: Playground, Rain Gutters
- Porch/Patio/Deck: Covered, Rear Porch
Parking
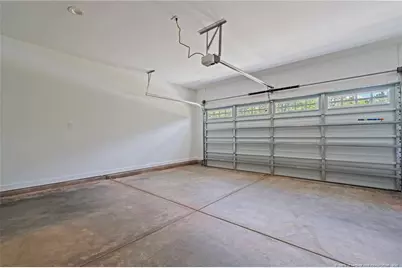
- Garage: Yes
- Attached garage: Yes
- Garage Spaces: 2
- Parking Features: Attached
Location
- County: Harnett
- Driving Directions: Directions: This is a New Development and may not pull up on maps... use 366 Ponderosa Trail and the development is It is located on the right before 366 Ponderosa Trail and Carolina Seasons
Community
- Association: Yes
Heating & Cooling
- Air Conditioning: Yes
- Cooling Type: Central Air, Electric
- Heating Type: Heat Pump
Utilities
- Sewer: Septic Tank
Structural Information
- Exterior Const.: Stone Veneer, Vinyl Siding
- Windows: Blinds
- Building Size: 2455
- Square Feet: 2,455
- Year Built: 2026
Lot Features
- Lot Size (Acres): 0.54
- Lot Size (Sq. Ft.): 23,522.4
- Street/Road Desc.: Paved
- Lot Features: Cul-De-Sac, Partially Cleared, Sloped
Financial Considerations
- Association Fee: $450
- Assoc Fee Freq.: Annually
Disclosures and Reports
- Property ID: 9567132161
Listed by Exp Realty Llc, EDRIC WILLIAMS

Get Pre-Approved Today
Schools
Schools serving 209 Myrtle Oak Dr
School District:Harnett County Schools
| Name | Grades | Distance |
|---|---|---|
Benhaven Elementary 520 Olive Farm Road, Sanford, NC 27332 | K-5 | 2.6 mi |
Highland Middle 345 Highland School Road, Sanford, NC 27332 | 6-8 | 5.3 mi |
Western Harnett High 10637 NC Hwy 27 West, Lillington, NC 27546 | 9-12 | 8.4 mi |
Disclaimer:
School attendance boundaries provided by ATTOM Data Solutions and are for reference only. Contact the school directly to verify enrollment eligibility.
Price & Sales History for 209 Myrtle Oak Dr
Date
Details
Price
Change
Source
8/13/2026
Listed
$428,225
—
MLS
Disclaimer: Historical sales information is derived from public records provided by the county offices. Information is not guaranteed and should be independently verified.
Tax History
Tax History for 209 Myrtle Oak Dr
Year
Property Taxes
Change
Tax Assessment
Change
2025
$332
—
$46,690
—
Disclaimer: Historical tax information is derived from public records provided by the county offices. Information is not guaranteed and should be independently verified.
Estimate the Cost
Estimate the Cost for 209 Myrtle Oak Dr
209 Myrtle Oak Drive, Cameron, NC 28326 (MLS# LP767650) is a Single Family property with 4 bedrooms and 3 full bathrooms. 209 Myrtle Oak Drive is currently listed for $428,225 and was received on August 13, 2026. Want to learn more about 209 Myrtle Oak Drive? Do you have questions about finding other Single Family real estate for sale in Cameron? You can browse all Cameron real estate or contact a Coldwell Banker agent to request more information.