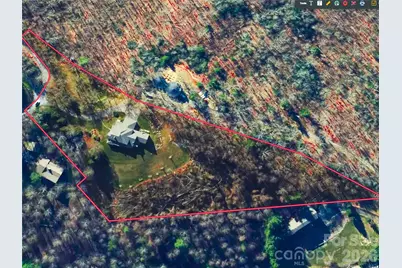
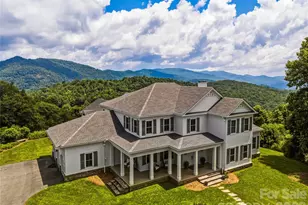
Full Property Details for 21 Ebby Ridge
General
- Price: $2,950,000
- HOA FEE: $83/month
- HOA FEE FREQ.: Annually
- Status: Active
- Type: Single Family
- Source: Charlotte_Regional_Realtor_Association
- MLS ID: 4370443
- Updated: 7/13/2026
- Added to Site: 46 day(s) ago
Interior
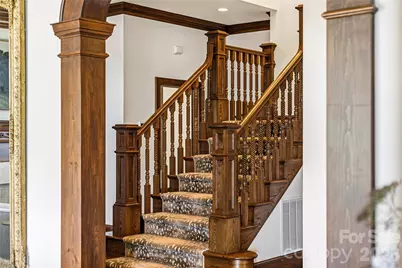
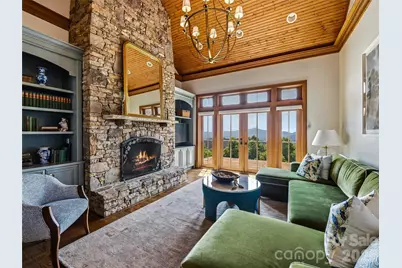
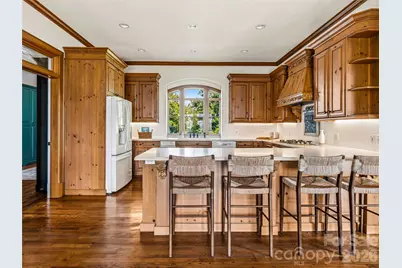
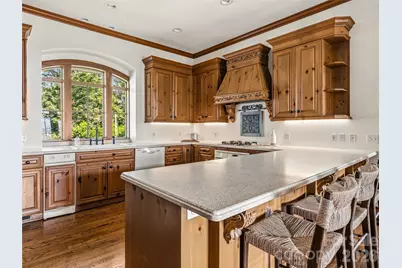
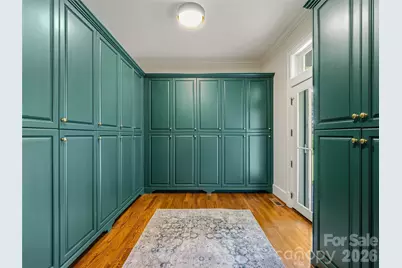
- Interior Features: Attic Other, Attic Stairs Fixed, Attic Walk In, Breakfast Bar, Built-in Features, Central Vacuum, Garden Tub, Walk-In Closet(s), Walk-In Pantry, Wet Bar
- Fireplace: Yes
- Fireplace(s): Family Room, Gas Log, Gas Starter, Gas Vented, Great Room, Living Room, Propane, Wood Burning, Family Room, Gas Log, Gas Starter, Gas Vented, Great Room, Living Room, Propane, Wood Burning
- Appliances: Dishwasher, Disposal, Electric Oven, Exhaust Hood, Gas Cooktop, Refrigerator, Trash Compactor
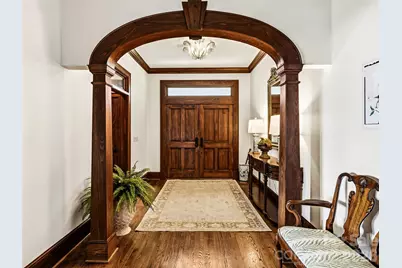
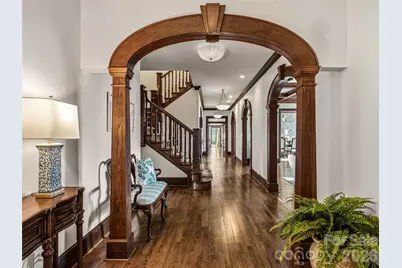
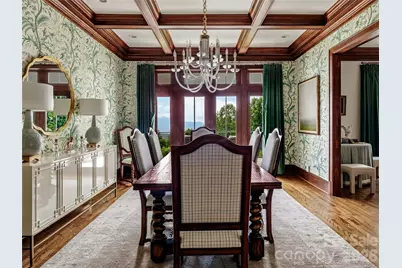
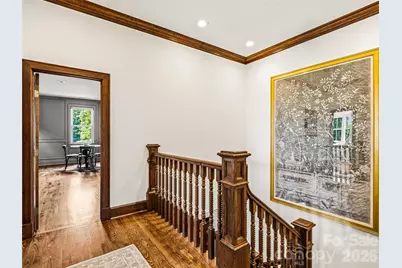
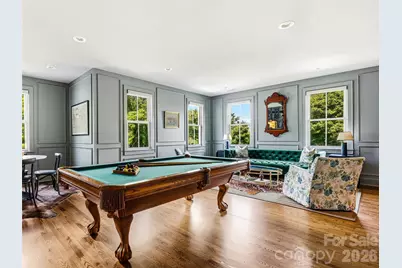
- Flooring: Carpet, Tile, Wood
Rooms
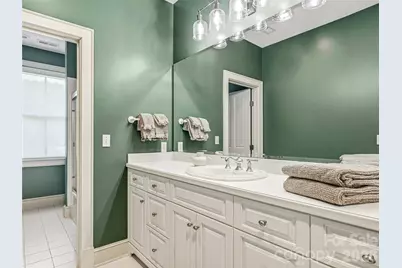
- Total Bathrooms: 5
- Full Bathrooms: 4
- Half Bathrooms: 1
- Upper - Full Baths: 2
- Main - Full Baths: 2
- Main - 1/2 Baths: 1
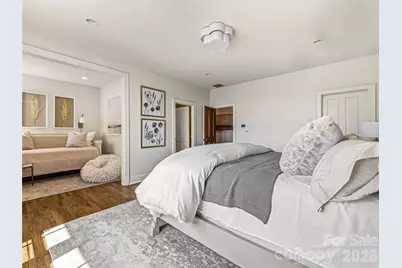
- Total Bedrooms: 5
- Bedrooms Upper: 3
- Bedrooms Main & Up: 2
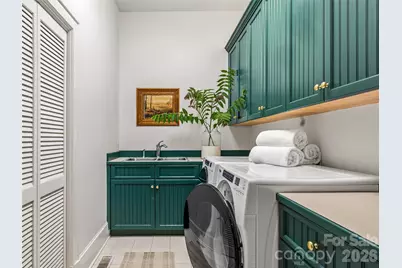
- Laundry: Laundry Room, Main Level
Additional Information
- Shared Amenities: Gated, Picnic Area, Recreation Area, Walking Trails
- Equipment: Fuel Tank - Owned
Parking
- Garage: Yes
- Garage Spaces: 3
- Parking Features: Driveway, Attached Garage, Parking Space(s)
Location
- County: Buncombe
- Subdivision: Butler Mountain Estates
- Driving Directions: From Asheville take I-240 to exit towards Parkways/Bat Cave (US-74E) to Fairview. After 2.6 miles, turn Right onto Cedar Mountain Rd. (about 3/4 way up steep hill). Continue on Cedar Mountain Road 1.3 miles to crest of hill. Gate to community will be on right. Continue through gate on Lambeth Walk. Take first sharp right onto Pinkerton Corner and take first immediate right onto Ebby Ridge, where it continues to wind upwards to the right. House is on the right. ***Some GPS directions place property in wrong location.***
School Information
- Elementary School: Fairview
- Middle School: Cane Creek
- High School: AC Reynolds
Community
- Assoc. Name: Butler Mountain Estates HOA
Heating & Cooling
- Cooling Type: Ceiling Fan(s), Central Air, Heat Pump, Zoned
- Heating Type: Forced Air, Heat Pump, Natural Gas, Propane
Utilities
- Sewer: Septic Installed
- Water: Well
- Utility Description: Propane
Structural Information
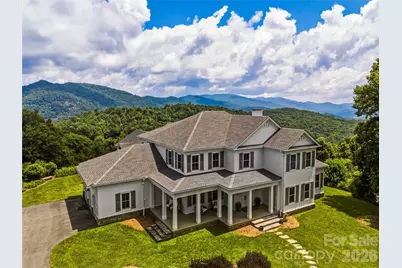
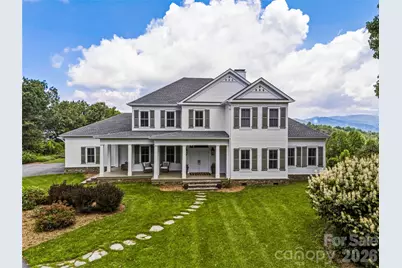
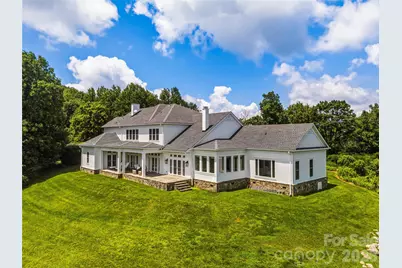
- Architectural Style: Colonial, Traditional
- Construction: Site Built
- Exterior Const.: Fiber Cement
- Roof: Composition
- Upper: 2,276 Sq. Ft.
- Main/1st Level: 4,016 Sq. Ft.
- Year Built: 1998
Lot Features
- Street/Road Desc.: Asphalt, Paved
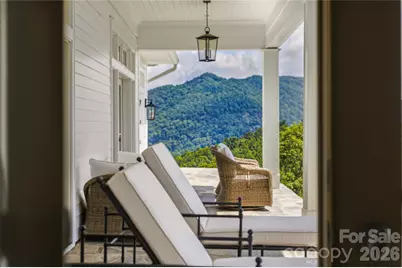
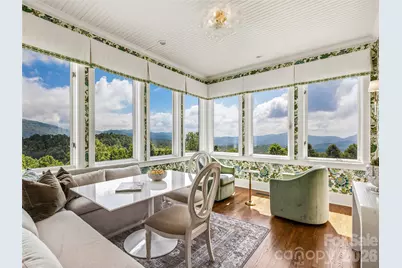
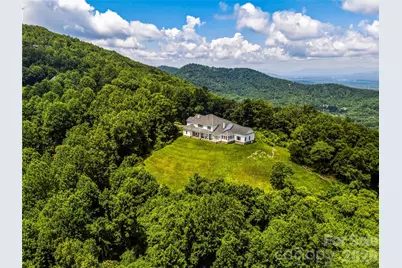
- Lot Features: Cleared, Level, Private, Sloped, Wooded, Views
- Rcmdd Zoning: R-LD
Financial Considerations
- Association Fee: $1,000
- Assoc Fee Freq.: Annually
- Terms: Cash, Conventional
Disclosures and Reports
- Restrictions: Architectural Review, Building, Deed, Livestock Restriction, Manufactured Home Not Allowed, Modular Not Allowed
- Property ID: 9666-98-1187-00000
- Lot Number: 6274-1898
Listed by Unique: A Real Estate Collective