This is a carousel with tiles that activate property listing cards. Use the previous and next buttons to navigate.
1/1
$595,000
This is a carousel with tiles that activate property listing cards. Use the previous and next buttons to navigate.
1/1
Property Description
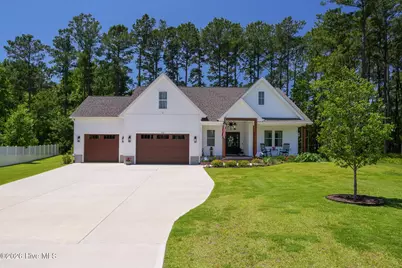
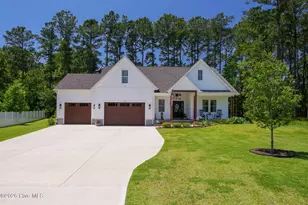
**CUSTOM BUILT by a Custom Home Builder for his own family--an exceptional residence that would cost substantially more to replicate today.** Unlike many homes built for resale, this one was thoughtfully designed with premium materials, superior craftsmanship, and long-term quality in mind. Offering 3 bedrooms and 3 full bathrooms, this remarkable home delivers an impressive blend of luxury, comfort, and everyday functionality. At its heart is a chef's kitchen that is sure to impress, featuring premium quartz countertops, custom cabinetry with specialty storage, top-tier appliances, and a residential/commercial-grade dual-fuel range paired with a professional vent hood. Every detail was carefully planned to create a space that is as beautiful as it is functional. The main living areas showcase coffered ceilings, extensive crown molding, custom wood accents, recessed lighting, solid wood interior doors, and high-end flooring throughout. The spacious primary suite offers a peaceful retreat with custom ceiling details, ambient lighting, and a beautifully appointed spa-inspired bath designed with both comfort and elegance in mind. Built to a higher standard, the home features 2x6 exterior wall construction, upgraded insulation, a two-zone Trane high-efficiency HVAC system, a Rinnai tankless propane water heater, smart thermostats and switches, tilt double-hung windows, and oversized insulated garage doors. Every major system and construction detail reflects the pride and foresight of a builder creating a forever home rather than simply another house to sell. The oversized three-car garage, offering more than 1,000 square feet, is a standout feature all its own. Finished to the same high standards as the living areas, it includes custom cabinetry, exceptional built-in storage, and a dedicated workshop space. Whether you're a craftsman, car enthusiast, boater, or simply appreciate an organized workspace, this garage offers possibilities rarely found in today's market. Designed for coastal living, the exterior is equally impressive with architectural shingles, attractive Board & Batten accents, an oversized concrete driveway, a 50-amp RV hookup, exterior gas grill connection, generator receptacle, flood lighting, gutters with gutter guards, and a premium screened porch system built for long-lasting durability and year-round enjoyment. Located in the highly desirable Forest Ridge community, residents enjoy private access to a neighborhood boat ramp, day dock, and convenient RV and boat storage. Just minutes away, the charming waterfront town of Swansboro offers locally owned restaurants, shopping, festivals, and coastal charm, while the crystal-clear beaches of Emerald Isle provide endless opportunities for boating, fishing, and relaxing by the ocean. This is far more than another newer home with a list of upgrades. It is a thoughtfully crafted custom residence where every decision was made with quality, functionality, and longevity in mind.
Full Property Details
Full Property Details for 210 Brittany Ln
General
- Sold For: $595,000
- HOA FEE: $19/month
- HOA FEE FREQ.: Annually
- Taxes: $1,877 (2025)
- Status: Closed
- Type: Single Family
- Source: 2253
- MLS ID: 100577911
- Added to Site: 144 day(s) ago
Interior
- Number of Rooms: 6
- Interior Features: Master Downstairs, Walk-in Closet(s), Tray Ceiling(s), High Ceilings, Entrance Foyer, Generator Plug, Bookcases, Kitchen Island, Ceiling Fan(s), Pantry, Walk-in Shower, Blinds/Shades, Smart Thermostat, Walk-In Closet(s)
- Fireplace: Yes
- Number of Fireplaces: 1
- Appliances: Electric Oven, See Remarks, Washer, Refrigerator, Dryer, Dishwasher, Tankless Water Heater, Gas Range
- Flooring: LVT/LVP, Carpet
Rooms
Bathrooms
- Total Bathrooms: 3
- Full Bathrooms: 3
Bedrooms
- Total Bedrooms: 3
- Primary Bedroom: Primary Living Area
Other Rooms
- Laundry: Laundry Room, Utility Sink
Additional Information
- Shared Amenities: Maintenance Common Areas, Management, Ramp, RV/Boat Storage
- Security/Safety: Smoke Detector(s), Cameras Included
Exterior
- Porch/Patio/Deck: Covered, Porch, Screened, Front Porch
Parking
- Garage: Yes
- Attached garage: Yes
- Garage Spaces: 3
- Parking Features: Workshop in Garage, Garage Faces Front, Attached, Concrete, Garage Door Opener, Off Street
Location
- County: Onslow
- Subdivision: Forest Ridge
- Driving Directions: Take Hwy 24 East towards Swansboro. Turn left on Belgrade Swansboro Rd. Turn right on Forest Ridge Trail. Turn right on Brittany Lane. Home will be down on right.
School Information
- High School District: Onslow
- Elementary School: Swansboro
- Middle School: Swansboro
- High School: Swansboro
Community
- Association: Yes
- Assoc. Name: Forest Ridge Homeowners Association
Heating & Cooling
- Air Conditioning: Yes
- Cooling Type: Central Air
- Heating Type: Electric, Heat Pump
Utilities
- Sewer: Septic Tank
- Water: County Water
- Utility Description: Water Connected
Structural Information
- Structure Type: Wood Frame, Stick Built
- Construction: Vinyl Siding, Wood Frame
- Basement Desc.: None
- Roof: Architectural Shingle
- Entry Floor Number: 1
- Square Feet: 1,967
- Year Built: 2024
Lot Features
- Lot Size (Acres): 0.6
- Lot Size (Sq. Ft.): 26,136
- Lot Dimensions: 74 x 226 x 148 x 258
- Frontage: Maintained, City Street, State Road, Paved, Paved
- Lot Features: Water Access Comm
- Zoning: RA
- Fencing (Description): None
Water Features
- Water Front Desc.: Water Access Comm
Green Features
- Energy Efficient: Lighting, LED Lighting
Financial Considerations
- For Sale: Yes
- Price Per Sq. Ft.: $308.59
- Association Fee: $225
- Assoc Fee Freq.: Annually
- Assessment Amount: $529,558
- Tax Amount: $1,877.62
- Tax Year: 2025
- Terms: Cash, Conventional, VA Loan
Disclosures and Reports
- Special Conditions: Standard
- Legal Description: L6 P1 Forest Ridge
- Property ID: 1312c-6
Listed by Better Homes and Gardens Real Estate Treasure 4, John Newton
Sold by Crystal Coast Home Finders LLC, Crystal Coast Home Finders Team
Get Pre-Approved Today
Schools
Schools serving 210 Brittany Ln
School District:Onslow County Schools
| Name | Grades | Distance |
|---|---|---|
Swansboro Elementary 118 School Rd, Swansboro, NC 28584 | K-5 | 2 mi |
Swansboro Middle 1240 West Corbett Avenue, Swansboro, NC 28584 | 6-8 | 1 mi |
Swansboro High 161 Queens Creek Road, Swansboro, NC 28584 | 9-12 | 1.4 mi |
Disclaimer:
School attendance boundaries provided by ATTOM Data Solutions and are for reference only. Contact the school directly to verify enrollment eligibility.
Price & Sales History for 210 Brittany Ln
Date
Details
Price
Change
Source
9/17/2026
Sold
$595,000
-1.98%
MLS
8/17/2026
Price Reduced
$607,000
-1.3%
MLS
8/03/2026
Price Reduced
$615,000
-1.6%
MLS
7/23/2026
Price Reduced
$625,000
-2.33%
MLS
7/07/2026
Price Reduced
$639,900
-3.03%
MLS
6/24/2026
Price Reduced
$659,900
-5.72%
MLS
6/10/2026
Price Reduced
$699,900
-2.79%
MLS
5/30/2026
Listed
$720,000
—
MLS
Disclaimer: Historical sales information is derived from public records provided by the county offices. Information is not guaranteed and should be independently verified.
210 Brittany Lane, Stella, NC 28582 (MLS# 100577911) is a Single Family property that was sold at $595,000 on September 17, 2026. Want to learn more about 210 Brittany Lane? Do you have questions about finding other Single Family real estate for sale in Stella? You can browse all Stella real estate or contact a Coldwell Banker agent to request more information.