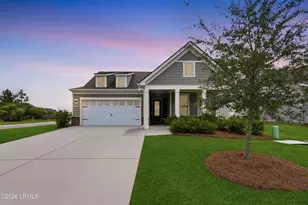
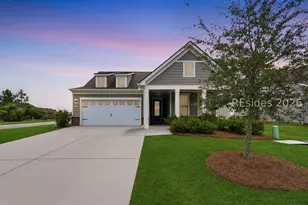
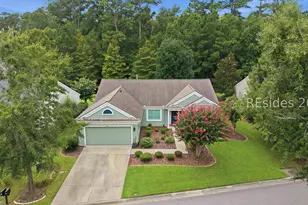
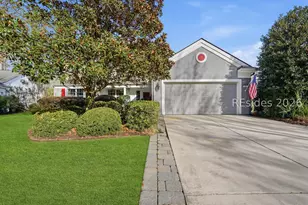
This is a carousel with tiles that activate property listing cards. Use the previous and next buttons to navigate.
1/1
$575,000
This is a carousel with tiles that activate property listing cards. Use the previous and next buttons to navigate.
1/1
Property Description
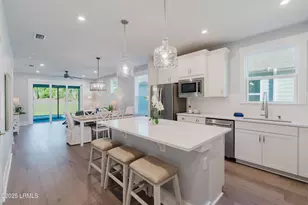
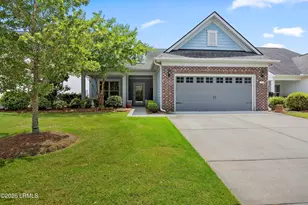
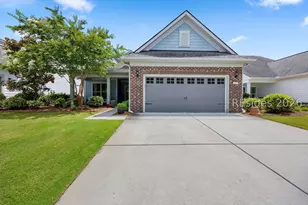
Welcome to this beautifully upgraded home in the highly sought-after Mariners Cove neighborhood of Sun City, ideally located on the North Campus and offering a stunning lagoon-to-golf course view. Thoughtfully enhanced throughout, this home combines elegant finishes, functional living spaces, and exceptional indoor-outdoor enjoyment.The heart of the home is the gourmet kitchen, featuring granite countertops, a large center island, stainless steel appliances, a gas range, tile backsplash, and upgraded cabinetry-perfect for both everyday living and entertaining. The spacious primary suite offers a tray ceiling, luxury vinyl plank flooring, a raised double vanity with quartz countertops, and a generous walk-in closet with custom shelving. Additional interior highlights include luxury vinyl plank flooring throughout the main living areas with tile in the bathrooms, a bright Carolina Room, a private den with French doors, built-in cabinetry in the living room, a completely remodeled guest bath, abundant storage with numerous closets, custom ceiling fans and light fixtures, plantation shutters, custom window treatments, and a well-equipped laundry room with extra cabinetry. Outdoor living is equally impressive with a custom Four Seasons Room, tiled rear patio, covered front porch, and professionally enhanced hardscaping featuring paver walkways and driveway extensions. Additional exterior features include durable Hardie-Plank siding, an extended garage, NEW HVAC (2025), and whole-house gutters. Enjoy one of Sun City's most desirable locations with convenient access to community amenities while taking in the breathtaking lagoon and golf course views from your own backyard. This meticulously maintained home offers the perfect blend of comfort, style, and location. Sun City Hilton Head offers a true resort-style experience with access to golf courses, indoor and outdoor pools, fitness centers, walking trails, a wide variety of clubs, and a lively social calendar. Conveniently located near shopping, dining, medical facilities, and just a short drive to the beaches of Hilton Head Island, this move-in-ready home provides both comfort and privacy in a highly desirable setting.
Full Property Details
Full Property Details for 211 Pinnacle Shores Dr
General
- Sold For: $575,000
- Status: Closed
- Type: Single Family
- Source: 2263
- MLS ID: 510473
- Added to Site: 50 day(s) ago
Interior
- Interior Features: Attic, Bookcases, Built-in Features, Tray Ceiling(s), Ceiling Fan(s), Main Level Primary, Multiple Closets, Pull Down Attic Stairs, Smooth Ceilings, Separate Shower, Cable TV, Entrance Foyer, Eat-in Kitchen, Pantry
- Appliances: Dryer, Dishwasher, Disposal, Gas Range, Microwave, Refrigerator, Self Cleaning Oven, Washer
- Furnishings: Unfurnished
- Flooring: Luxury Vinyl, Luxury VinylPlank, Tile
Rooms
Bathrooms
- Total Bathrooms: 2
- Full Bathrooms: 2
Bedrooms
- Total Bedrooms: 2
Additional Information
- Shared Amenities: Bocce Court, Clubhouse, Dog Park, Fitness Center, Fire Pit, Golf Course, Garden Area, Pickleball, Pool, Restaurant, Guard, Tennis Court(s), Trail(s)
- Shared Pool: Yes
- Pool: Yes
- Pool Description: Gas Heat, Heated, Lap, Community
- Security/Safety: Smoke Detector(s)
Exterior
- Exterior Features: Enclosed Porch, Sprinkler/Irrigation, Paved Driveway, Porch, Rain Gutters
- Porch/Patio/Deck: Rear Porch, Enclosed, Front Porch, Patio, Porch, Screen
Parking
- Garage: Yes
- Garage Spaces: 2
- Parking Features: Garage, Two Car Garage
Location
- County: Jasper
- Subdivision: MARINERS COVE
Community
- Community Name: Sun City/Riverbend
- Pets Allowed: Yes
- Adult Community: Yes
Heating & Cooling
- Central air: Yes
- Air Conditioning: Yes
- Cooling Type: Central Air, Electric
- Heating Type: Central
Utilities
- Water: Public
Structural Information
- Detached/Attached: Detached
- Model: Surrey Crest
- Construction: Fiber Cement
- Roof: Asphalt
- Windows: Insulated Windows
- Square Feet: 2,120
- Living Area: 2,120 Sq. Ft.
- Year Built: 2012
Lot Features
- Property View: Golf Course, Lagoon
- Lot Size: .14
- Lot Features: 1/4 Acre
Financial Considerations
- Terms: VA Loan
Disclosures and Reports
- Special Conditions: None
- Lot Number: 848
Listed by Howard Hanna Allen Tate Lowcountry, Tracy Kelly (843) 368-5040
Sold by Howard Hanna Allen Tate Lowcountry, Beverly Ayres

Get Pre-Approved Today
Schools
Schools serving 211 Pinnacle Shores Dr
School District:Jasper County School District
| Name | Grades | Distance |
|---|---|---|
Hardeeville Elementary School 150 Hurricane Alley, Hardeeville, SC 29927 | PK-5 | 5.5 mi |
Ridgeland Middle School 150 Hurricane Alley, Hardeeville, SC 29927 | 6-8 | 5.5 mi |
Ridgeland Secondary Academy of Excellence 250 Jaguar Trail, Ridgeland, SC 29936 | 9-12 | 13.5 mi |
Disclaimer:
School attendance boundaries provided by ATTOM Data Solutions and are for reference only. Contact the school directly to verify enrollment eligibility.
Price & Sales History for 211 Pinnacle Shores Dr
Date
Details
Price
Change
Source
8/04/2026
Sold
$575,000
—
MLS
6/16/2026
Listed
$575,000
—
MLS
Disclaimer: Historical sales information is derived from public records provided by the county offices. Information is not guaranteed and should be independently verified.
211 Pinnacle Shores Drive, Okatie, SC 29909 (MLS# 510473) is a Single Family property that was sold at $575,000 on August 04, 2026. Want to learn more about 211 Pinnacle Shores Drive? Do you have questions about finding other Single Family real estate for sale in Okatie? You can browse all Okatie real estate or contact a Coldwell Banker agent to request more information.