This is a carousel with tiles that activate property listing cards. Use the previous and next buttons to navigate.
1/24
$725,000
This is a carousel with tiles that activate property listing cards. Use the previous and next buttons to navigate.
1/24
Property Description
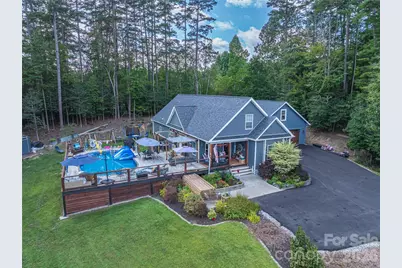
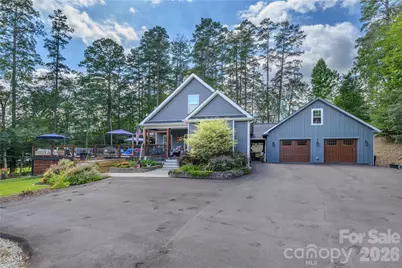
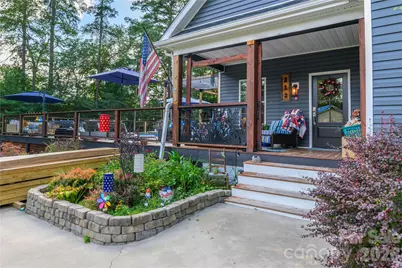
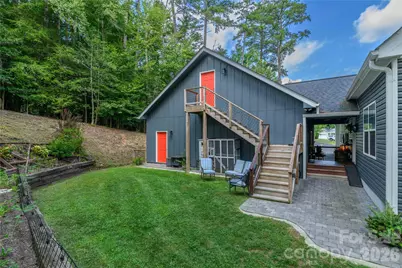
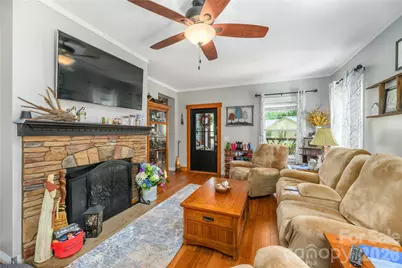
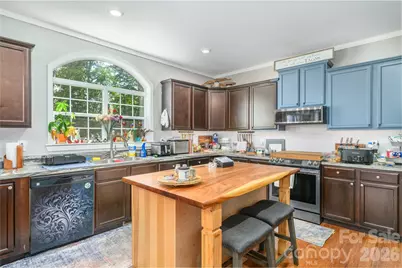
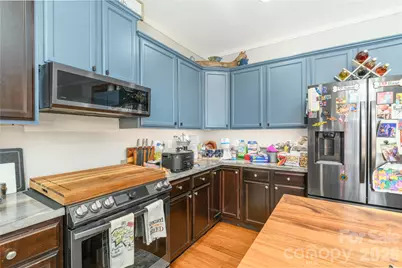
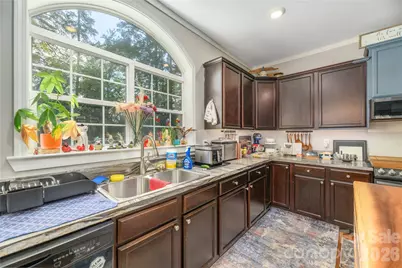
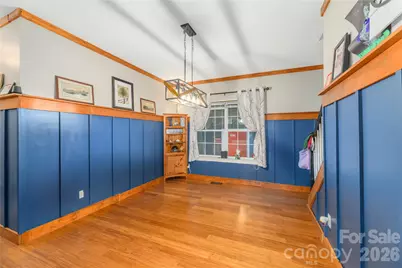
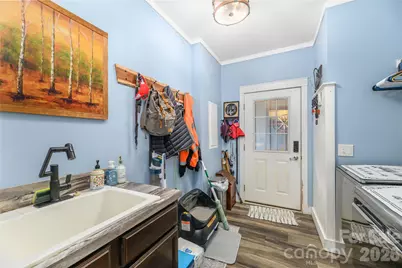
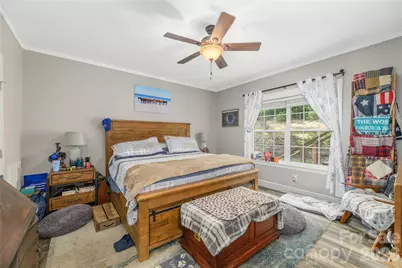
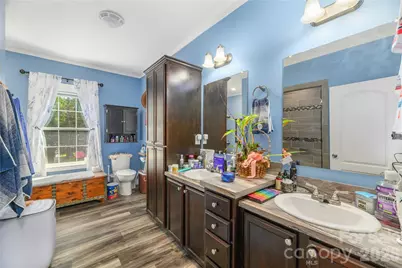
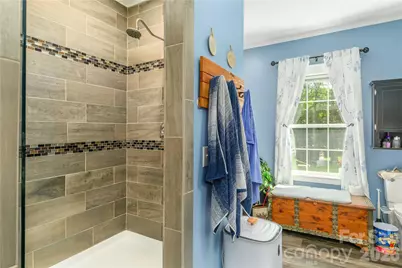
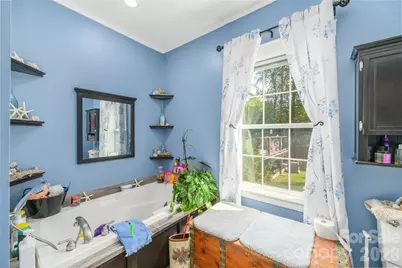
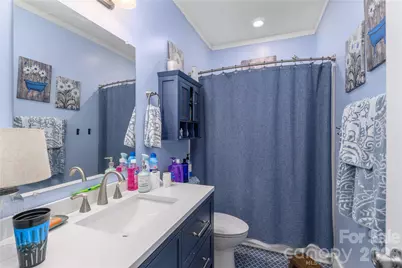
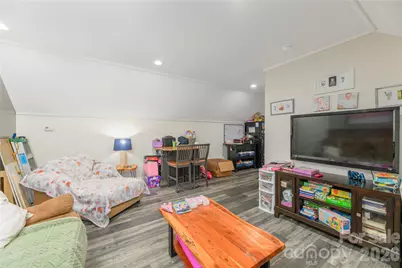
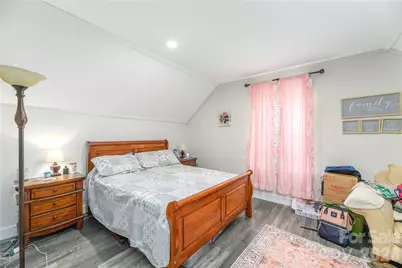
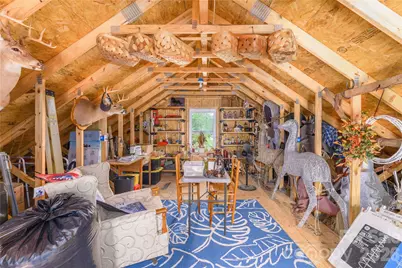
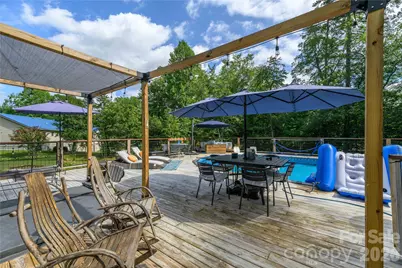
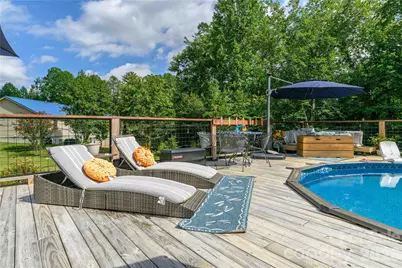
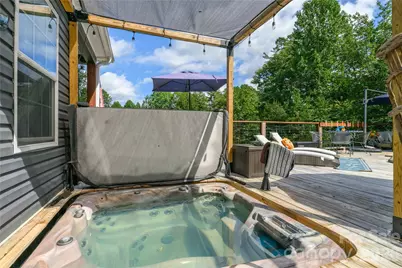
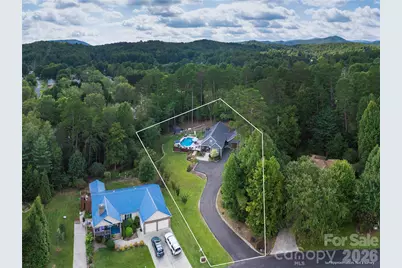
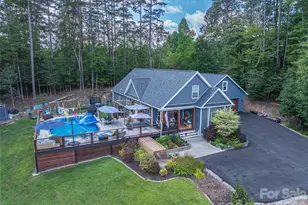
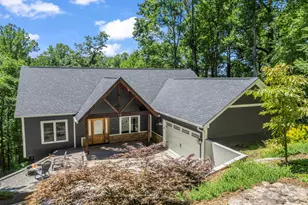
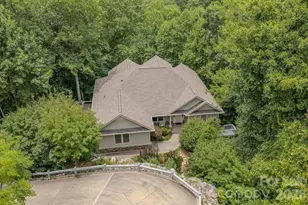
Update 9/30/26: The listing price has been reduced and the owner is offering an additional 5K in credit at closing. This spacious and well maintained home features the largest lot in the Sunset Ridge Subdivision and is within minutes of the Etowah Valley Golf Club and Pisgah National Forest. Downstairs, the kitchen includes ample cabinet and counter space, a large transom window, and an island. The primary suite includes two walk in closets and bath with a garden tub, an oversized tile shower, and bench seat. The living area is adjacent to the kitchen and there is a designated dining area, two additional bedrooms, an additional full bath, and a laundry room. With over 1070 sq/ft of living area, the upstairs area features a separate large family room, wet bar, small dining area, bathroom, and a large bedroom with a walk-in closet. Each level of this home has a designated heat pump. Outside, you'll find a deck with an above ground pool and hot tub overlooking a large yard. The driveway/parking area were recently paved and the garage is accessible through a covered walkway between the laundry room exit and the garage. There is an unfinished loft area above the garage which is accessible by the steps on the rear of garage.
Full Property Details
Full Property Details for 212 W Sunset Ridge Dr
General
- Price: $725,000
- Status: Active
- Type: Single Family
- Source: Charlotte_Regional_Realtor_Association
- MLS ID: 4423280
- Updated: 9/30/2026
- Added to Site: 31 day(s) ago
Interior
- Interior Features: Garden Tub, Kitchen Island, Pantry, Split Bedroom, Walk-In Closet(s), Wet Bar
- Fireplace: Yes
- Fireplace(s): Gas, Gas
- Appliances: Dishwasher, Disposal, Electric Oven
Rooms
Bathrooms
- Total Bathrooms: 3
- Full Bathrooms: 3
- Upper - Full Baths: 1
- Main - Full Baths: 2
Bedrooms
- Total Bedrooms: 4
- Bedrooms Upper: 1
- Bedrooms Main & Up: 3
Other Rooms
- Laundry: Laundry Room, Main Level
Exterior
- Exterior Features: Above Ground Hot Tub / Spa
Parking
- Garage: Yes
- Garage Description: 550 Sq. Ft.
- Garage Spaces: 2
- Parking Features: Detached Garage
Location
- County: Henderson
- Subdivision: Sunset Ridge
- Driving Directions: From Mills River: Head southwest toward Brevard on NC-280 W, Turn left onto Brickyard Rd. Go 1.6 miles turn left onto Turnpike Rd. Go 0.2 mi Turn left onto Sunset Ridge Dr. then Turn left onto Sunset Valley Dr, Turn right onto N Sunset Ridge Dr. Turn left onto W Sunset Ridge Dr. Destination will be on the right in the curve. Blue House sits back off the road, before the cul de sac.
School Information
- Elementary School: Mills River
- Middle School: Rugby
- High School: West Henderson
Heating & Cooling
- Cooling Type: Ceiling Fan(s), Heat Pump
- Heating Type: Heat Pump
Utilities
- Sewer: Public Sewer
- Water: City
Structural Information
- Architectural Style: Cape Cod
- Construction: Off Frame Modular, Site Built
- Exterior Const.: Vinyl
- Roof: Architectural Shingle
- Upper: 1,077 Sq. Ft.
- Main/1st Level: 1,860 Sq. Ft.
- Year Built: 2018
Lot Features
- Street/Road Desc.: Asphalt, Paved
- Lot Features: Cul-De-Sac, Level, Paved, Wooded
- Rcmdd Zoning: R-1
Financial Considerations
- Terms: Cash, Conventional, VA Loan
Disclosures and Reports
- Restrictions: Subdivision
- Property ID: 9529-03-4480
- Lot Number: 3211/430
Listed by Nexus Realty LLC

Get Pre-Approved Today
Schools
Schools serving 212 W Sunset Ridge Dr
School District:Henderson County Schools
| Name | Grades | Distance |
|---|---|---|
Mills River Elementary 94 School House Road, Mills River, NC 28759 | K-5 | 4.6 mi |
Hendersonville Elementary 1039 Randall Circle, Hendersonville, NC 28791 | K-5 | 8.2 mi |
Rugby Middle 3345 Haywood Road, Hendersonville, NC 28791 | 6-8 | 6.3 mi |
West Henderson High 3600 Haywood Road, Hendersonville, NC 28791 | 9-12 | 6.5 mi |
Henderson Co Early College High 300 East Campus Drive, Flat Rock, NC 28731 | 9-12 | 11.4 mi |
Disclaimer:
School attendance boundaries provided by ATTOM Data Solutions and are for reference only. Contact the school directly to verify enrollment eligibility.
Price & Sales History for 212 W Sunset Ridge Dr
Date
Details
Price
Change
Source
9/30/2026
Price Reduced
$725,000
-3.33%
MLS
9/11/2026
Listed
$750,000
89.39%
MLS
6/25/2020
Sold
$396,000
—
Public Record
Disclaimer: Historical sales information is derived from public records provided by the county offices. Information is not guaranteed and should be independently verified.
Tax History
Tax History for 212 W Sunset Ridge Dr
Year
Property Taxes
Change
Tax Assessment
Change
2025
$3,200
10%
$586,000
—
2024
$2,917
11%
$586,000
50%
2022
$2,638
7%
$390,200
20%
2021
$2,469
12%
$325,700
—
2020
$2,202
17%
$325,700
17%
2019
$1,882
458%
$278,400
453%
2018
$337
—
$50,300
—
2017
$337
—
$50,300
—
2016
$337
6%
$50,300
—
2015
$317
4%
$50,300
—
2013
$306
—
$50,300
—
Disclaimer: Historical tax information is derived from public records provided by the county offices. Information is not guaranteed and should be independently verified.
Estimate the Cost
Estimate the Cost for 212 W Sunset Ridge Dr
212 W Sunset Ridge Drive, Etowah, NC 28729 (MLS# 4423280) is a Single Family property with 4 bedrooms and 3 full bathrooms. 212 W Sunset Ridge Drive is currently listed for $725,000 and was received on September 11, 2026. Want to learn more about 212 W Sunset Ridge Drive? Do you have questions about finding other Single Family real estate for sale in Etowah? You can browse all Etowah real estate or contact a Coldwell Banker agent to request more information.