This is a carousel with tiles that activate property listing cards. Use the previous and next buttons to navigate.
1/1
$945,000
This is a carousel with tiles that activate property listing cards. Use the previous and next buttons to navigate.
1/1
Property Description
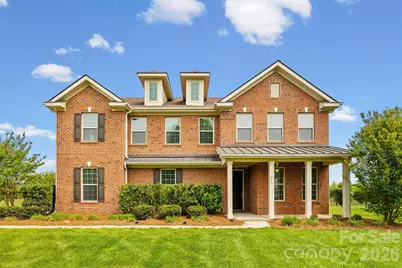
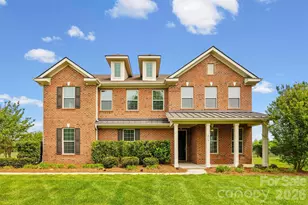
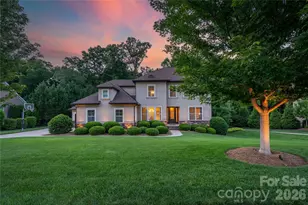
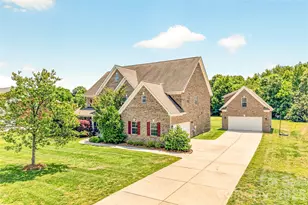
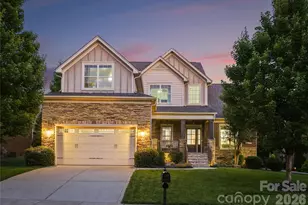
Welcome home to this beautifully maintained 5 bedroom, 3.5 bathroom residence offering over 4,300 square feet of thoughtfully designed living space in the highly sought after Candella community of Matthews. Designed for both everyday living and entertaining, this home features spacious gathering areas, a stunning two story living room with gas log fireplace, formal living and dining spaces, and a bright sunroom with electric fireplace overlooking the expansive backyard. The large kitchen includes an oversized island, breakfast bar, new stainless steel gas range, and abundant space for hosting family and friends. The primary suite offers a peaceful retreat with an ensuite bath featuring a garden tub, separate walk in shower, and private water closet. Throughout the home, generous room sizes and flexible spaces provide endless opportunities for work, relaxation, entertaining, and connection. This home also offers exceptional functionality and value with an attached 2 car garage plus a permitted oversized detached garage added in 2024; ideal for additional vehicles, storage, hobbies, a workshop, home gym, or recreational space. The full exterior siding was professionally repainted in 2024, adding to the home's beautiful curb appeal and well maintained feel. Built within an energy efficient community, the home features energy efficient windows and spray foam insulation, allowing for the comfort of a spacious home with surprisingly efficient heating and cooling costs. Step outside and discover one of the home's standout features; an incredible outdoor living space designed for making memories. The expansive patio includes a fireplace, covered seating area, pergola space, and existing electrical already in place for a future hot tub setup. The large fenced backyard is perfect for gatherings, pets, gardening, or simply enjoying quiet evenings at home. Irrigation and landscape lighting add beauty and convenience year round. Future homeowners will appreciate access to top rated schools, while everyday conveniences including Harris Teeter, Target, restaurants, coffee shops, and more are all just minutes away. This is more than a home; it is a place to build lasting memories.
Full Property Details
Full Property Details for 213 Candella Dr
General
- Sold For: $945,000
- HOA FEE: $133/month
- HOA FEE FREQ.: Annually
- Status: Closed
- Type: Single Family
- Source: Charlotte_Regional_Realtor_Association
- MLS ID: 4365579
- Added to Site: 90 day(s) ago
Interior
- Interior Features: Breakfast Bar, Garden Tub, Kitchen Island, Walk-In Closet(s)
- Fireplace: Yes
- Fireplace(s): Family Room, Gas Log, Outside, Family Room, Gas Log, Outside
- Appliances: Dishwasher, Disposal, Electric Water Heater, Gas Range, Microwave, Refrigerator with Ice Maker, Washer/Dryer
- Flooring: Carpet, Tile, Wood
Rooms
Bathrooms
- Total Bathrooms: 4
- Full Bathrooms: 3
- Half Bathrooms: 1
- Upper - Full Baths: 2
- Main - Full Baths: 1
- Main - 1/2 Baths: 1
Bedrooms
- Total Bedrooms: 5
- Bedrooms Upper: 4
- Bedrooms Main & Up: 1
Other Rooms
- Laundry: Laundry Room, Main Level
Parking
- Garage: Yes
- Garage Description: 1,239 Sq. Ft.
- Garage Spaces: 3
- Parking Features: Driveway, Attached Garage, Detached Garage, Garage Door Opener, Garage Faces Side
Location
- County: Union
- Subdivision: Candella
- Driving Directions: I-85 to 485, take Weddington Rd, Right on Potter Road, Left on Antioch Ch Rd, becomes Forest Lawn, Right on Potter Rd, Right on Crowley, Right on Candella, home is first on right, on the corner.
Community
- Assoc. Name: PMI Queen City
Heating & Cooling
- Cooling Type: Ceiling Fan(s), Central Air, Heat Pump
- Heating Type: Heat Pump
Utilities
- Sewer: Public Sewer
- Water: Public
Structural Information
- Construction: Site Built
- Exterior Const.: Brick Partial, Hardboard Siding
- Roof: Composition
- Upper: 1,919 Sq. Ft.
- Main/1st Level: 2,408 Sq. Ft.
- Year Built: 2016
Lot Features
- Street/Road Desc.: Concrete, Paved
- Lot Features: Corner Lot
- Fencing (Description): Back Yard
Financial Considerations
- Association Fee: $1,600
- Assoc Fee Freq.: Annually
Disclosures and Reports
- Property ID: 06-042-152
- Plat: M/671
- Lot Number: 6678-837
Listed by FavoriteAgent.com of Catawba Valley
Sold by Costello Real Estate and Investments LLC

Get Pre-Approved Today
Schools
Schools serving 213 Candella Dr
School District:Union County Public Schools
| Name | Grades | Distance |
|---|---|---|
Wesley Chapel Elementary School 110 Potter Road, Monroe, NC 28110 | K-5 | 1.1 mi |
Weddington Middle School 5903 Deal Road, Matthews, NC 28104 | 6-8 | 2.2 mi |
Weddington High School 4901 Weddington Road, Matthews, NC 28104 | 9-12 | 2.3 mi |
Disclaimer:
School attendance boundaries provided by ATTOM Data Solutions and are for reference only. Contact the school directly to verify enrollment eligibility.
Price & Sales History for 213 Candella Dr
Date
Details
Price
Change
Source
6/18/2026
Sold
$945,000
-5.41%
MLS
4/11/2026
Listed
$999,000
—
MLS
Disclaimer: Historical sales information is derived from public records provided by the county offices. Information is not guaranteed and should be independently verified.
213 Candella Drive, Matthews, NC 28104 (MLS# 4365579) is a Single Family property that was sold at $945,000 on June 18, 2026. Want to learn more about 213 Candella Drive? Do you have questions about finding other Single Family real estate for sale in Matthews? You can browse all Matthews real estate or contact a Coldwell Banker agent to request more information.