This is a carousel with tiles that activate property listing cards. Use the previous and next buttons to navigate.
1/49
$765,000
This is a carousel with tiles that activate property listing cards. Use the previous and next buttons to navigate.
1/49
Property Description
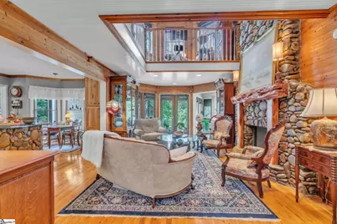
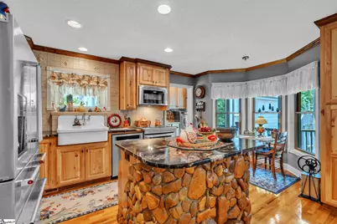
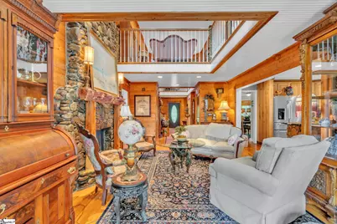
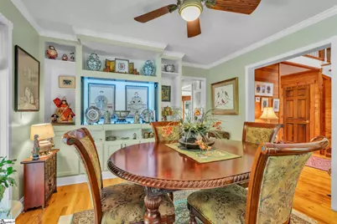
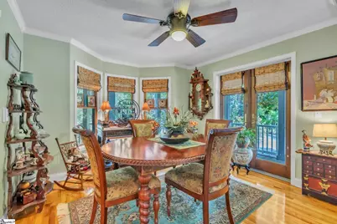
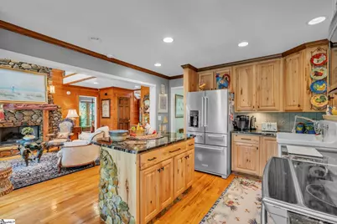
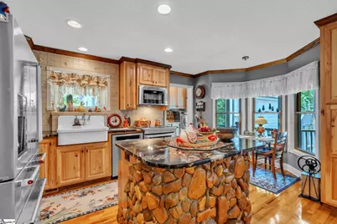
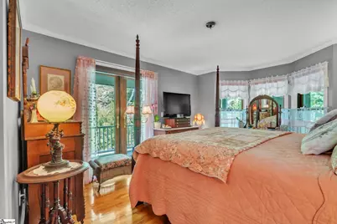
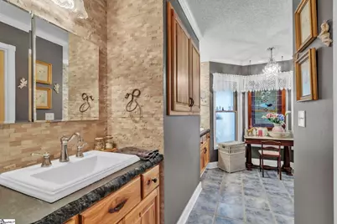
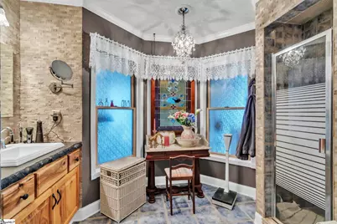
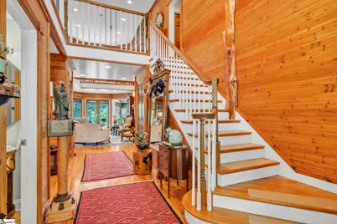
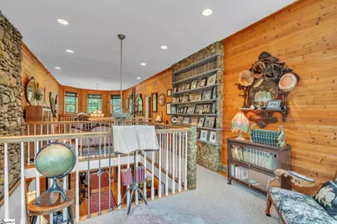
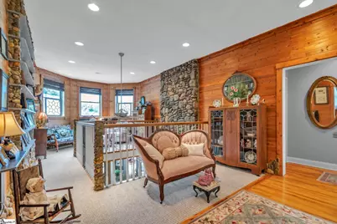
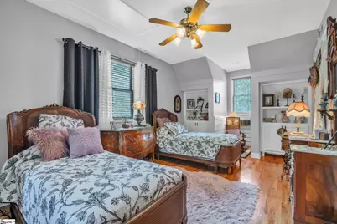
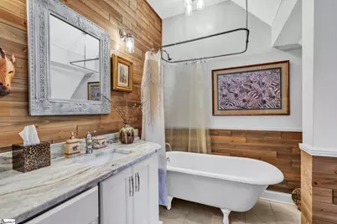
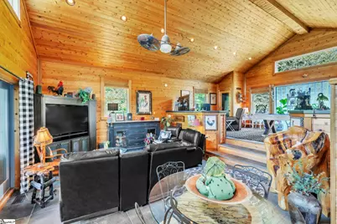
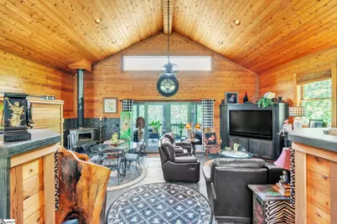
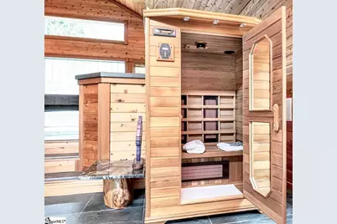
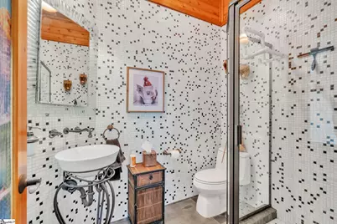
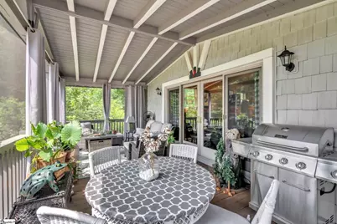
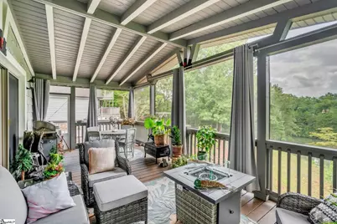
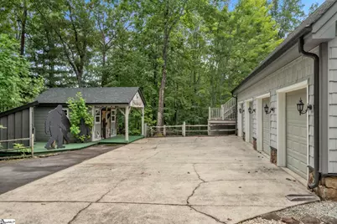
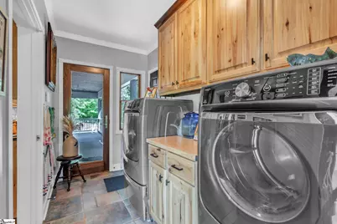
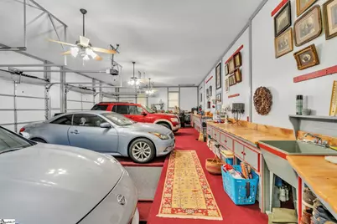
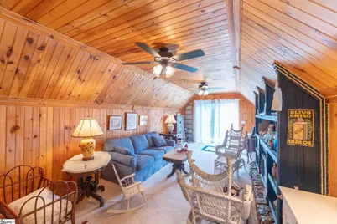
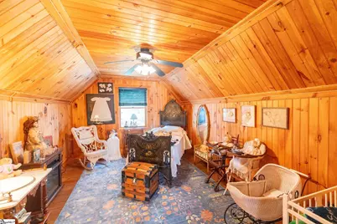
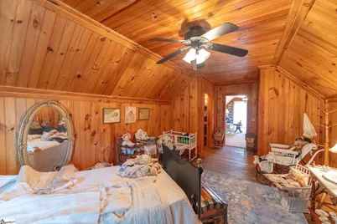
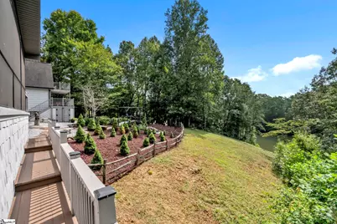
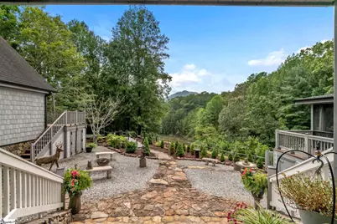
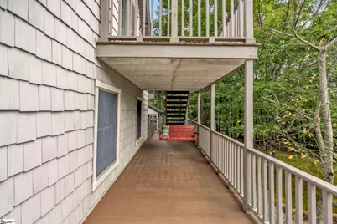
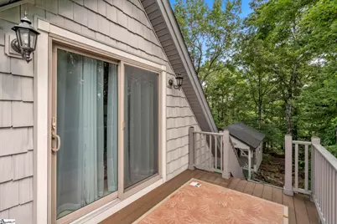
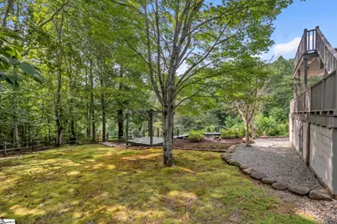
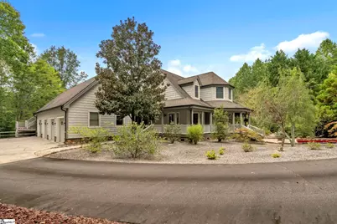
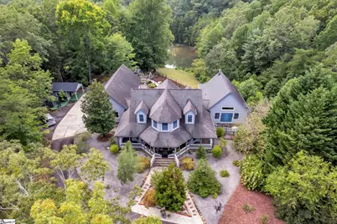
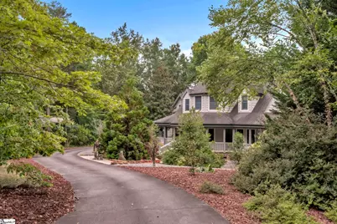
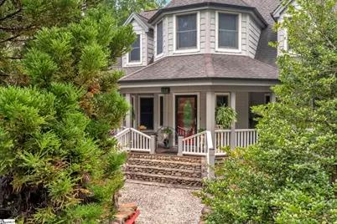
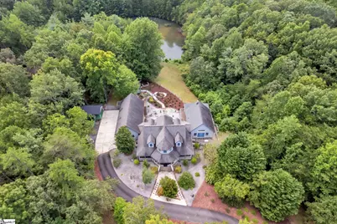
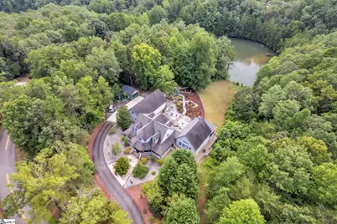
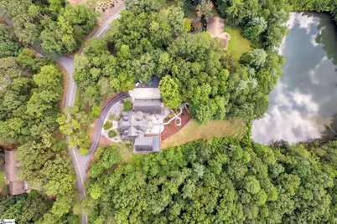
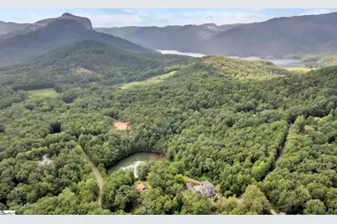
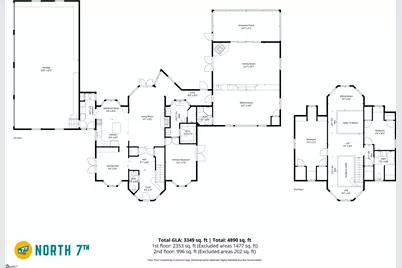
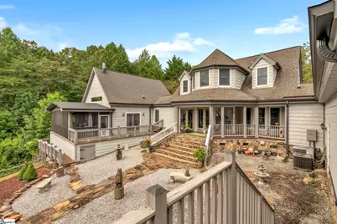
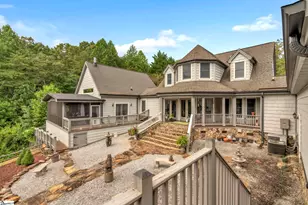
Surrounded by 2.39 private acres, a picturesque pond, and sweeping long range views of Table Rock, this custom built mountain retreat offers the rare combination of privacy, craftsmanship, and everyday livability. Located just 30 minutes from Travelers Rest and only minutes from Victoria Valley Vineyards, you'll enjoy the peaceful setting of the mountains while remaining within easy reach of dining, shopping, and recreation. Built by a master carpenter, the home showcases exceptional craftsmanship with natural wood finishes, custom millwork, and timeless architectural details that create warmth and character from the moment you step inside. The welcoming foyer opens to a dedicated dining room with built in cabinetry and direct access to the porch, providing an inviting space for holiday celebrations, dinner parties, or quiet evenings at home. At the center of the home, the soaring two story stone fireplace creates an impressive focal point while making the living room feel warm and inviting throughout the seasons. The adjoining kitchen is designed to keep everyone connected, featuring an island, farmhouse sink, upgraded stainless appliances, and a spacious breakfast area that comfortably accommodates everyday meals while remaining open to the living space for effortless entertaining. Privately located on the main level, the spacious primary suite offers a peaceful retreat at the end of the day. Dual vanities, a walk in shower, and a generous walk in closet create a space that is both comfortable and functional for daily living. Upstairs, two additional bedrooms, a full bath with a classic clawfoot tub, and two charming loft areas with custom wood accents add flexibility to the home. Whether used for reading, displaying artwork, hobbies, or quiet workspace, these unique areas enhance both the architecture and functionality of the second level. Designed with entertaining and multigenerational flexibility in mind, the separate recreation wing offers exceptional versatility. The billiard room features a built in desk, bar with mini refrigerator and bar sink, and a full bathroom, creating an ideal gathering space or comfortable guest accommodations. Just below, the vaulted family room offers a completely different atmosphere, complete with a woodburning stove, heated sauna, and direct access to the expansive screened porch. Here, the breathtaking views of Table Rock become part of everyday life, providing a spectacular backdrop for morning coffee, family gatherings, or evenings spent enjoying the mountain air. The side entry four car garage provides exceptional space for vehicles, recreational equipment, hobbies, or workshop projects. Built in cabinetry, wood countertops, a utility sink, ceiling fans, and finished flooring create a workspace that is as functional as it is impressive. Above the garage, a separate two room finished space with closets and electric fireplaces offers outstanding flexibility for a studio, office, recreation room, or future expansion. Outdoor living has been thoughtfully designed to maximize the property's remarkable setting. Wraparound porches, an expansive screened porch, an oversized stone courtyard and patio, a detached storage shed, and additional covered storage provide multiple spaces to entertain, relax, and enjoy the surrounding landscape throughout the year. An encapsulated crawlspace contributes to the home's long term performance, while reliable internet service allows remote work and modern connectivity without giving up the tranquility of mountain living. Combining exceptional craftsmanship, remarkable flexibility, and unforgettable views, this one of a kind property offers far more than a place to live. It offers the opportunity to experience the beauty, privacy, and lifestyle that make the Upstate mountains such a special place to call home.
Full Property Details
Full Property Details for 214 Raven Cliff Rd
General
- Price: $765,000
- HOA FEE: $43/month
- HOA FEE FREQ.: Annually
- Taxes: $1,950
- Status: Active
- Type: Single Family
- Source: 2257
- MLS ID: 1592685
- Updated: 7/7/2026
- Added to Site: 49 day(s) ago
Interior
- Interior Features: 2 Story Foyer, Bookcases, High Ceilings, Ceiling Fan(s), Ceiling Blown, Vaulted Ceiling(s), Ceiling Smooth, Granite Counters, Open Floorplan, Soaking Tub, Walk-In Closet(s), Split Floor Plan, Pantry
- Fireplace: Yes
- Number of Fireplaces: 1
- Fireplace(s): Gas Log, Gas Starter, Wood Burning Stove
- Appliances: Dishwasher, Double Oven, Range, Microwave, Microwave-Convection, Electric Water Heater
- Flooring: Ceramic Tile, Wood, Slate
Rooms
Bathrooms
- Total Bathrooms: 4
- Full Bathrooms: 3
- Half Bathrooms: 1
- Main Floor Baths: 2
Bedrooms
- Total Bedrooms: 4
- Bedrooms Main: 2
- Primary Bedroom: Double Sink, Full Bath, Primary on Main Lvl, Shower Only, Walk-in Closet, 27 x 12, 324 Sq. Ft.
- Bedroom 2: 18 x 11, Second, 198 Sq. Ft.
- Bedroom 3: 12 x 10, Second, 120 Sq. Ft.
- Bedroom 4: 26 x 14, Main, 364 Sq. Ft.
Other Rooms
- Living Room: 23 x 12, 276 Sq. Ft.
- Family Room: 26 x 14, 364 Sq. Ft.
- Kitchen: 17 x 12, 204 Sq. Ft.
- Dining Room: 14 x 12, 168 Sq. Ft.
- Laundry: 1st Floor, Walk-in, Electric Dryer Hookup, Laundry Room
Additional Information
- Security/Safety: Security System Owned, Smoke Detector(s)
- Equipment: Generator
Exterior
- Porch/Patio/Deck: Screened, Deck, Front Porch, Wrap Around
Parking
- Garage: Yes
- Attached garage: Yes
- Garage Spaces: 4
- Parking Features: Attached, Parking Pad, Paved, Garage Door Opener, Side/Rear Entry, Yard Door
Location
- Area: 65
- County: Pickens
- Subdivision: River Bluff
School Information
- Elementary School: Ambler
- Middle School: Pickens
- High School: Pickens
Community
- Association: Yes
- Assoc. Fees Include: None
Heating & Cooling
- Air Conditioning: Yes
- Cooling Type: Central Air, Electric
- Heating Type: Electric, Multi-Units, Wood
Utilities
- Gas: Heritage Propane
- Sewer: Septic Tank
- Water: Well
- Utility Description: Underground Utilities
Structural Information
- Architectural Style: Victorian
- Builder: Mike Oliver
- Exterior Const.: Stone, Wood Siding
- Basement: Yes
- Basement Desc.: None
- Roof: Architectural
- Windows: Window Treatments, Tilt Out Windows, Vinyl/Aluminum Trim, Insulated Windows
- Stories/Levels: 2
- Year Built: 2000
- Property Condition: 21-30
Lot Features
- Property View: Mountain(s), Water
- Mountain views: Yes
- Lot Size (Acres): 2.39
- Lot Size (Sq. Ft.): 104,108.4
- Frontage: Private Road
- Fence: Yes
- Topography: Level
- Lot Features: 2 - 5 Acres, Sloped, Wooded
- Fencing (Description): Fenced
Water Features
- Water Front: Yes
- Water View: Yes
- Water Front View: Pond, Water Access, Waterfront
Financial Considerations
- Price Per Sq. Ft.: $213.75
- Association Fee: $515
- Assoc Fee Freq.: Annually
- Tax Amount: $1,950
Disclosures and Reports
- Documents Avail.: Restric.Cov/By-Laws, Seller Disclosure, SQFT Sketch
- Property ID: 510700252745 R0035652
Listed by Keller Williams DRIVE

Get Pre-Approved Today
Schools
Schools serving 214 Raven Cliff Rd
School District:Pickens County School District
| Name | Grades | Distance |
|---|---|---|
Ambler Elementary School 838 Ambler School Road, Pickens, SC 29671 | PK-5 | 6.6 mi |
Pickens Middle School 140 Torch Drive, Pickens, SC 29671 | 6-8 | 11.7 mi |
Pickens High School 150 Blue Flame Drive, Pickens, SC 29671 | 9-12 | 10.6 mi |
Disclaimer:
School attendance boundaries provided by ATTOM Data Solutions and are for reference only. Contact the school directly to verify enrollment eligibility.
Price & Sales History for 214 Raven Cliff Rd
Date
Details
Price
Change
Source
6/14/2026
Price Reduced
$765,000
-1.29%
MLS
5/22/2026
Listed
$775,000
27.05%
MLS
9/17/2021
Sold
$610,000
—
Public Record
Disclaimer: Historical sales information is derived from public records provided by the county offices. Information is not guaranteed and should be independently verified.
Tax History
Tax History for 214 Raven Cliff Rd
Year
Property Taxes
Change
Tax Assessment
Change
2025
$3,141
6%
$28,060
15%
2024
$2,975
1%
$24,400
—
2023
$2,934
-2%
$24,400
—
2022
$2,991
1324%
$24,400
89%
2021
$210
33%
$12,892
-96%
2019
$158
-36%
$322,300
10%
2018
$248
1%
$292,600
—
2017
$246
-78%
$292,600
—
2016
$1,104
—
$292,700
—
2015
$1,105
2%
$292,700
18%
2014
$1,082
2%
$247,700
1962%
2013
$1,063
—
$12,010
—
Disclaimer: Historical tax information is derived from public records provided by the county offices. Information is not guaranteed and should be independently verified.
Estimate the Cost
Estimate the Cost for 214 Raven Cliff Rd
214 Raven Cliff Road, Cleveland, SC 29635 (MLS# 1592685) is a Single Family property with 4 bedrooms, 3 full bathrooms and 1 partial bathroom. 214 Raven Cliff Road is currently listed for $765,000 and was received on May 22, 2026. Want to learn more about 214 Raven Cliff Road? Do you have questions about finding other Single Family real estate for sale in Cleveland? You can browse all Cleveland real estate or contact a Coldwell Banker agent to request more information.