This is a carousel with tiles that activate property listing cards. Use the previous and next buttons to navigate.
1/50
$759,000
This is a carousel with tiles that activate property listing cards. Use the previous and next buttons to navigate.
1/50
Property Description
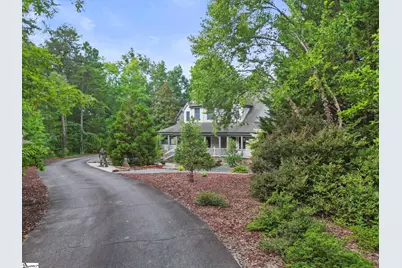
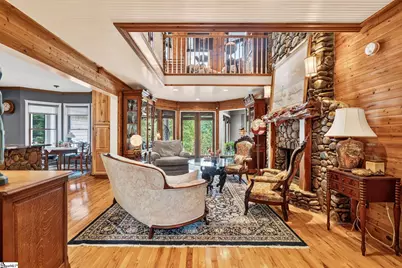
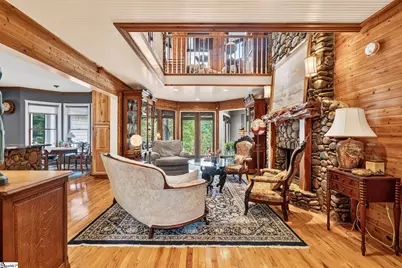
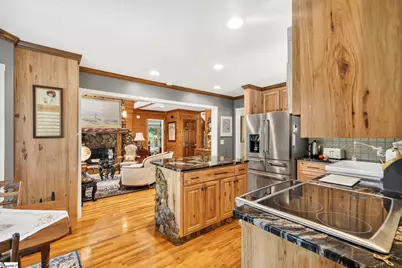
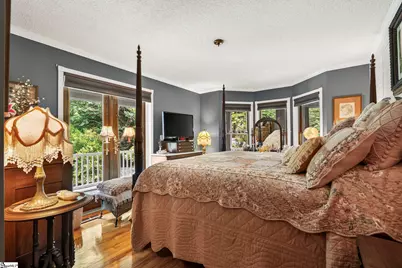
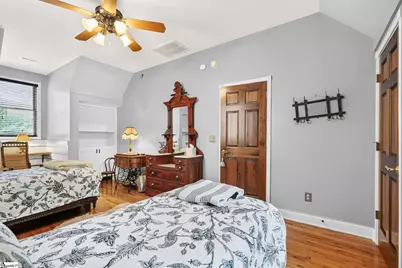
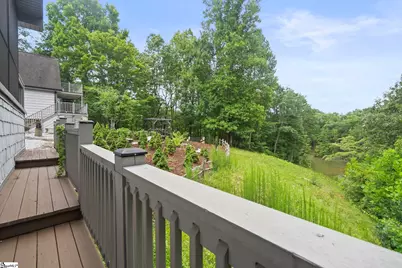
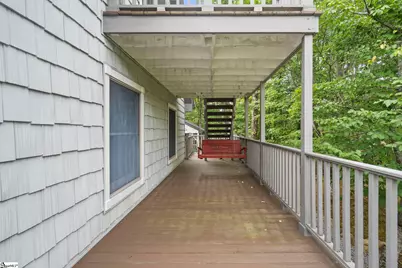
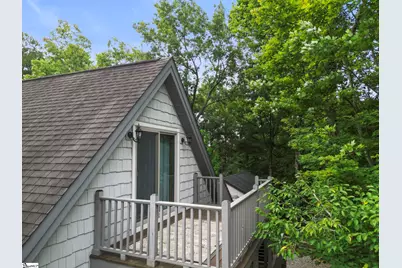
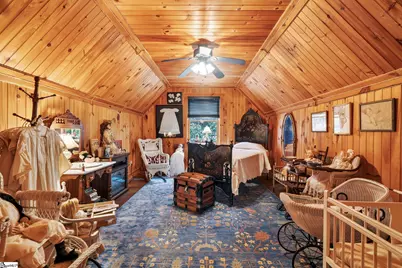
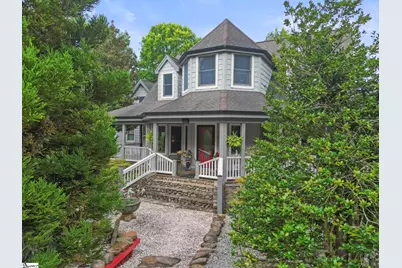
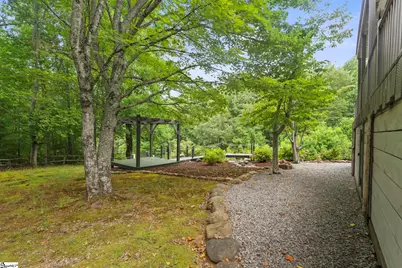
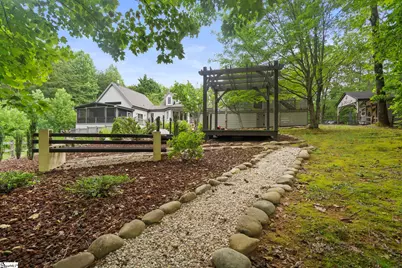
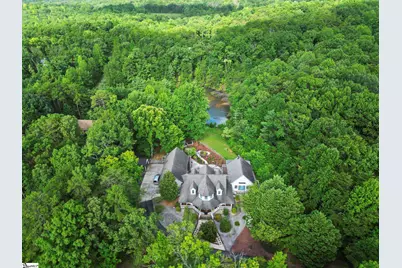
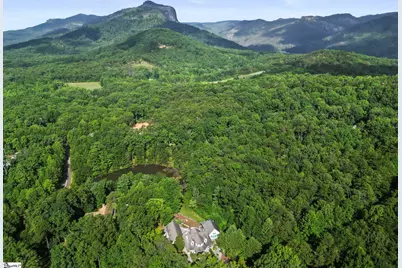
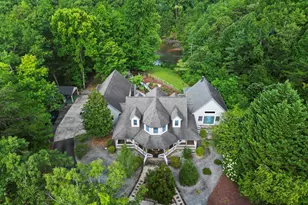
Surrounded by 2.39 private acres with mountain and water views, this custom-built retreat offers a rare opportunity to experience the beauty of the Upstate in a setting that balances privacy, craftsmanship, and everyday comfort. Ideally located just minutes from Victoria Valley Vineyards, Table Rock State Park, and countless hiking trails and outdoor adventures, the property delivers the peaceful atmosphere of mountain living while remaining within convenient reach of nearby towns and daily necessities. From the moment you arrive, the home's natural wood finishes, handcrafted details, and timeless design create a warm, welcoming atmosphere that only becomes more impressive as you explore. Thoughtfully designed to embrace its surroundings, the home features multiple living spaces and expansive outdoor areas that invite you to slow down and enjoy the scenery. Double doors from both the main living room and recreation room open to wraparound porches and a spacious screened porch, creating an effortless transition between indoor comfort and outdoor living. Whether you're enjoying morning coffee overlooking the water, entertaining friends with the mountains as your backdrop, or relaxing at the end of the day, the views become part of everyday life. The flexible floor plan provides exceptional versatility to meet a variety of lifestyles. The spacious recreation room offers the perfect space for movie nights, a game room, home office, fitness area, or private guest retreat, while the additional room above the garage creates even more opportunities for hobbies, creative space, guests, or future expansion. As your needs evolve, the home is designed to evolve with you. Blending distinctive architecture, thoughtful updates, and a strong connection to the surrounding landscape, this property offers far more than a place to live. It offers a lifestyle centered around nature, privacy, and lasting quality. For those seeking a home with character instead of conformity, breathtaking views instead of neighboring rooftops, and the freedom to enjoy mountain living without sacrificing convenience.
Full Property Details
Full Property Details for 214 Raven Cliff Rd
General
- Price: $759,000
- HOA FEE: $43/month
- HOA FEE FREQ.: Annually
- Taxes: $1,950
- Status: Active
- Type: Single Family
- Source: 2257
- MLS ID: 1599060
- Updated: 8/5/2026
- Added to Site: 28 day(s) ago
Interior
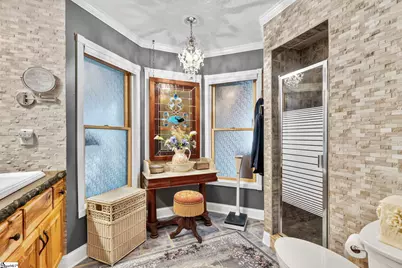
- Interior Features: 2 Story Foyer, Bookcases, High Ceilings, Ceiling Fan(s), Ceiling Blown, Vaulted Ceiling(s), Ceiling Smooth, Granite Counters, Open Floorplan, Soaking Tub, Walk-In Closet(s), Split Floor Plan, Pantry
- Fireplace: Yes
- Number of Fireplaces: 1
- Fireplace(s): Gas Log, Gas Starter, Wood Burning Stove
- Appliances: Dishwasher, Double Oven, Range, Microwave, Microwave-Convection, Electric Water Heater
- Flooring: Ceramic Tile, Wood, Slate
Rooms
Bathrooms
- Total Bathrooms: 4
- Full Bathrooms: 3
- Half Bathrooms: 1
- Main Floor Baths: 2
Bedrooms
- Total Bedrooms: 4
- Bedrooms Main: 2
- Primary Bedroom: Double Sink, Full Bath, Primary on Main Lvl, Shower Only, Walk-in Closet, 27 x 12, 324 Sq. Ft.
- Bedroom 2: 18 x 11, Second, 198 Sq. Ft.
- Bedroom 3: 25 x 12, Second, 300 Sq. Ft.
- Bedroom 4: 32 x 19, Main, 608 Sq. Ft.
Other Rooms
- Living Room: 23 x 12, 276 Sq. Ft.
- Family Room: 26 x 14, 364 Sq. Ft.
- Kitchen: 17 x 12, 204 Sq. Ft.
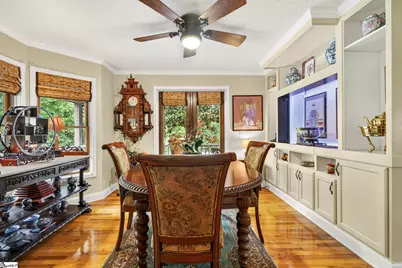
- Dining Room: 14 x 12, 168 Sq. Ft.
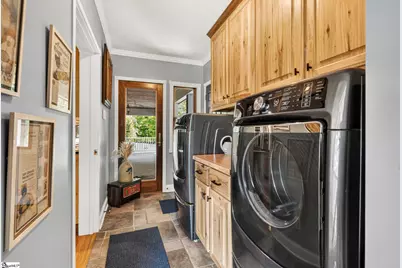
- Laundry: 1st Floor, Walk-in, Electric Dryer Hookup, Washer Hookup, Laundry Room
Additional Information
- Security/Safety: Security System Owned, Smoke Detector(s)
- Equipment: Generator
Exterior
- Porch/Patio/Deck: Screened, Deck, Front Porch, Wrap Around
Parking
- Garage: Yes
- Attached garage: Yes
- Garage Spaces: 4
- Parking Features: Attached, Parking Pad, Paved, Garage Door Opener, Side/Rear Entry, Yard Door, Driveway
Location
- Area: 65
- County: Pickens
- Subdivision: River Bluff
School Information
- Elementary School: Ambler
- Middle School: Pickens
- High School: Pickens
Community
- Association: Yes
- Assoc. Fees Include: None
Heating & Cooling
- Air Conditioning: Yes
- Cooling Type: Central Air, Electric
- Heating Type: Electric, Multi-Units, Wood
Utilities
- Gas: Heritage Propane
- Sewer: Septic Tank
- Water: Well
- Utility Description: Underground Utilities
Structural Information
- Architectural Style: Victorian
- Builder: Mike Oliver
- Exterior Const.: Stone, Wood Siding
- Basement: Yes
- Basement Desc.: None
- Roof: Architectural
- Windows: Window Treatments, Tilt Out Windows, Vinyl/Aluminum Trim, Insulated Windows
- Stories/Levels: 2
- Year Built: 2000
- Property Condition: 21-30
Lot Features
- Property View: Mountain(s), Water
- Mountain views: Yes
- Lot Size (Acres): 2.39
- Lot Size (Sq. Ft.): 104,108.4
- Frontage: Private Road
- Topography: Level
- Lot Features: 2 - 5 Acres, Sloped, Few Trees, Wooded
Water Features
- Water Front: Yes
- Water View: Yes
- Water Front View: Pond, Water Access, Waterfront
Financial Considerations
- Price Per Sq. Ft.: $212.07
- Association Fee: $515
- Assoc Fee Freq.: Annually
- Tax Amount: $1,950
Disclosures and Reports
- Documents Avail.: Restric.Cov/By-Laws, Seller Disclosure, SQFT Sketch
- Property ID: 510700252745 R0035652
Listed by Keller Williams DRIVE

Get Pre-Approved Today
Schools
Schools serving 214 Raven Cliff Rd
School District:Pickens County School District
| Name | Grades | Distance |
|---|---|---|
Ambler Elementary School 838 Ambler School Road, Pickens, SC 29671 | PK-5 | 6.6 mi |
Pickens Middle School 140 Torch Drive, Pickens, SC 29671 | 6-8 | 11.7 mi |
Pickens High School 150 Blue Flame Drive, Pickens, SC 29671 | 9-12 | 10.6 mi |
Disclaimer:
School attendance boundaries provided by ATTOM Data Solutions and are for reference only. Contact the school directly to verify enrollment eligibility.
Price & Sales History for 214 Raven Cliff Rd
Date
Details
Price
Change
Source
7/28/2026
Listed
$759,000
24.43%
MLS
9/17/2021
Sold
$610,000
—
Public Record
Disclaimer: Historical sales information is derived from public records provided by the county offices. Information is not guaranteed and should be independently verified.
Tax History
Tax History for 214 Raven Cliff Rd
Year
Property Taxes
Change
Tax Assessment
Change
2025
$3,141
6%
$28,060
15%
2024
$2,975
1%
$24,400
—
2023
$2,934
-2%
$24,400
—
2022
$2,991
1324%
$24,400
89%
2021
$210
33%
$12,892
-96%
2019
$158
-36%
$322,300
10%
2018
$248
1%
$292,600
—
2017
$246
-78%
$292,600
—
2016
$1,104
—
$292,700
—
2015
$1,105
2%
$292,700
18%
2014
$1,082
2%
$247,700
1962%
2013
$1,063
—
$12,010
—
Disclaimer: Historical tax information is derived from public records provided by the county offices. Information is not guaranteed and should be independently verified.
Estimate the Cost
Estimate the Cost for 214 Raven Cliff Rd
214 Raven Cliff Road, Cleveland, SC 29635 (MLS# 1599060) is a Single Family property with 4 bedrooms, 3 full bathrooms and 1 partial bathroom. 214 Raven Cliff Road is currently listed for $759,000 and was received on July 28, 2026. Want to learn more about 214 Raven Cliff Road? Do you have questions about finding other Single Family real estate for sale in Cleveland? You can browse all Cleveland real estate or contact a Coldwell Banker agent to request more information.