This is a carousel with tiles that activate property listing cards. Use the previous and next buttons to navigate.
1/1
$380,000
This is a carousel with tiles that activate property listing cards. Use the previous and next buttons to navigate.
1/1
Property Description
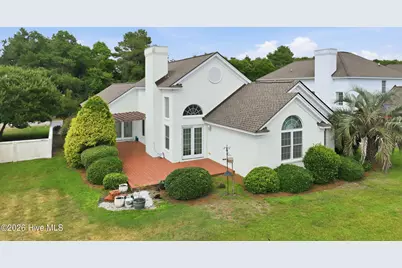
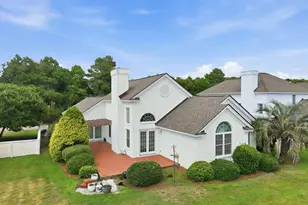
Looking for a home that fits your coastal lifestyle? Coastal comfort and easy living await! This beautifully maintained 2-bedroom, 2.5-bath brick home in Brandywine Bay offers the perfect blend of comfort, style, and convenience. Soaring ceilings, abundant natural light, and an open-concept layout create an airy, welcoming space that's ideal for both everyday living and entertaining. The spacious living area features custom built-ins and a cozy fireplace, while the kitchen and dining space flow seamlessly together for easy hosting. The spacious primary suite offers a relaxing escape with vaulted ceilings, a spa-inspired bath featuring a soaking tub and separate tiled shower, plus an oversized walk-in closet. A generously sized secondary bedroom includes its own private bath and ample closet space, while a conveniently located powder room serves guests. The two-car garage gives you plenty of room for vehicles, outdoor gear, and all the essentials for coastal adventures. Located just minutes from beaches, marinas, golf, local restaurants, shopping, and everything the Crystal Coast has to offer, this home makes it easy to spend more time doing what you love. Whether you're looking for a primary residence, weekend escape, or investment opportunity, this Brandywine Bay gem delivers the relaxed coastal lifestyle you've been dreaming about. Just Add Water To Your Lifestyle!
Full Property Details
Full Property Details for 215 Brandywine Pl Dr
General
- Sold For: $380,000
- HOA FEE: $70/month
- HOA FEE FREQ.: Annually
- Taxes: $1,267 (2025)
- Status: Closed
- Type: Single Family
- Source: 2253
- MLS ID: 100583439
- Added to Site: 76 day(s) ago
Interior
- Number of Rooms: 5
- Interior Features: Master Downstairs, Walk-in Closet(s), Vaulted Ceiling(s), High Ceilings, Entrance Foyer, Ceiling Fan(s), Pantry, Walk-in Shower, Blinds/Shades, Gas Log, Walk-In Closet(s)
- Fireplace: Yes
- Number of Fireplaces: 1
- Fireplace(s): Gas Log
- Appliances: Electric Oven, Electric Cooktop, Built-In Microwave, Refrigerator, Disposal, Dishwasher
- Furnishings: Unfurnished
- Flooring: Carpet, Tile
Rooms
Bathrooms
- Total Bathrooms: 3
- Full Bathrooms: 2
- Half Bathrooms: 1
Bedrooms
- Total Bedrooms: 2
- Primary Bedroom: Primary Living Area
Other Rooms
- Laundry: Dryer Hookup, Washer Hookup, In Hall, Laundry Closet
Additional Information
- Shared Amenities: Waterfront Community, Community Pool, Gated, Maintenance Common Areas, Maintenance Grounds, Maintenance Roads, Management, Playground, Sidewalks, Street Lights, Tennis Court(s), Water, See Remarks, Recreation Nearby
- Security/Safety: Smoke Detector(s)
Exterior
- Exterior Features: Storm Doors
- Porch/Patio/Deck: Covered, Deck, Porch, See Remarks
Parking
- Garage: Yes
- Attached garage: Yes
- Garage Spaces: 2
- Parking Features: Garage Faces Front, Off Street, Paved, Garage
Location
- County: Carteret
- Subdivision: Brandywine Bay
- Driving Directions: Hwy 24 to Soundside Brandywine entrance, take first right then immediate right, home on left
School Information
- Elementary School: Morehead City Elem
- Middle School: Morehead City
- High School: West Carteret
Community
- Association: Yes
- Assoc. Name: Brandywine Bay Association
Heating & Cooling
- Air Conditioning: Yes
- Cooling Type: Central Air
- Heating Type: Electric, Heat Pump
Utilities
- Sewer: Community Sewer
- Water: Community Water
- Utility Description: Sewer Connected, Water Connected
Structural Information
- Structure Type: Wood Frame, Stick Built
- Construction: Brick Veneer, Wood Frame
- Basement Desc.: None
- Roof: Shingle
- Doors: Storm Door(s)
- Entry Floor Number: 1
- Square Feet: 1,727
- Year Built: 2004
- Property Condition: Completed
Lot Features
- Lot Size (Acres): 0.2
- Lot Size (Sq. Ft.): 8,843
- Lot Dimensions: 66 x 134 x 66 x 134
- Frontage: Maintained, Paved, Paved
- Lot Features: Sound Side, Water Access Comm
- Zoning: Residential
- Fencing (Description): Partial
Water Features
- Water Front Desc.: Sound Side, Water Access Comm
Green Features
- Building Certification: None
Financial Considerations
- For Sale: Yes
- Price Per Sq. Ft.: $222.93
- Association Fee: $840
- Assoc Fee Freq.: Annually
- Other Assoc Fees: $1,600
- Other Fee Freq.: Annually
- Tax Amount: $1,267.39
- Tax Year: 2025
- Terms: Cash, Conventional
Disclosures and Reports
- Special Conditions: Standard
- Legal Description: L12 BRANDYWINE PLACE
- Property ID: 635613042125000
Listed by Linda Rike Real Estate, Linda Rike & Kelinda Rike
Sold by NorthGroup, Nicolina Emory

Get Pre-Approved Today
Schools
Schools serving 215 Brandywine Pl Dr
School District:Carteret County Schools
| Name | Grades | Distance |
|---|---|---|
Morehead City Primary School 4409 Country Club Road, Morehead City, NC 28557 | PK-3 | 3.3 mi |
Morehead Elementary At Camp Glenn 3316 Arendell Street, Morehead City, NC 28557 | 4-5 | 4.9 mi |
Morehead City Middle School 400 Barbour Road, Morehead City, NC 28557 | 6-8 | 5.4 mi |
West Carteret High School 4700 Country Club Road, Morehead City, NC 28557 | 9-12 | 2.8 mi |
Disclaimer:
School attendance boundaries provided by ATTOM Data Solutions and are for reference only. Contact the school directly to verify enrollment eligibility.
Price & Sales History for 215 Brandywine Pl Dr
Date
Details
Price
Change
Source
7/13/2026
Sold
$380,000
-1.3%
MLS
6/22/2026
Listed
$385,000
—
MLS
Disclaimer: Historical sales information is derived from public records provided by the county offices. Information is not guaranteed and should be independently verified.
215 Brandywine Place Drive, Morehead City, NC 28557 (MLS# 100583439) is a Single Family property that was sold at $380,000 on July 13, 2026. Want to learn more about 215 Brandywine Place Drive? Do you have questions about finding other Single Family real estate for sale in Morehead City? You can browse all Morehead City real estate or contact a Coldwell Banker agent to request more information.