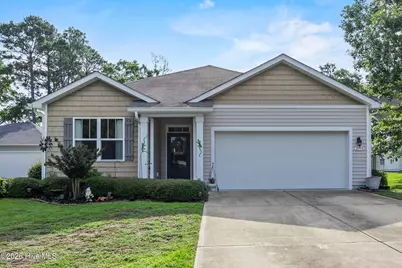
This is a carousel with tiles that activate property listing cards. Use the previous and next buttons to navigate.
1/26
$260,750
This is a carousel with tiles that activate property listing cards. Use the previous and next buttons to navigate.
1/26
Property Description
Discover the perfect blend of comfort and elegance in this meticulously maintained home located at 2158 Bayview SW in the desirable Harbor Bay subdivision, just minutes from beautiful Holden Beach. This open-concept living space features luxury vinyl plank flooring throughout, creating a warm and inviting atmosphere. The gourmet kitchen is the heart of the home, boasting stunning granite countertops, a spacious island with seating, and brushed nickel appliances, making it perfect for both cooking and entertaining. The master suite offers a serene retreat with a generous walk-in closet and a private bath, complete with cultured marble countertops featuring dual washbasins and elegant sandstone tile. Two additional large bedrooms provide ample space for family, guests, or a home office, along with a convenient full bathroom. Enjoy serene evenings on the screened porch or patio, both ideal for experiencing the outdoors. The property also features a well-manicured centipede lawn with an irrigation system, a wired workshop perfect for working on projects or additional storage, and a lovely garden for gardening enthusiasts. This home presents a unique opportunity to embrace coastal living in a tranquil neighborhood setting--don't miss your chance to make it yours!
Full Property Details
Full Property Details for 2158 Bayview Dr SW
General
- Price: $260,750
- HOA FEE: $33/month
- HOA FEE FREQ.: Annually
- Taxes: $1,084 (2025)
- Status: Active
- Type: Single Family
- Source: 2253
- MLS ID: 100596174
- Updated: 8/20/2026
- Added to Site: 7 day(s) ago
Interior
- Number of Rooms: 7
- Interior Features: Master Downstairs, Walk-in Closet(s), High Ceilings, Pantry, Walk-in Shower, Walk-In Closet(s)
- Appliances: Electric Oven, Built-In Microwave, Refrigerator, Dishwasher
- Furnishings: Negotiable
- Flooring: LVT/LVP, Carpet, Tile
Rooms
Bathrooms
- Total Bathrooms: 2
- Full Bathrooms: 2
Bedrooms
- Total Bedrooms: 3
- Primary Bedroom: Primary Living Area
Other Rooms
- Laundry: Dryer Hookup, Washer Hookup, Laundry Room
Additional Information
- Shared Amenities: None
Exterior
- Exterior Features: None
- Porch/Patio/Deck: Covered
Parking
- Garage: Yes
- Attached garage: Yes
- Garage Spaces: 2
- Parking Features: Off Street
Location
- County: Brunswick
- Subdivision: Harbor Bay
- Driving Directions: From HWY 17 turn onto HWY 130 and then a right onto Oxpen Road. Harbor Bay will be one mile down on the left hand side.
School Information
- High School District: Brunswick County Schools
- Elementary School: Supply
- Middle School: Shallotte Middle
- High School: West Brunswick
Community
- Association: Yes
- Assoc. Name: Harbor Bay POA/Premier Management
Heating & Cooling
- Air Conditioning: Yes
- Cooling Type: Central Air
- Heating Type: Electric, Heat Pump
Utilities
- Sewer: Septic Tank
- Water: Public
- Utility Description: Water Available
Structural Information
- Structure Type: Wood Frame, Stick Built
- Construction: Vinyl Siding, Wood Frame
- Basement Desc.: None
- Roof: Shingle
- Entry Floor Number: 1
- Square Feet: 1,618
- Year Built: 2017
Additional Structures
- Other Structures: Workshop
Lot Features
- Lot Size (Acres): 0.25
- Lot Size (Sq. Ft.): 11,064
- Lot Dimensions: 60 x 182.01 x 60 x 184.86
- Frontage: Private Road, Paved, Paved
- Zoning: Co-R-6000
- Fencing (Description): None
Green Features
- Building Certification: None
Financial Considerations
- For Sale: Yes
- Price Per Sq. Ft.: $161.16
- Association Fee: $400
- Assoc Fee Freq.: Annually
- Assessment Amount: $258,590
- Tax Amount: $1,084.38
- Tax Year: 2025
- Terms: Cash, Conventional, FHA, VA Loan
Disclosures and Reports
- Special Conditions: Standard
- Legal Description: L-94 Harbor Bay Plat 41/53
- Property ID: 231ba094
- Lot Number: 83
Listed by Margaret Rudd Assoc/Sp, Stephen G Mills
Get Pre-Approved Today
Schools
Schools serving 2158 Bayview Dr SW
School District:Brunswick County Schools
| Name | Grades | Distance |
|---|---|---|
Supply Elementary 51 Benton Road SE, Supply, NC 28462 | PK-5 | 7.2 mi |
Cedar Grove Middle 750 Grove Trail SW, Supply, NC 28462 | 6-8 | 3.6 mi |
West Brunswick High 550 Whiteville Road Northwest, Shallotte, NC 28470 | 9-12 | 6 mi |
Disclaimer:
School attendance boundaries provided by ATTOM Data Solutions and are for reference only. Contact the school directly to verify enrollment eligibility.
Price & Sales History for 2158 Bayview Dr SW
Date
Details
Price
Change
Source
8/13/2026
Listed
$260,750
55.67%
MLS
9/08/2017
Sold
$167,500
—
Public Record
Disclaimer: Historical sales information is derived from public records provided by the county offices. Information is not guaranteed and should be independently verified.
Tax History
Tax History for 2158 Bayview Dr SW
Year
Property Taxes
Change
Tax Assessment
Change
2025
$1,084
100%
$258,590
63%
2022
100%
$158,740
—
2021
100%
$158,740
—
2019
-100%
$158,740
-7%
2018
$995
6%
$170,260
7%
2019
$939
754%
$158,740
694%
2017
$110
3%
$20,000
—
2016
$107
—
$20,000
—
2015
$107
-12%
$20,000
-20%
2014
$121
—
$25,000
—
2013
$121
—
$25,000
—
Disclaimer: Historical tax information is derived from public records provided by the county offices. Information is not guaranteed and should be independently verified.
Estimate the Cost
Estimate the Cost for 2158 Bayview Dr SW
2158 Bayview Drive SW, Supply, NC 28462 (MLS# 100596174) is a Single Family property with 3 bedrooms and 2 full bathrooms. 2158 Bayview Drive SW is currently listed for $260,750 and was received on August 14, 2026. Want to learn more about 2158 Bayview Drive SW? Do you have questions about finding other Single Family real estate for sale in Supply? You can browse all Supply real estate or contact a Coldwell Banker agent to request more information.