

This is a carousel with tiles that activate property listing cards. Use the previous and next buttons to navigate.
1/50
$739,900
This is a carousel with tiles that activate property listing cards. Use the previous and next buttons to navigate.
1/50
Property Description
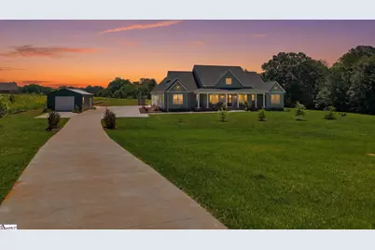
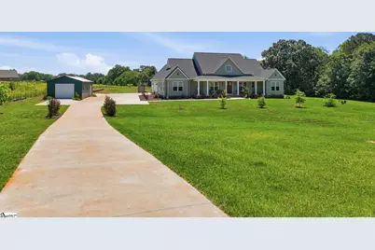
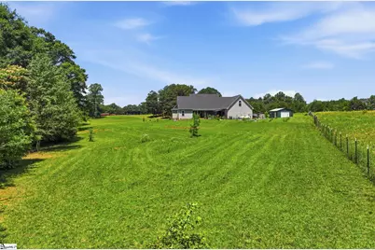
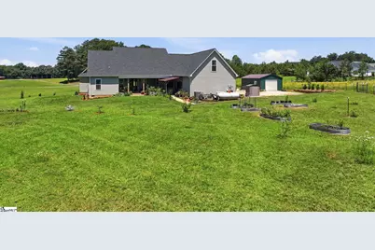
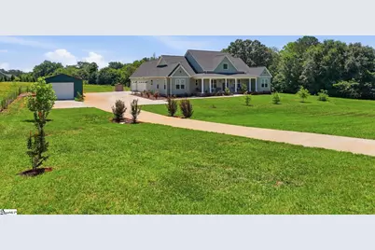
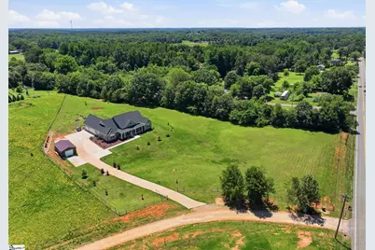
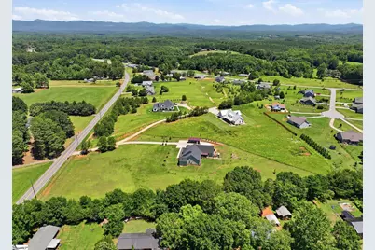
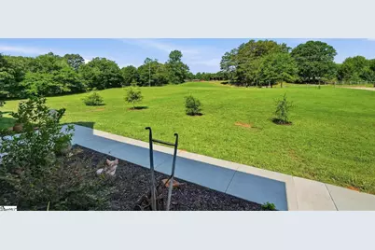
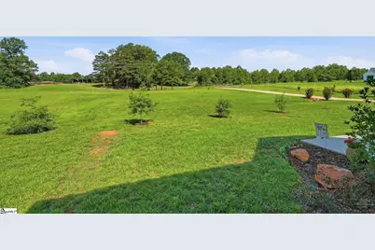
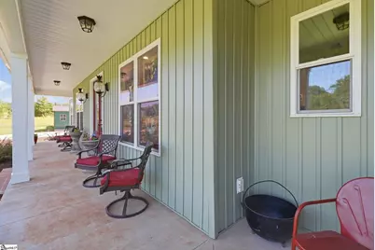
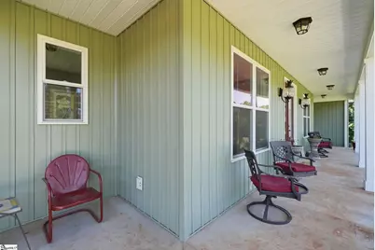
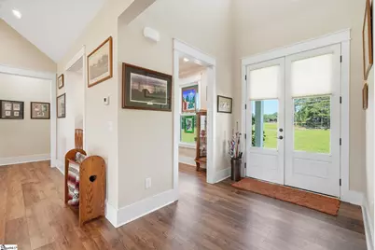
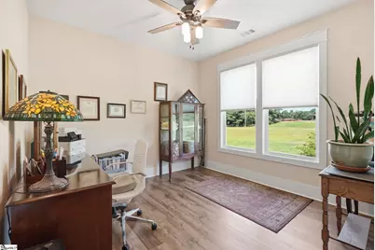
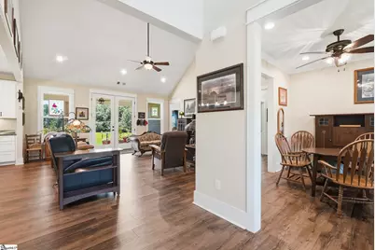
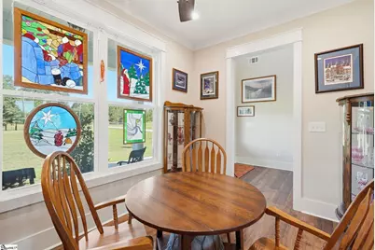
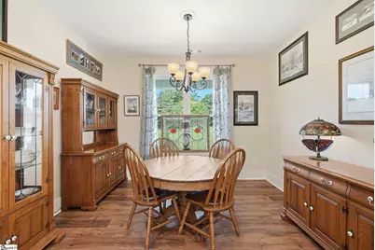
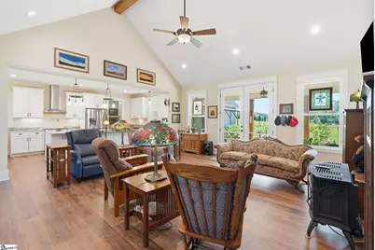
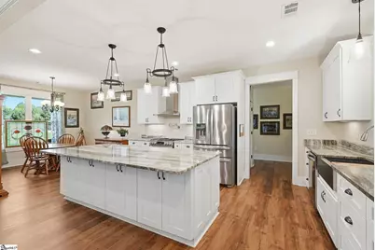
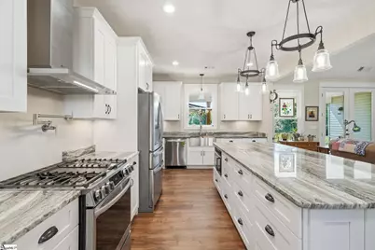
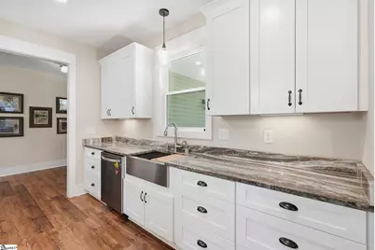
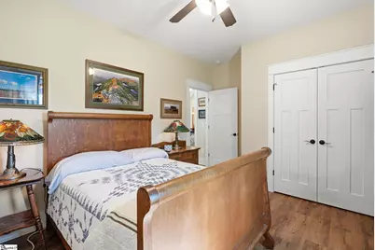
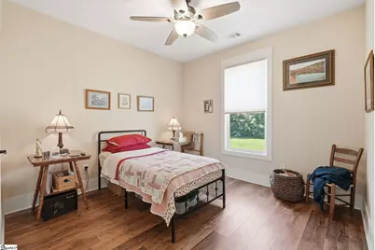
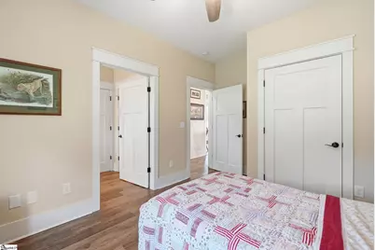
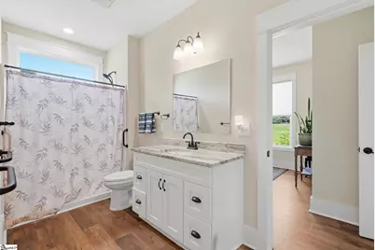
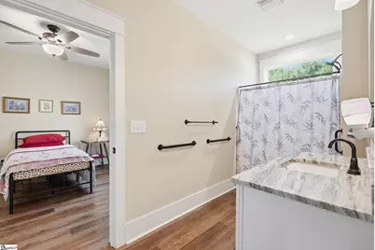
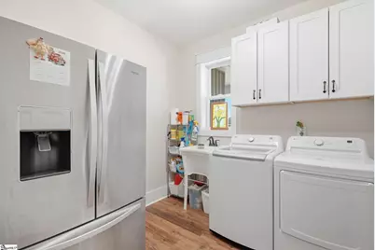
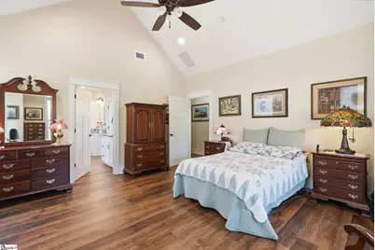
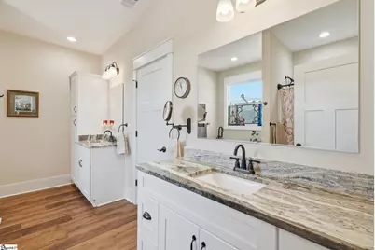
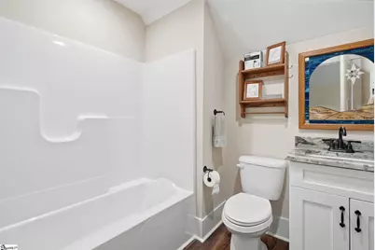
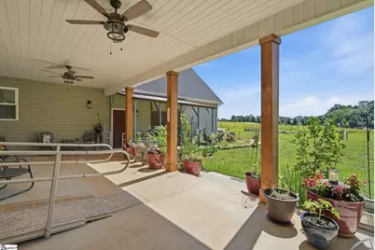
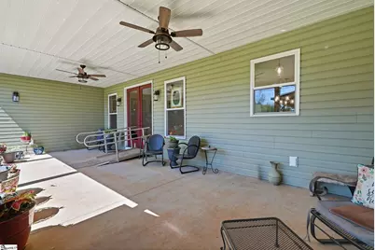
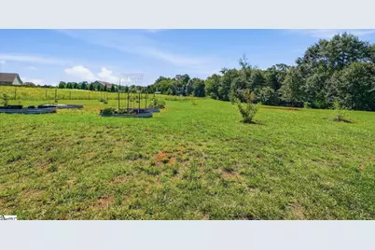
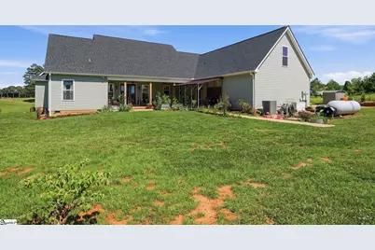
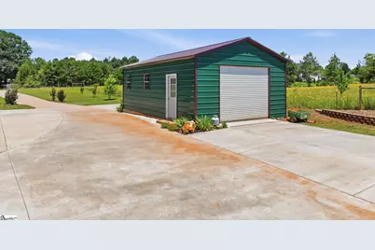
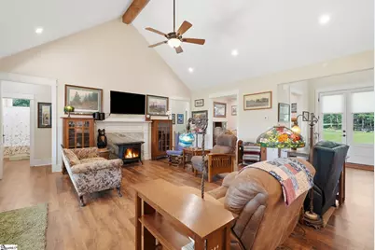
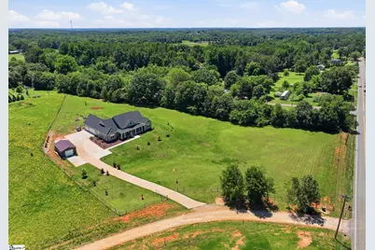
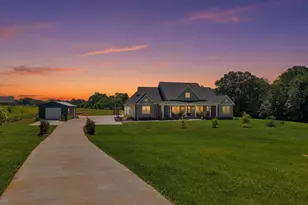
Built in 2023 and thoughtfully designed for the lifestyle you've been searching for, this custom home offers the rare combination of modern finishes, one-level living, usable acreage, and the freedom of no HOA. Situated on just under 3.5 fully fenced acres, the property provides a private retreat surrounded by nature while still offering all the conveniences of newer construction. Inside, the open-concept floor plan is filled with natural light and showcases durable luxury vinyl plank flooring throughout. The vaulted great room is anchored by a charming freestanding propane stove with a marble surround, creating a warm and inviting focal point for gathering with family and friends. The chef's kitchen was designed to impress, featuring Fantasy Brown marble countertops, a gas range, pot filler, hood vent, stainless appliances, a deep farmhouse sink, oversized island with seating, walk-in pantry, and a dedicated coffee bar complete with a wine cooler. Whether hosting holiday dinners or casual brunches, you'll appreciate both the formal dining room and the sunlit office overlooking the beautiful front yard. The primary suite offers a peaceful retreat with a vaulted ceiling, dual vanities with marble countertops, a freestanding soaking tub, separate shower, and walk-in closet. The front two bedrooms share a jack and jill bathroom, and third has a hall bath. The spacious laundry room includes a utility sink for added convenience. Looking for room to grow? The second floor is already equipped with a hallway and full bath and is ready to be finished into a media room, home office, guest suite, hobby space, or whatever best fits your lifestyle. Step outside and discover what truly makes this property special. A sprawling covered porch with propane hook up in place overlooks raised garden beds bursting with herbs, blueberry and strawberry plants, and peach, plum and fig trees. An 18x30 drive-through storage building provides exceptional flexibility for equipment, hobbies, or additional storage, while ample parking accommodates guests, recreational vehicles, and more. Additional features include a whole-house Generac generator with approximately eight years remaining on the warranty, on-demand hot water, high-end lighting throughout, and accessibility ramps that can convey if desired. Some properties offer a home. This one offers a lifestyle. Welcome Home.
Full Property Details
Full Property Details for 216 Burnt Tanyard Rd
General
- Price: $739,900
- Taxes: $2,252
- Status: Active
- Type: Single Family
- Source: 2257
- MLS ID: 1595176
- Updated: 6/17/2026
- Added to Site: 23 day(s) ago
Interior
- Interior Features: High Ceilings, Ceiling Fan(s), Vaulted Ceiling(s), Ceiling Smooth, Open Floorplan, Soaking Tub, Walk-In Closet(s), Countertops-Other, Split Floor Plan, Pantry, Pot Filler Faucet
- Fireplace: Yes
- Number of Fireplaces: 1
- Fireplace(s): Free Standing, Gas Log
- Appliances: Dishwasher, Free-Standing Gas Range, Microwave, Range Hood, Gas Water Heater
- Flooring: Luxury Vinyl
Rooms
Bathrooms
- Total Bathrooms: 4
- Full Bathrooms: 4
- Main Floor Baths: 3
Bedrooms
- Total Bedrooms: 4
- Bedrooms Main: 4
- Primary Bedroom: Double Sink, Full Bath, Primary on Main Lvl, Shower-Separate, Tub-Garden, Tub-Separate, Walk-in Closet, 17 x 15, 255 Sq. Ft.
- Bedroom 2: 15 x 11, Main, 165 Sq. Ft.
- Bedroom 3: 14 x 11, Main, 154 Sq. Ft.
- Bedroom 4: 14 x 11, 154 Sq. Ft.
Other Rooms
- Living Room: 19 x 19, 361 Sq. Ft.
- Kitchen: 12 x 17, 204 Sq. Ft.
- Dining Room: 12 x 10, 120 Sq. Ft.
- Laundry: Sink, 1st Floor, Walk-in, Electric Dryer Hookup, Washer Hookup, Laundry Room
Additional Information
- Security/Safety: Smoke Detector(s)
- Equipment: Generator
Exterior
- Exterior Features: Other
- Porch/Patio/Deck: Patio, Front Porch, Rear Porch
Parking
- Garage: Yes
- Attached garage: Yes
- Garage Spaces: 3
- Parking Features: Attached, Parking Pad, Concrete, Garage Door Opener, Side/Rear Entry, Key Pad Entry, Driveway
Location
- Area: Other
- County: Oconee
- Subdivision: None
School Information
- Elementary School: Keowee
- Middle School: Walhalla
- High School: Walhalla
Community
- Assoc. Fees Include: None
Heating & Cooling
- Air Conditioning: Yes
- Cooling Type: Central Air, Electric
- Heating Type: Electric, Forced Air
Utilities
- Gas: Tugaloo
- Sewer: Septic Tank
- Water: Public
- Utility Description: Cable Available
Structural Information
- Architectural Style: Ranch, Traditional, Craftsman
- Exterior Const.: Vinyl Siding
- Basement: Yes
- Basement Desc.: None
- Roof: Architectural
- Windows: Window Treatments, Tilt Out Windows, Vinyl/Aluminum Trim
- Stories/Levels: 1
- Year Built: 2023
- Property Condition: 1-5
Lot Features
- Lot Size (Acres): 3.47
- Lot Size (Sq. Ft.): 151,153.2
- Fence: Yes
- Topography: Level
- Lot Features: 2 - 5 Acres, Few Trees
- Fencing (Description): Fenced
Financial Considerations
- Price Per Sq. Ft.: $254.35
- Tax Amount: $2,252
Disclosures and Reports
- Documents Avail.: Seller Disclosure, Termite Bond, SQFT Sketch
- Property ID: 1220002073
Listed by Nest Realty
Get Pre-Approved Today
Schools
Schools serving 216 Burnt Tanyard Rd
School District:Oconee County School District
| Name | Grades | Distance |
|---|---|---|
Keowee Elementary School 7051 Keowee School Road, Seneca, SC 29672 | PK-5 | 2.5 mi |
Walhalla Middle School 177 Razorback Lane, Walhalla, SC 29691 | 6-8 | 4 mi |
Walhalla High School 4701 North Highway 11, Walhalla, SC 29691 | 9-12 | 2.6 mi |
Disclaimer:
School attendance boundaries provided by ATTOM Data Solutions and are for reference only. Contact the school directly to verify enrollment eligibility.
Price & Sales History for 216 Burnt Tanyard Rd
Date
Details
Price
Change
Source
6/17/2026
Listed
$739,900
—
MLS
Disclaimer: Historical sales information is derived from public records provided by the county offices. Information is not guaranteed and should be independently verified.
Tax History
Tax History for 216 Burnt Tanyard Rd
Year
Property Taxes
Change
Tax Assessment
Change
2025
$2,240
-9%
$23,349
—
2024
$2,449
—
$23,349
—
Disclaimer: Historical tax information is derived from public records provided by the county offices. Information is not guaranteed and should be independently verified.
Estimate the Cost
Estimate the Cost for 216 Burnt Tanyard Rd
216 Burnt Tanyard Road, West Union, SC 29696 (MLS# 1595176) is a Single Family property with 4 bedrooms and 4 full bathrooms. 216 Burnt Tanyard Road is currently listed for $739,900 and was received on June 17, 2026. Want to learn more about 216 Burnt Tanyard Road? Do you have questions about finding other Single Family real estate for sale in West Union? You can browse all West Union real estate or contact a Coldwell Banker agent to request more information.
