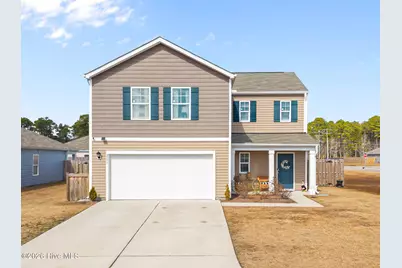
This is a carousel with tiles that activate property listing cards. Use the previous and next buttons to navigate.
1/1
$365,000
This is a carousel with tiles that activate property listing cards. Use the previous and next buttons to navigate.
1/1
Property Description
Welcome to this well-maintained two-story home in Sidbury Station offering space, functionality, and thoughtful extras throughout. With four bedrooms and 2.5 baths, the layout is designed for both everyday living and easy entertaining. The main level features an open concept design where the kitchen flows seamlessly into the living area, creating a bright and inviting gathering space. The kitchen offers abundant cabinetry, generous counter space, a walk-in pantry for added storage, and a large island ideal for casual meals or hosting friends. The refrigerator conveys, making this home truly move-in ready. Upstairs, the spacious primary suite provides a relaxing retreat with a private bath featuring dual vanities and a walk-in shower. Three additional bedrooms and a conveniently located laundry room complete the second level, offering flexibility for guests, a home office, or hobbies. Step outside to enjoy the fully fenced backyard, perfect for pets, play, or outdoor entertaining. A detached shed conveys with the property, providing excellent additional storage for tools, lawn equipment, or seasonal items. With its comfortable layout, valuable features, and outdoor space to enjoy, this home is ready for its next chapter!
Full Property Details
Full Property Details for 2173 Emerald Ave
General
- Sold For: $365,000
- HOA FEE: $105/month
- HOA FEE FREQ.: Annually
- Taxes: $1,330 (2025)
- Status: Closed
- Type: Single Family
- Source: 2253
- MLS ID: 100554763
- Added to Site: 176 day(s) ago
Interior
- Number of Rooms: 5
- Interior Features: Walk-in Closet(s), Entrance Foyer, Pantry, Walk-in Shower, Blinds/Shades, Walk-In Closet(s)
- Appliances: Electric Oven, Built-In Microwave, Dishwasher
- Flooring: Carpet, Vinyl
Rooms
Bathrooms
- Total Bathrooms: 3
- Full Bathrooms: 2
- Half Bathrooms: 1
Bedrooms
- Total Bedrooms: 4
- Primary Bedroom: Non Primary Living Area
Other Rooms
- Laundry: Laundry Room
Additional Information
- Shared Amenities: Maintenance Common Areas, Maintenance Grounds, Management, Street Lights, Taxes, Club Membership
- Security/Safety: Smoke Detector(s)
Exterior
- Exterior Features: None
- Porch/Patio/Deck: Porch
Parking
- Garage: Yes
- Attached garage: Yes
- Garage Spaces: 2
- Parking Features: Attached, Off Street, Paved, Garage6
Location
- County: New Hanover
- Subdivision: Sidbury Farms
- Driving Directions: From I-40 E, take exit 414 toward Castle Hayne, turn right onto Holly Shelter Rd toward Hampstead, turn right onto Blue Clay Rd, continue onto Dairy Farm Rd, turn left onto Sidbury Rd, turn right onto Dichondra Dr, then turn left onto Emerald Ave and the property will be on the left.
School Information
- High School District: New Hanover
- Elementary School: Castle Hayne
- Middle School: Trask
- High School: Laney
Community
- Association: Yes
- Assoc. Name: First Service Residential
Heating & Cooling
- Air Conditioning: Yes
- Cooling Type: Central Air, Zoned
- Heating Type: Electric, Forced Air, Heat Pump
Utilities
- Sewer: Municipal Sewer
- Water: Public
- Utility Description: Sewer Available, Water Available
Structural Information
- Structure Type: Wood Frame, Stick Built
- Construction: Vinyl Siding, Wood Frame
- Basement Desc.: None
- Roof: Shingle
- Entry Floor Number: 1
- Square Feet: 1,987
- Year Built: 2023
Lot Features
- Lot Size (Acres): 0.16
- Lot Size (Sq. Ft.): 6,970
- Lot Dimensions: rectangular
- Frontage: Private Road, Paved, Paved
- Lot Features: Cul-De-Sac
- Zoning: R-15
- Fencing (Description): Full, Back Yard
Green Features
- Energy Efficient: Thermostat
Financial Considerations
- For Sale: Yes
- Price Per Sq. Ft.: $191.24
- Association Fee: $1,260
- Assoc Fee Freq.: Annually
- Assessment Amount: $351,400
- Tax Amount: $1,330.05
- Tax Year: 2025
- Terms: Cash, Conventional, FHA, USDA Loan, VA Loan
Disclosures and Reports
- Special Conditions: Standard
- Legal Description: Lot 79 Ph 1A Sidbury Station Child Of Split From R01900-002-004-000
- Property ID: R01900-002-098-000
- Lot Number: 79
Listed by Keller Williams Innovate-Wilmington, Lynn M Glasgow
Sold by Intracoastal Realty Corporation, Josh R Devine
Get Pre-Approved Today
Schools
Schools serving 2173 Emerald Ave
School District:New Hanover County Schools
| Name | Grades | Distance |
|---|---|---|
Castle Hayne Elementary 3925 Roger Haynes Drive, Castle Hayne, NC 28429 | K-5 | 2.8 mi |
Holly Shelter Middle School 3921 Roger Haynes Drive, Castle Hayne, NC 28429 | 6-8 | 2.8 mi |
Emsley A Laney High 2700 North College Road, Wilmington, NC 28405 | 9-12 | 2.6 mi |
Disclaimer:
School attendance boundaries provided by ATTOM Data Solutions and are for reference only. Contact the school directly to verify enrollment eligibility.
Price & Sales History for 2173 Emerald Ave
Date
Details
Price
Change
Source
4/17/2026
Sold
$365,000
—
MLS
Disclaimer: Historical sales information is derived from public records provided by the county offices. Information is not guaranteed and should be independently verified.

2173 Emerald Avenue, Castle Hayne, NC 28429 (MLS# 100554763) is a Single Family property that was sold at $365,000 on April 17, 2026. Want to learn more about 2173 Emerald Avenue? Do you have questions about finding other Single Family real estate for sale in Castle Hayne? You can browse all Castle Hayne real estate or contact a Coldwell Banker agent to request more information.