This is a carousel with tiles that activate property listing cards. Use the previous and next buttons to navigate.
1/1
$307,900
This is a carousel with tiles that activate property listing cards. Use the previous and next buttons to navigate.
1/1
Property Description
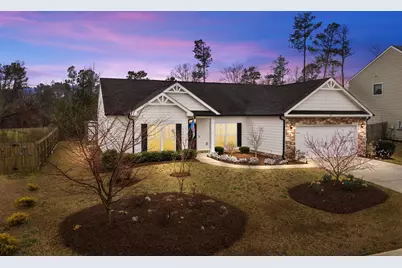
Welcome home to this well-maintained four-bedroom, two-full-bath ranch located in an established neighborhood with no HOA restrictions. Step inside to find stylish, easy-care hard surface flooring throughout the entire home -- no carpet anywhere. The inviting living room features a classic white mantle fireplace that creates a warm focal point and flows seamlessly into the dining areas. Enjoy multiple gathering spaces including a bright breakfast nook with large windows overlooking the backyard and a separate formal dining room with elegant lighting -- perfect for entertaining. The spacious bedrooms offer flexibility for guests, a home office, or hobby space. The primary suite provides comfort and privacy, while both bathrooms feature updated vanities and solid-surface countertops. You'll also appreciate: "¢ Dedicated laundry room with modern washer and dryer "¢ Ample storage, including organized pantry space "¢ Abundant natural light throughout "¢ Neutral paint palette ready for your personal touch. Step outside to enjoy the enclosed garden area in the rear yard, ideal for gardening, relaxing, or creating your own private outdoor retreat. Single-level living, thoughtful layout, and move-in ready condition -- all with the added benefit of no HOA! The backyard is truly a highlight! With an enclosed garden area ready for your plants or projects, and a patio with a charming pergola, it's a perfect spot for outdoor relaxation or entertaining. This backyard space offers both function and charm, completing the home's appeal! Convenient to Fort Gordon, shopping, dining, and I 20. Schedule your private showing !
Full Property Details
Full Property Details for 218 Kelly Greene Dr
General
- Sold For: $307,900
- Status: Closed
- Type: Single Family
- Source: 2253
- MLS ID: 98250707
- Added to Site: 180 day(s) ago
Interior
- Number of Rooms: 8
- Interior Features: Walk-in Closet(s), Entrance Foyer, Pantry, Blinds/Shades, Eat-in Kitchen, Walk-In Closet(s)
- Fireplace: Yes
- Number of Fireplaces: 1
- Appliances: Vented Exhaust Fan, Built-In Microwave, Washer, Refrigerator, Range, Dryer, Disposal, Dishwasher, Cooktop, Other
- Flooring: Hardwood
Rooms
Bathrooms
- Total Bathrooms: 2
- Full Bathrooms: 2
Bedrooms
- Total Bedrooms: 4
- Primary Bedroom: Primary Living Area
Other Rooms
- Eat-in kitchen: Yes
- Laundry: Dryer Hookup, Washer Hookup
Additional Information
- Shared Amenities: Sidewalks
Exterior
- Exterior Features: Garden, Thermal Doors
- Porch/Patio/Deck: Covered, Patio, Porch, Front Porch, Rear Porch
Parking
- Attached garage: Yes
- Parking Features: Attached, Concrete, Garage
Location
- County: Columbia
- Subdivision: Phillips Crossing
- Driving Directions: Harlem-Grovetown Road to N. Louisville Street. turn left. In 1 miles, turn left onto Morgan Drive (Phillips Crossing neighborhood) Turn right onto Kelly Greene Drive. Home will be on the right. GPS Friendly
School Information
- Elementary School: Harlem
- Middle School: Harlem
- High School: Harlem
Heating & Cooling
- Cooling Type: Ceiling Fan(s), Heat Pump
- Heating Type: Heat Pump, Fireplace Insert, Fireplace(s)
Utilities
- Sewer: Public Sewer
- Water: Public
- Utility Description: Cable Available
Structural Information
- Architectural Style: STR
- Construction: Stone, Fiber Cement
- Basement Desc.: None
- Roof: Composition
- Windows: Thermal Windows
- Doors: Thermal Doors
- Square Feet: 1,878
- Year Built: 2017
Additional Structures
- Other Structures: Greenhouse
Lot Features
- Lot Size (Acres): 0.34
- Lot Size (Sq. Ft.): 14,810
- Lot Dimensions: 80 x 84
- Lot Features: Wooded, Landscaped, Sprinklers in Front, Sprinklers in Rear
Financial Considerations
- For Sale: Yes
- Price Per Sq. Ft.: $163.95
- Terms: Cash, Conventional, FHA, USDA Loan, VA Loan
Disclosures and Reports
- Special Conditions: Standard
- Property ID: 9
- Lot Number: 9
Listed by Blanchard & Calhoun - SN, Carol Duggan
Sold by Rice Realty Group, LLC, Catherine Rice
Get Pre-Approved Today
Schools
Schools serving 218 Kelly Greene Dr
School District:Columbia County School District
| Name | Grades | Distance |
|---|---|---|
North Harlem Elementary School 360 West Trippe Street, Harlem, GA 30814 | PK-5 | 1.1 mi |
Harlem Middle School 424 Hawes Branch Parkway, Harlem, GA 30814 | 6-8 | 5 mi |
Harlem High School 1070 Appling Harlem Road, Harlem, GA 30814 | 9-12 | 3.7 mi |
Disclaimer:
School attendance boundaries provided by ATTOM Data Solutions and are for reference only. Contact the school directly to verify enrollment eligibility.
Price & Sales History for 218 Kelly Greene Dr
Date
Details
Price
Change
Source
4/07/2026
Sold
$307,900
—
MLS
Disclaimer: Historical sales information is derived from public records provided by the county offices. Information is not guaranteed and should be independently verified.

218 Kelly Greene Drive, Harlem, GA 30814 (MLS# 98250707) is a Single Family property that was sold at $307,900 on April 07, 2026. Want to learn more about 218 Kelly Greene Drive? Do you have questions about finding other Single Family real estate for sale in Harlem? You can browse all Harlem real estate or contact a Coldwell Banker agent to request more information.