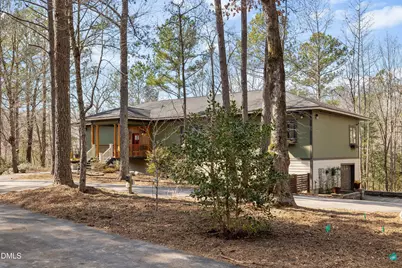
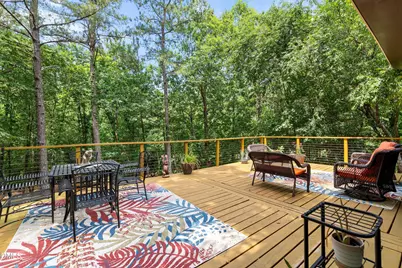
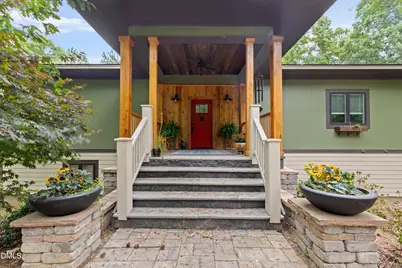
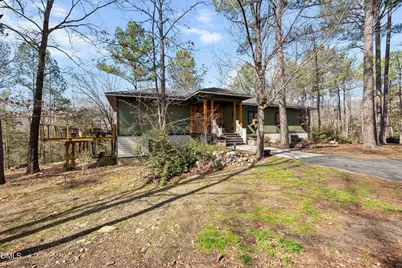
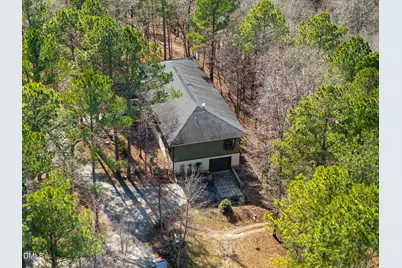
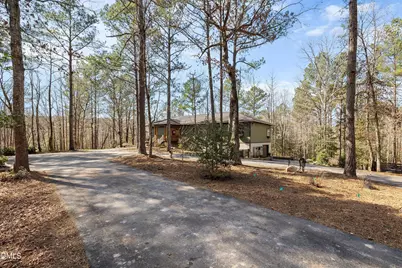
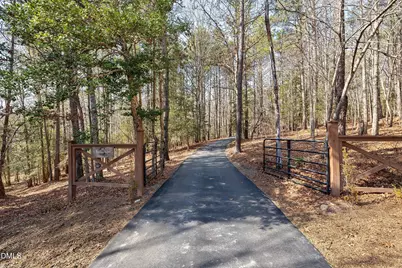
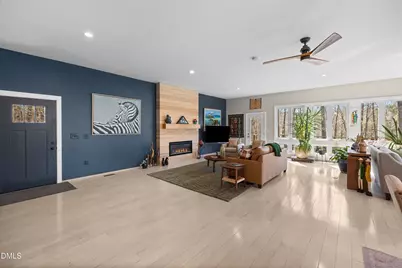
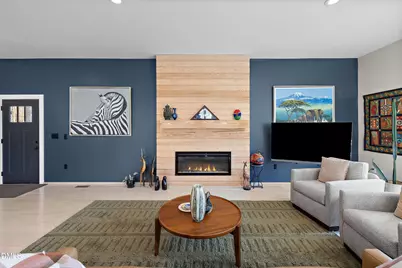
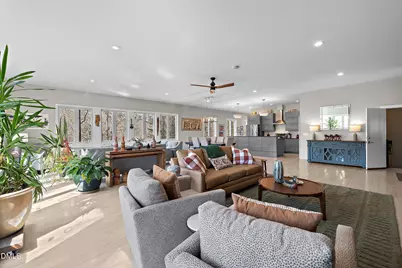
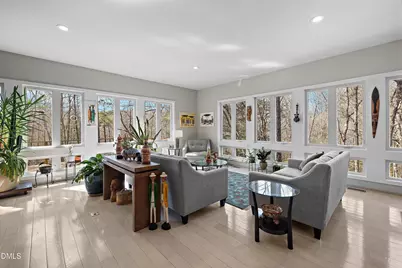
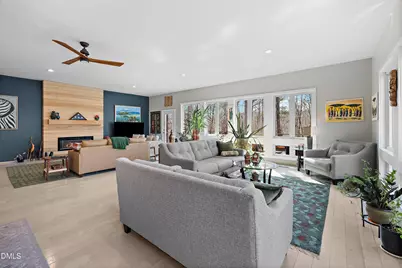
Full Property Details for 218 Saponi Trl
General
- Price: $995,000
- Taxes: $3,456
- Status: Active
- Type: Single Family
- Source: 2218
- MLS ID: 10179290
- Updated: 7/10/2026
- Added to Site: 5 day(s) ago
Interior
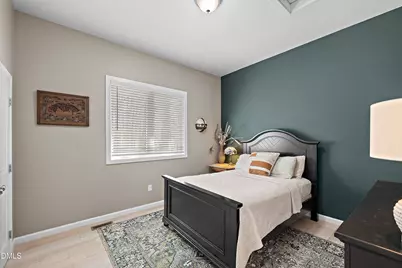
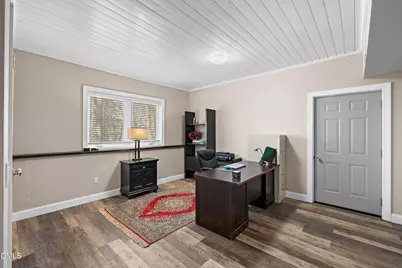
- Number of Rooms: 7
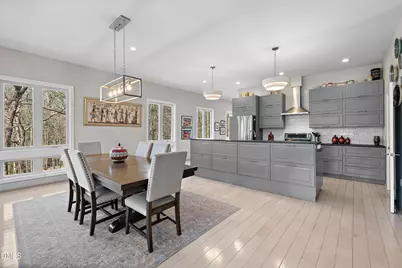
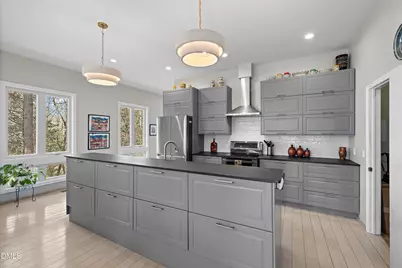
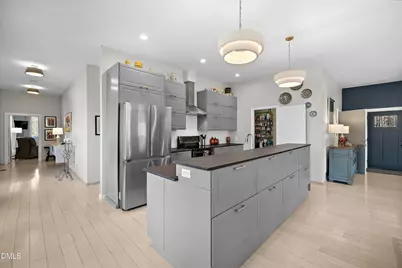
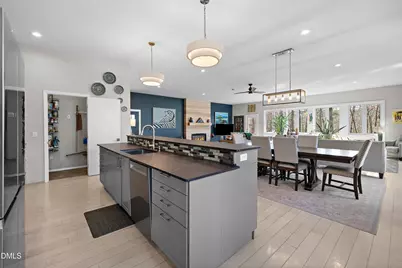
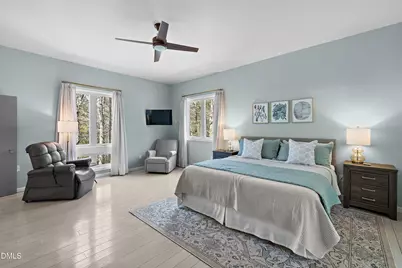
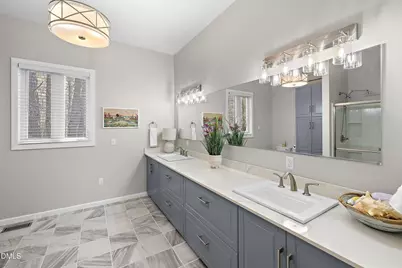
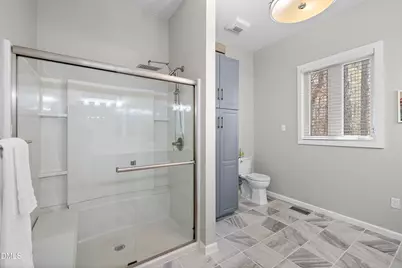
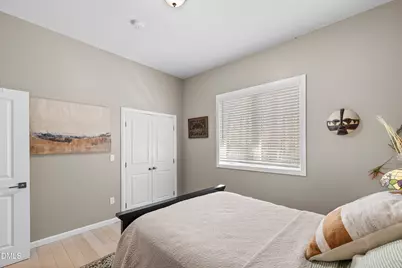
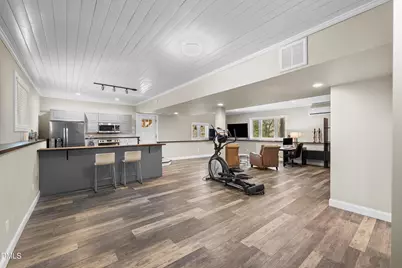
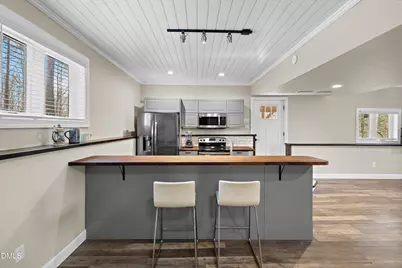
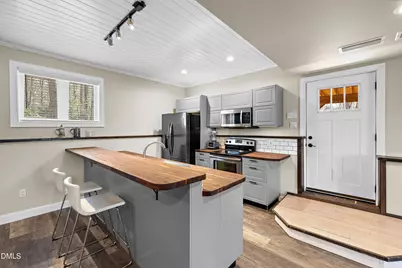
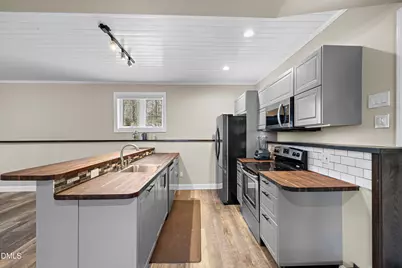
- Interior Features: Breakfast Bar, Ceiling Fan(s), Chandelier, Crown Molding, Double Vanity, High Ceilings, In-Law Floorplan, Kitchen Island, Living/Dining Room Combination, Open Floorplan, Pantry, Master Downstairs, Recessed Lighting, Separate Shower, Walk-In Closet(s)
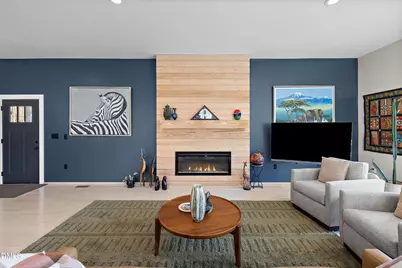
- Fireplace: Yes
- Number of Fireplaces: 1
- Fireplace(s): Family Room
- Appliances: Dishwasher, Dryer, Electric Range, Exhaust Fan, Free-Standing Electric Range, Free-Standing Refrigerator, Microwave, Range, Range Hood, Refrigerator, Stainless Steel Appliance(s), Washer, Washer/Dryer
- Flooring: Hardwood, Vinyl, Tile, Wood
Rooms
- Total Bathrooms: 3
- Full Bathrooms: 3
- Laundry: Laundry Closet, Laundry Room, Multiple Locations
Exterior
- Exterior Features: Private Entrance
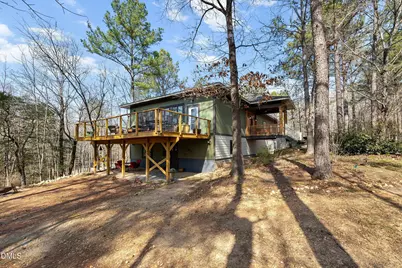
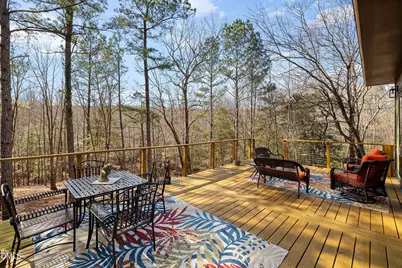
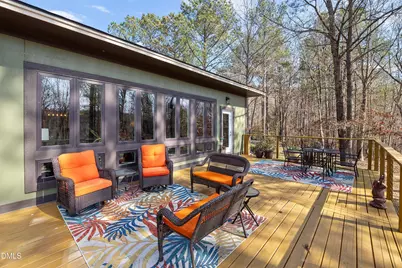
- Porch/Patio/Deck: Covered, Deck, Front Porch, Porch
Parking
- Garage: Yes
- Attached garage: Yes
- Garage Spaces: 2
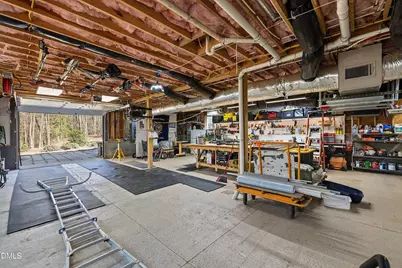
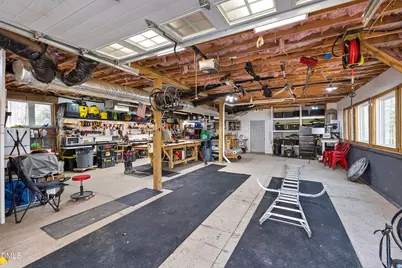
- Parking Features: Attached, Circular Driveway, Driveway, Garage, Garage Door Opener, Garage Faces Side, Inside Entrance, Parking Pad, Tandem, Workshop in Garage
Location
- County: Harnett
- Subdivision: Cedar Rock
- Driving Directions: From Downtonw Fuquay, take 42 West toward Sanford. Make a left on Barefoot Road (becomes Christian LIght Road). After 5 miles, turn right on Cokesbury Rd. Left into Cedar Rock. Right on Saponi Trail - home is at the end of the cul-de-sac
School Information
- Elementary School: Harnett - Northwest Harnett Elementary
- Middle School: Harnett - Harnett Central Middle
- High School: Harnett - Harnett Central High
Heating & Cooling
- Air Conditioning: Yes
- Cooling Type: Central Air, Ductless, Heat Pump
- Heating Type: Ceiling, Ductless, Forced Air, Heat Pump
Utilities
- Sewer: Private Sewer
- Water: Public
Structural Information
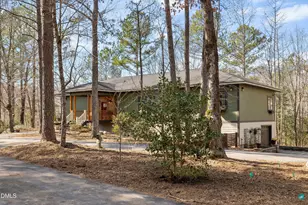
- Architectural Style: Arts & Crafts, Craftsman, Ranch, Transitional
- Structure Type: House
- Exterior Const.: Fiber Cement
- Basement: Yes
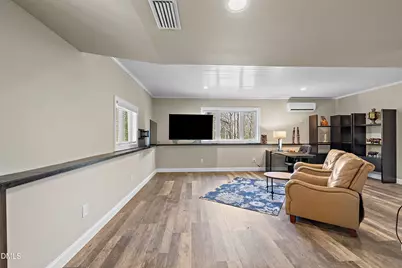
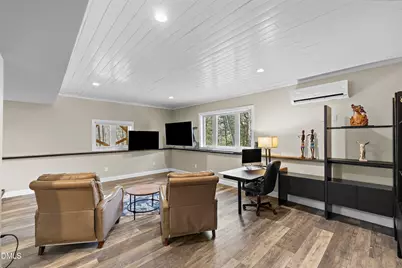
- Basement Desc.: Apartment, Exterior Entry, Finished, Full, Heated, Interior Entry, Walk-Out Access, Workshop
- Roof: Shingle
- Common Walls: No Common Walls
- Stories/Levels: 1
- Building Size: 3888
- Square Feet: 3,888
- Sq. Ft. Source: Appraiser
- Finished Above Grnd: 2,590 Sq. Ft.
- Finished Below Grnd: 1,298 Sq. Ft.
- Year Built: 2016
Lot Features
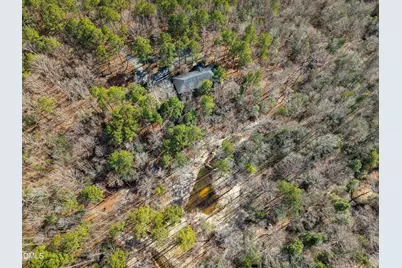
- Property View: Creek/Stream, Trees/Woods
- Lot Size (Acres): 10.32
- Lot Size (Sq. Ft.): 449,539.2
- Frontage: Private Road
- Lot Features: Hardwood Trees, Private, Secluded, Waterfront, Wooded
Financial Considerations
Disclosures and Reports
- Special Conditions: Standard
- Property ID: 050633 0112 06
- Lot Number: 4
Listed by English Realty Group, LLC, Sandy English (919) 788-7820